
415 W PARK DRIVE, Fultondale, AL 35068
Local realty services provided by:ERA Waldrop Real Estate
Listed by: summer walden
Office: exp realty, llc. central
MLS#:21466324
Source:AL_BAMLS
Price summary
- Price:$300,000
- Price per sq. ft.:$167.22
About this home
A home in Chapel Hills but make it PRICED TO SELL with a private backyard! CHECK! This wide open floor plan allows you to not miss a minute of the action between the living room, kitchen, and dining area. Perfect for hosting, this spacious main level means you can have one eye on dinner and the other on your favorite show. It's certainly ideal for the one who loves to multitask! A half bath on the main is convenient for guests, too! Up the stairs is where all the bedrooms can be found. The Primary Bedroom, 2 additional bedrooms, a full bath, a closet, AND the laundry room! No more climbing the stairs with that hamper! This neighborhood is minutes from I-65, has sidewalks, a community pool, tennis courts, a walking trail, and a fitness center! 4-sided brick construction, new appliances and fresh paint are nice touches, too! Roof was replaced in 2022! You're running out of reasons to NOT come check this one out!
Contact an agent
Home facts
- Year built:2015
- Listing ID #:21466324
- Added:1 day(s) ago
- Updated:September 30, 2026 at 10:33 AM
Rooms and interior
- Bedrooms:3
- Total bathrooms:3
- Full bathrooms:2
- Half bathrooms:1
- Flooring:Carpet, Hardwood Laminate, Tile Floor
- Dining Description:Dining Room
- Bathrooms Description:Separate Vanities, Shared Bath, Tub/Shower Combo
- Kitchen Description:Breakfast Bar, Cooktop-Electric, Dishwasher Built-In, Disposal, Island, Microwave Built-In, Pantry, Tile Counter
- Bedroom Description:Walk-In Closets
- Living area:1,794 sq. ft.
Heating and cooling
- Cooling:Central
- Heating:Central
Structure and exterior
- Year built:2015
- Building area:1,794 sq. ft.
- Construction Materials:4 Sides Brick, Siding-Hardiplank
- Exterior Features:Fenced Yard, Open Patio
- Foundation Description:Slab
- Levels:2 Stories
Schools
- High school:FULTONDALE
- Middle school:FULTONDALE
- Elementary school:FULTONDALE
Utilities
- Water:Public Water
- Sewer:Sewer Connected
Finances and disclosures
- Price:$300,000
- Price per sq. ft.:$167.22
Features and amenities
- Appliances:Cooktop - Electric, Dishwasher Built-In, Disposal, Microwave Built-In
- Laundry features:Dryer-Electric, Laundry in Upper Level, Washer Hookup
- Amenities:Crown Molding, Pull-Down Attic, Smooth Ceilings
Parking
- Parking description:Attached, Driveway Parking
- Garage spaces:2
New listings near 415 W PARK DRIVE
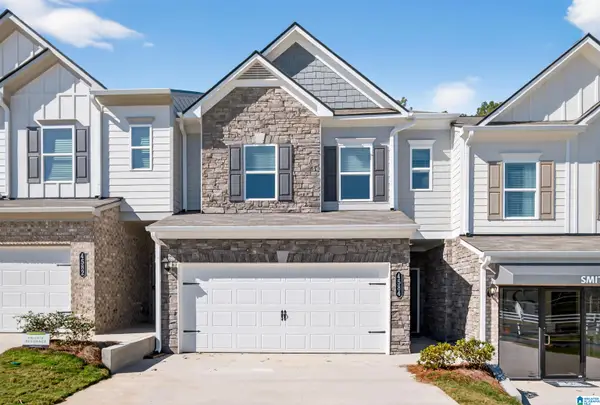 $272,070Active3 beds 3 baths1,710 sq. ft.
4502 VILLAGE PARKWAY, Fultondale, AL 35068
MLS# 21465045Listed by: SDH ALABAMA LLC- New
 $339,900Active4 beds 3 baths1,946 sq. ft.
468 CHAPEL HILL COVE, Fultondale, AL 35068
MLS# 21466156Listed by: KELLER WILLIAMS METRO SOUTH - New
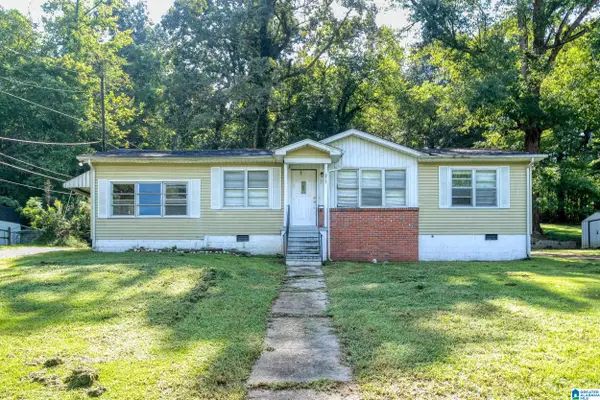 $185,000Active4 beds 1 baths1,675 sq. ft.
5717 NORTH 33RD STREET, Birmingham, AL 35207
MLS# 21465731Listed by: REALTYSOUTH-INVERNESS OFFICE - New
 $217,500Active3 beds 2 baths1,566 sq. ft.
1714 GREENBRIAR DRIVE, Fultondale, AL 35068
MLS# 21465669Listed by: REAL BROKER LLC - New
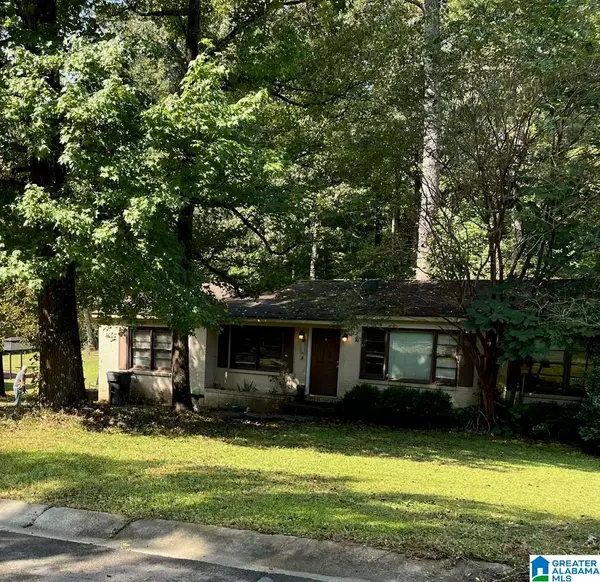 $49,900Active3 beds 1 baths1,353 sq. ft.
5804 34TH STREET N, Birmingham, AL 35207
MLS# 21465626Listed by: EXP REALTY, LLC CENTRAL  $264,222Pending3 beds 3 baths1,710 sq. ft.
The Maddux II VILLAGE PARKWAY, Fultondale, AL 35068
MLS# 21465475Listed by: SDH ALABAMA LLC $270,350Active3 beds 3 baths1,710 sq. ft.
The Maddux II VILLAGE PARKWAY, Fultondale, AL 35068
MLS# 21465474Listed by: SDH ALABAMA LLC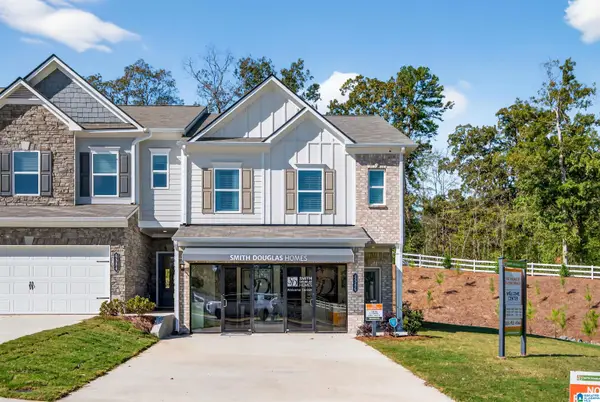 $287,565Active3 beds 3 baths1,806 sq. ft.
4508 VILLAGE SPRINGS SQUARE, Fultondale, AL 35068
MLS# 21465042Listed by: SDH ALABAMA LLC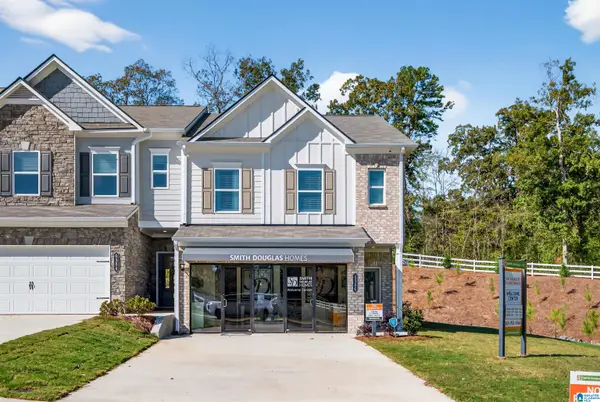 $277,320Active3 beds 3 baths1,806 sq. ft.
4504 VILLAGE SPRINGS SQUARE, Fultondale, AL 35068
MLS# 21465043Listed by: SDH ALABAMA LLC


Protect your home and budget from life's surprises with an Assurant Home Warranty, backed by a partner that supports you through every step of homeownership. Explore Plans.
© 2023 - 2026 ERA Franchise Systems LLC. All rights reserved. ERA Franchise Systems LLC fully supports the principles of the Fair Housing Act and the Equal Opportunity Act. ERA, ERA Real Estate powered, and their respective logos are registered service marks of ERA Franchise Systems LLC. Each office is independently owned and operated.