
468 CHAPEL HILL COVE, Fultondale, AL 35068
Local realty services provided by:ERA King Real Estate Company, Inc.
Listed by: jessica datcher
Office: keller williams metro south
MLS#:21466156
Source:AL_BAMLS
Price summary
- Price:$339,900
- Price per sq. ft.:$174.67
- Monthly HOA dues:$43
About this home
This home offers the perfect blend of comfort, convenience, and functionality. The main level features three bedrooms and two full bathrooms, making one-level living easy and convenient. Upstairs, you’ll find a private bedroom suite with its own full bathroom, creating an ideal space for a home office, teenagers, extended family, or visiting guests. Recent updates include new carpet in the bedrooms, fresh interior paint, and new tile in the bathrooms and laundry area. The garage offers added functionality with built-in shelving and a durable epoxy-coated flooring, providing an organized and clean space for parking, storage, hobbies, or projects. Outside, enjoy the convenience of a storage shed that remains with the home, along with access to neighborhood amenities including a community pool and walking trail. This home is designed with everyday living in mind.
Contact an agent
Home facts
- Year built:2011
- Listing ID #:21466156
- Added:1 day(s) ago
- Updated:September 27, 2026 at 02:44 AM
Rooms and interior
- Bedrooms:4
- Total bathrooms:3
- Full bathrooms:3
- Flooring:Carpet, Hardwood, Hardwood Laminate
- Dining Description:Dining Room
- Bathrooms Description:Garden Tub, Linen Closet, Tub/Shower Combo
- Kitchen Description:Dishwasher Built-In, Microwave Built-In, Refrigerator, Tile Counter
- Bedroom Description:Split Bedrooms, Walk-In Closets
- Living area:1,946 sq. ft.
Heating and cooling
- Cooling:Central, Heat Pump
- Heating:Gas Heat
Structure and exterior
- Year built:2011
- Building area:1,946 sq. ft.
- Lot area:0.29 Acres
- Construction Materials:4 Sides Brick
- Exterior Features:Porch Screened, Screen Patio, Storage Building
- Foundation Description:Slab
- Levels:1.5 Stories
Schools
- High school:FULTONDALE
- Middle school:FULTONDALE
- Elementary school:FULTONDALE
Utilities
- Water:Public Water
- Sewer:Sewer Connected
Finances and disclosures
- Price:$339,900
- Price per sq. ft.:$174.67
Features and amenities
- Appliances:Dishwasher Built-In, Microwave Built-In, Refrigerator
- Laundry features:Dryer-Electric, Laundry in Middle Level, Washer Hookup
- Amenities:Cathedral/Vaulted, Crown Molding, Recess Lighting, Security System, Smooth Ceilings, Storage Building, Trey Ceilings, Walk-In Attic
- Pool features:Community, In-Ground, Perimeter Fencing, Pool
Parking
- Parking description:Attached, Off Street Parking
- Garage spaces:2
New listings near 468 CHAPEL HILL COVE
- New
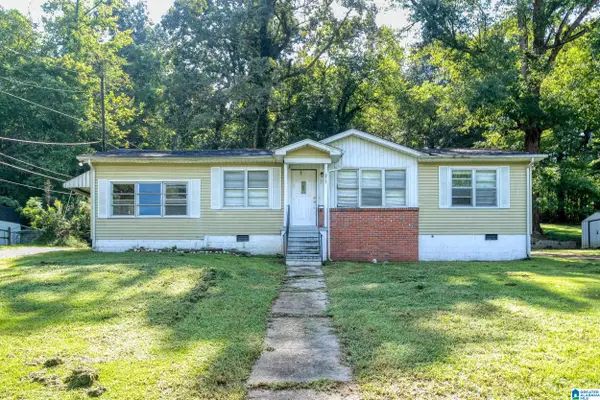 $185,000Active4 beds 1 baths1,675 sq. ft.
5717 NORTH 33RD STREET, Birmingham, AL 35207
MLS# 21465731Listed by: REALTYSOUTH-INVERNESS OFFICE - New
 $217,500Active3 beds 2 baths1,566 sq. ft.
1714 GREENBRIAR DRIVE, Fultondale, AL 35068
MLS# 21465669Listed by: REAL BROKER LLC - New
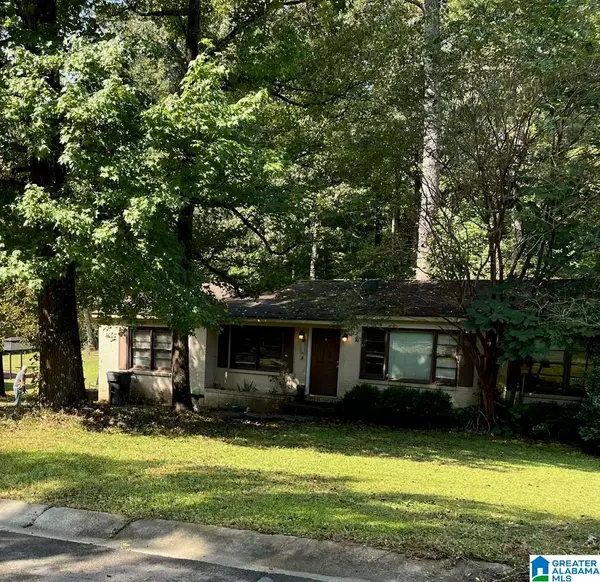 $49,900Active3 beds 1 baths1,353 sq. ft.
5804 34TH STREET N, Birmingham, AL 35207
MLS# 21465626Listed by: EXP REALTY, LLC CENTRAL  $264,222Pending3 beds 3 baths1,710 sq. ft.
The Maddux II VILLAGE PARKWAY, Fultondale, AL 35068
MLS# 21465475Listed by: SDH ALABAMA LLC- New
 $270,350Active3 beds 3 baths1,710 sq. ft.
The Maddux II VILLAGE PARKWAY, Fultondale, AL 35068
MLS# 21465474Listed by: SDH ALABAMA LLC 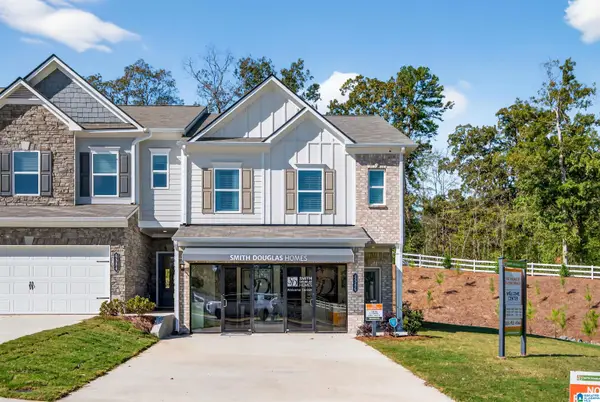 $287,565Active3 beds 3 baths1,806 sq. ft.
4508 VILLAGE SPRINGS SQUARE, Fultondale, AL 35068
MLS# 21465042Listed by: SDH ALABAMA LLC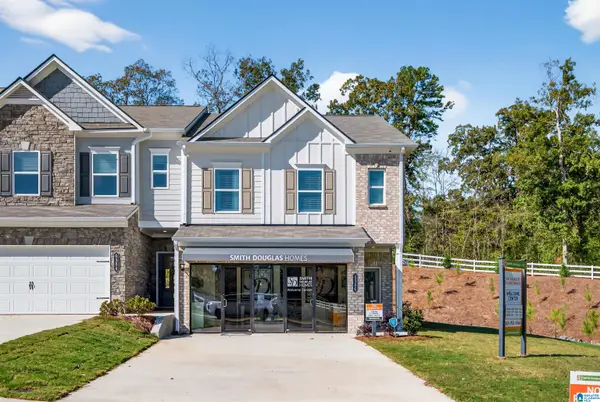 $277,320Active3 beds 3 baths1,806 sq. ft.
4504 VILLAGE SPRINGS SQUARE, Fultondale, AL 35068
MLS# 21465043Listed by: SDH ALABAMA LLC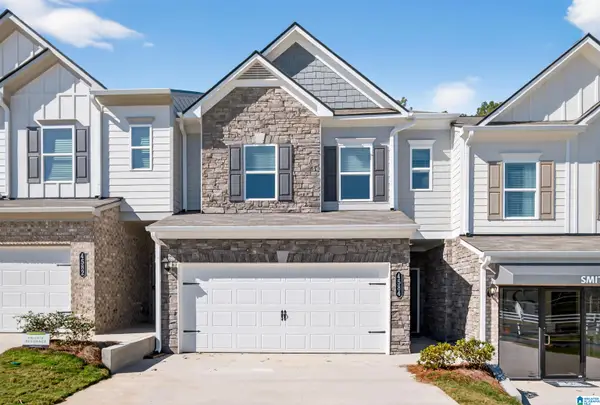 $272,070Active3 beds 3 baths1,710 sq. ft.
The Maddux II VILLAGE PARKWAY, Fultondale, AL 35068
MLS# 21465045Listed by: SDH ALABAMA LLC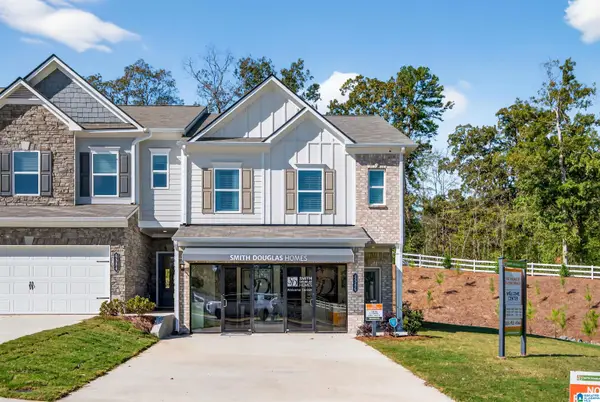 $284,875Active3 beds 3 baths1,806 sq. ft.
4500 VILLAGE SPRINGS SQUARE, Fultondale, AL 35068
MLS# 21465047Listed by: SDH ALABAMA LLC


Protect your home and budget from life's surprises with an Assurant Home Warranty, backed by a partner that supports you through every step of homeownership. Explore Plans.
© 2023 - 2026 ERA Franchise Systems LLC. All rights reserved. ERA Franchise Systems LLC fully supports the principles of the Fair Housing Act and the Equal Opportunity Act. ERA, ERA Real Estate powered, and their respective logos are registered service marks of ERA Franchise Systems LLC. Each office is independently owned and operated.