
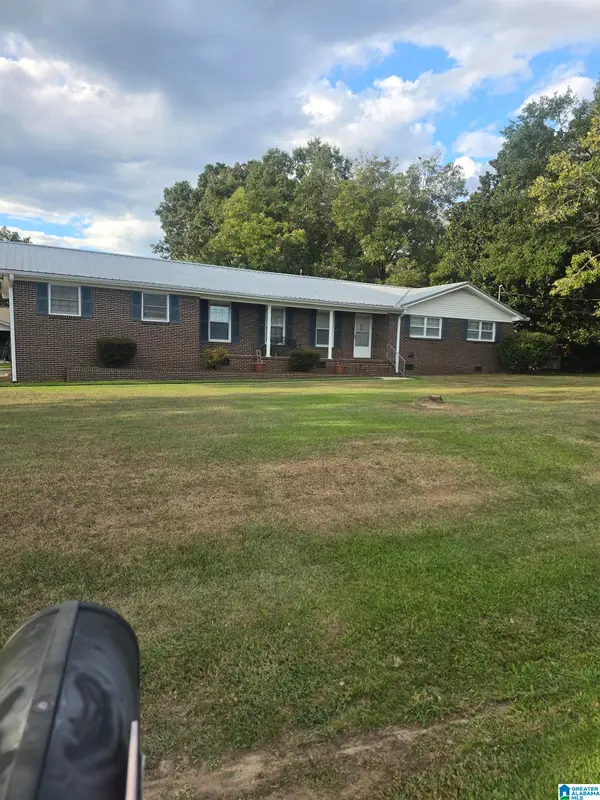
108 WATERFORD LANE, Gadsden, AL 35904
Local realty services provided by:ERA Waldrop Real Estate
Listed by: jason will
Office: blueprint realty company
MLS#:21469594
Source:AL_BAMLS
Price summary
- Price:$379,900
- Price per sq. ft.:$132.28
About this home
Welcome to 108 Waterford Lane—where everyday living feels easy, comfortable, and just a little more “vacation” thanks to its quiet, water-oriented neighborhood. This contemporary Wilmington floorplan is designed for real life: an open, modern flow, plenty of room to spread out, and spaces that work for hosting, working, or relaxing. Step into the foyer and you’ll immediately notice the two flex rooms—perfect as a home office, kids’ hangout, study, fitness space, or formal sitting area. The modern kitchen shines with tons of cabinets and granite countertops, plus a separate breakfast area for casual mornings. A spacious living area and a convenient half bath complete the main level. Upstairs is your private retreat: a huge master suite with a luxury bath, three additional bedrooms, and a large loft/bonus room—great for movie nights, hobbies, or play. If you want space, function, and a lifestyle you’ll actually enjoy, don’t miss this one.
Contact an agent
Home facts
- Year built:2022
- Listing ID #:21469594
- Added:7 day(s) ago
- Updated:November 14, 2026 at 05:47 AM
Rooms and interior
- Bedrooms:4
- Total bathrooms:3
- Full bathrooms:2
- Half bathrooms:1
- Flooring:Hardwood Laminate
- Dining Description:Breakfast Room, Dining Room
- Bathrooms Description:Garden Tub, Separate Shower, Separate Vanities
- Kitchen Description:Dishwasher Built-In, Eating Area, Refrigerator, Stone Counter, Stove-Electric
- Bedroom Description:Walk-In Closets
- Living area:2,872 sq. ft.
Heating and cooling
- Cooling:Central
- Heating:Central
Structure and exterior
- Year built:2022
- Building area:2,872 sq. ft.
- Lot area:0.19 Acres
- Construction Materials:Siding-Hardiplank
- Foundation Description:Slab
- Levels:2 Stories
Schools
- High school:SOUTHSIDE
- Middle school:RAINBOW
- Elementary school:JOHN S JONES
Utilities
- Water:Public Water
- Sewer:Sewer Connected
Finances and disclosures
- Price:$379,900
- Price per sq. ft.:$132.28
Features and amenities
- Appliances:Dishwasher Built-In, Refrigerator, Stove - Electric
- Laundry features:Dryer-Electric, Laundry in Middle Level, Washer Hookup
- Amenities:Pull-Down Attic, Recess Lighting, Smooth Ceilings
Parking
- Parking description:Off Street Parking
- Garage spaces:2
New listings near 108 WATERFORD LANE
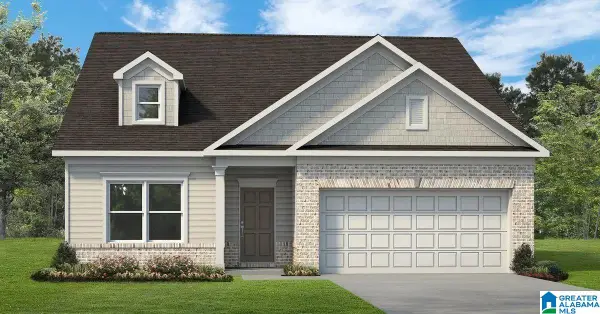 $274,924Pending4 beds 2 baths1,754 sq. ft.
1329 OWENS STREET, Gadsden, AL 35904
MLS# 21470089Listed by: SDH ALABAMA LLC- New
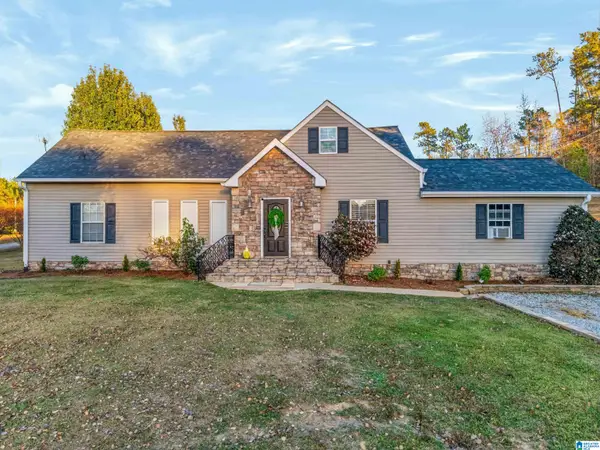 $239,900Active3 beds 2 baths2,024 sq. ft.
155 JOYCE STREET, Gadsden, AL 35905
MLS# 21469964Listed by: KW REALTY GROUP 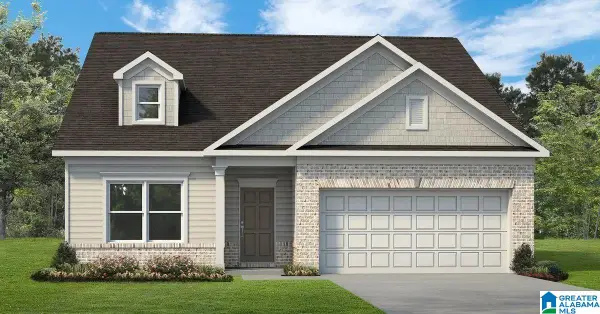 $276,995Active4 beds 2 baths1,754 sq. ft.
1351 OWENS STREET, Gadsden, AL 35904
MLS# 21465917Listed by: SDH ALABAMA LLC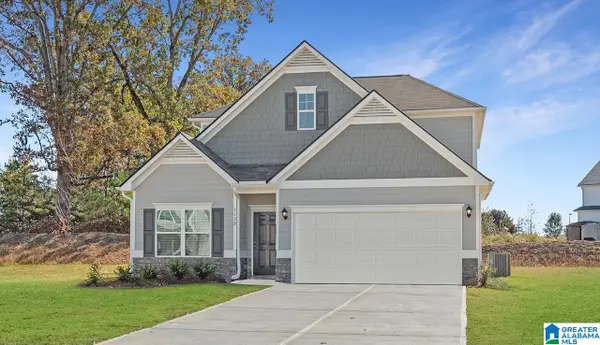 $286,995Active3 beds 3 baths2,231 sq. ft.
1349 OWENS STREET, Gadsden, AL 35904
MLS# 21465925Listed by: SDH ALABAMA LLC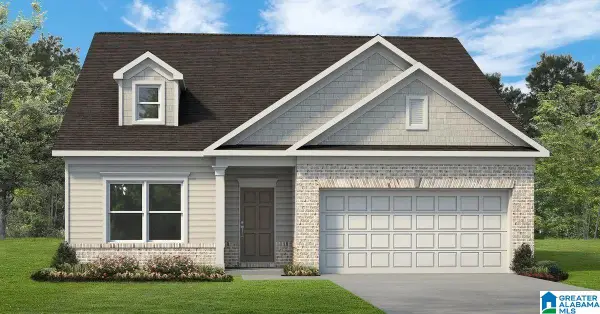 $272,755Pending4 beds 2 baths1,754 sq. ft.
1335 OWENS STREET, Gadsden, AL 35904
MLS# 21468264Listed by: SDH ALABAMA LLC- New
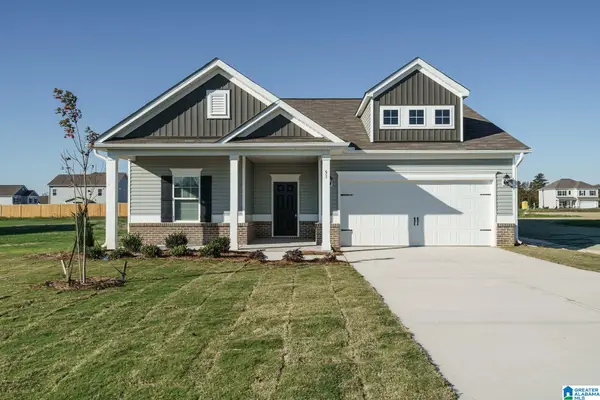 $257,855Active3 beds 2 baths1,535 sq. ft.
1343 OWENS STREET, Gadsden, AL 35904
MLS# 21469847Listed by: SDH ALABAMA LLC - New
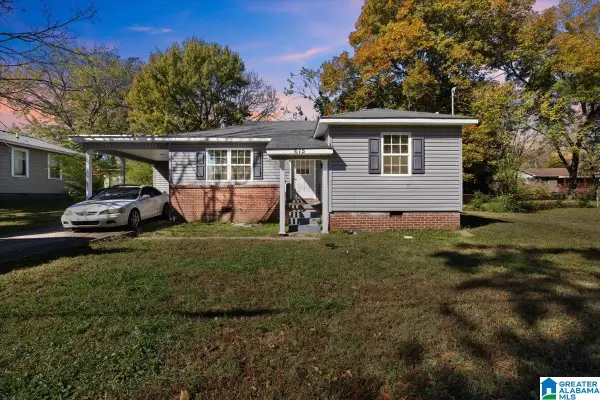 $130,000Active3 beds 2 baths1,104 sq. ft.
615 CAMELIA AVENUE, Gadsden, AL 35903
MLS# 21469776Listed by: ANDERSON REALTY COMPANY LLC - New
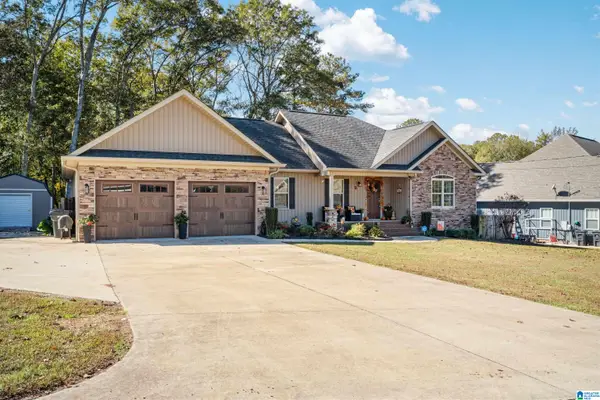 $385,000Active3 beds 2 baths1,812 sq. ft.
1149 CHEYENNE DRIVE, Gadsden, AL 35907
MLS# 21469706Listed by: ARC REALTY VESTAVIA - New
 $274,500Active3 beds 2 baths1,900 sq. ft.
1604 CEDAR BEND ROAD N, Gadsden, AL 35907
MLS# 21469564Listed by: BEYCOME BROKERAGE REALTY


Protect your home and budget from life's surprises with an Assurant Home Warranty, backed by a partner that supports you through every step of homeownership. Explore Plans.
© 2023 - 2026 ERA Franchise Systems LLC. All rights reserved. ERA Franchise Systems LLC fully supports the principles of the Fair Housing Act and the Equal Opportunity Act. ERA, ERA Real Estate powered, and their respective logos are registered service marks of ERA Franchise Systems LLC. Each office is independently owned and operated.