
181 MINNESOTA BEND TRAIL, Gadsden, AL 35901
Local realty services provided by:ERA Waldrop Real Estate
Listed by: karen griffith
Office: bone realty
MLS#:21467000
Source:AL_BAMLS
Price summary
- Price:$789,000
- Price per sq. ft.:$235.31
About this home
Waterfront- Whorton Bend- 181 Minnesota Bend Trail. Lovely 4 bed, 4 bath home. Features hardwood floors, tile, huge great room with stacked stone fireplace and vaulted ceiling overlooking the river and boathouse with extended deck for fishing or enjoying the view or set on the 10x32 screened deck. Primary bedroom on main floor has fireplace with French doors leading to the porch. Renovated primary bathroom with his/hers sinks, separate tub, large walk in shower with built in seat. The additional bedrooms are very large with built-ins and new carpet upstairs and throughout. The huge workshop basement has windows overlooking the water, a full bath, as well as additional 1785 sq ft of future finished space. It also includes the third garage/workshop. By appointment only.
Contact an agent
Home facts
- Year built:1999
- Listing ID #:21467000
- Added:1 day(s) ago
- Updated:October 07, 2026 at 03:47 AM
Rooms and interior
- Bedrooms:4
- Total bathrooms:4
- Full bathrooms:3
- Half bathrooms:1
- Flooring:Carpet, Hardwood
- Dining Description:Dining Room
- Bathrooms Description:Garden Tub, Linen Closet, Separate Vanities, Tub/Shower Combo
- Kitchen Description:Cooktop-Electric, Microwave Built-In, Oven-Electric, Refrigerator, Tile Counter
- Basement Description:Both finished and unfinished, Daylight Basement, Full Basement, Plumbing Stubbed
- Living area:3,353 sq. ft.
Heating and cooling
- Cooling:Electric
- Heating:Electric
Structure and exterior
- Year built:1999
- Building area:3,353 sq. ft.
- Construction Materials:Siding-Vinyl, Stone
- Exterior Features:Boat House Private, Covered Patio, Dock Private, Porch Screened, Workshop
- Foundation Description:Basement
- Levels:2 Stories
Schools
- High school:GADSDEN CITY
- Middle school:GADSDEN
- Elementary school:EURA BROWN
Utilities
- Water:Public Water
- Sewer:Septic
Finances and disclosures
- Price:$789,000
- Price per sq. ft.:$235.31
Features and amenities
- Appliances:Cooktop - Electric, Microwave Built-In, Oven - Electric, Refrigerator
- Laundry features:Dryer-Electric, Laundry in Middle Level, Washer Hookup
- Amenities:Workshop
Parking
- Parking description:Attached
- Garage spaces:3
New listings near 181 MINNESOTA BEND TRAIL
- New
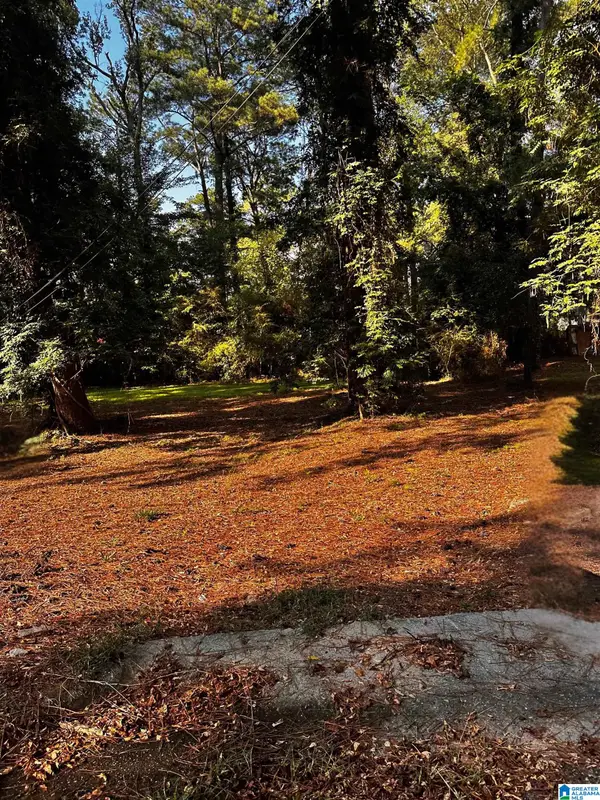 $18,000Active0.18 Acres
1316 KENTUCKY AVENUE, Gadsden, AL 35903
MLS# 21466912Listed by: ELITE SIGNATURE PROPERTIES 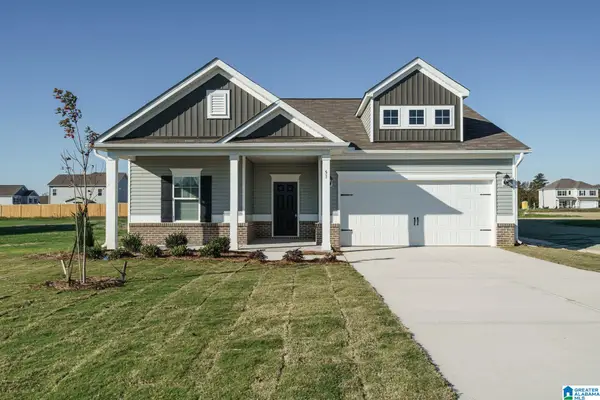 $248,670Pending3 beds 2 baths1,535 sq. ft.
1234 OWENS STREET, Gadsden, AL 35904
MLS# 21466871Listed by: SDH ALABAMA LLC- New
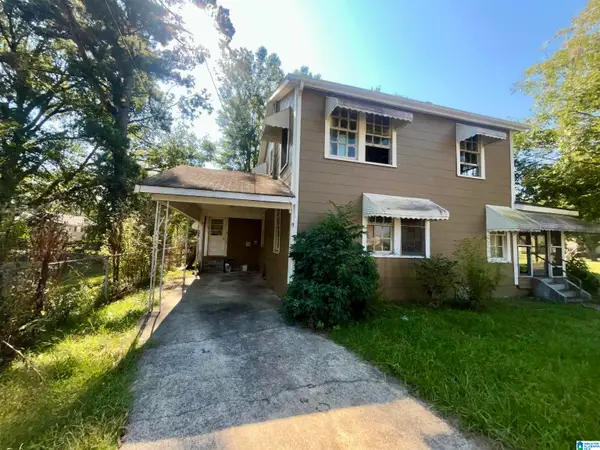 $79,900Active4 beds 2 baths1,655 sq. ft.
1302 STROUD AVENUE, Gadsden, AL 35903
MLS# 21466658Listed by: REAL BROKER LLC 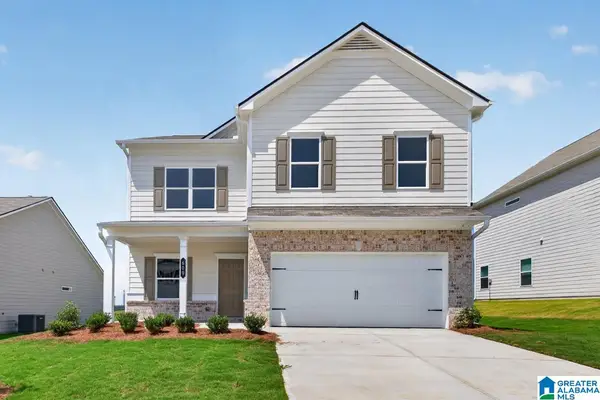 $295,990Active4 beds 3 baths2,565 sq. ft.
The Harrington OWENS STREET, Gadsden, AL 35904
MLS# 21466104Listed by: SDH ALABAMA LLC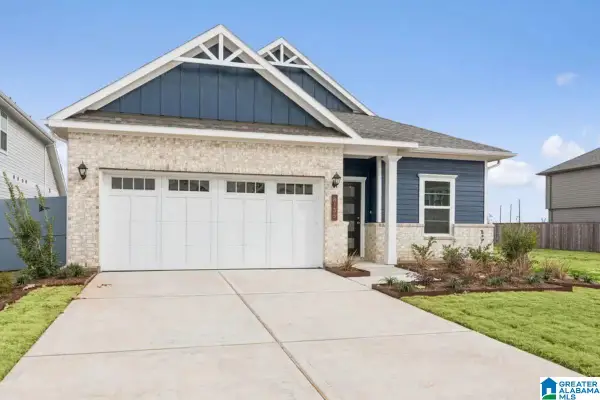 $265,990Active4 beds 2 baths1,897 sq. ft.
The Oakshire II OWENS STREET, Gadsden, AL 35904
MLS# 21466108Listed by: SDH ALABAMA LLC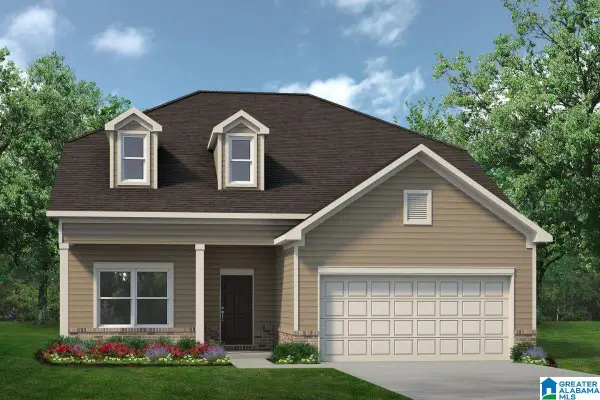 $299,990Active4 beds 3 baths2,792 sq. ft.
The Princeton OWENS STREET, Gadsden, AL 35904
MLS# 21466109Listed by: SDH ALABAMA LLC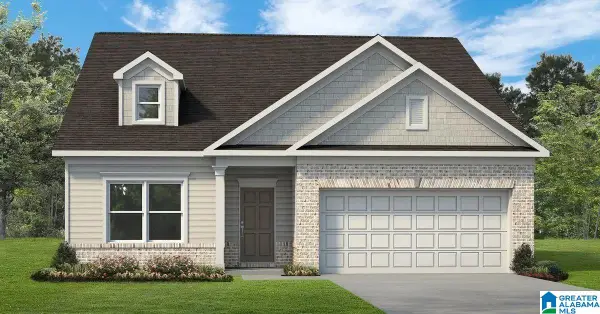 $254,990Active4 beds 2 baths1,754 sq. ft.
The Hampton OWENS STREET, Gadsden, AL 35904
MLS# 21466056Listed by: SDH ALABAMA LLC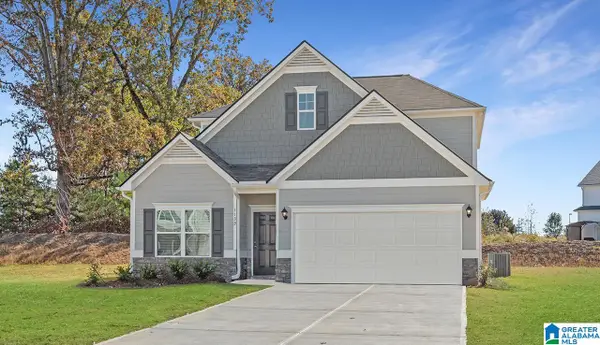 $269,990Active3 beds 3 baths2,231 sq. ft.
The Caldwell OWENS STREET, Gadsden, AL 35904
MLS# 21466059Listed by: SDH ALABAMA LLC $239,990Active3 beds 2 baths1,535 sq. ft.
The Landen OWENS STREET, Gadsden, AL 35904
MLS# 21466066Listed by: SDH ALABAMA LLC


Protect your home and budget from life's surprises with an Assurant Home Warranty, backed by a partner that supports you through every step of homeownership. Explore Plans.
© 2023 - 2026 ERA Franchise Systems LLC. All rights reserved. ERA Franchise Systems LLC fully supports the principles of the Fair Housing Act and the Equal Opportunity Act. ERA, ERA Real Estate powered, and their respective logos are registered service marks of ERA Franchise Systems LLC. Each office is independently owned and operated.