
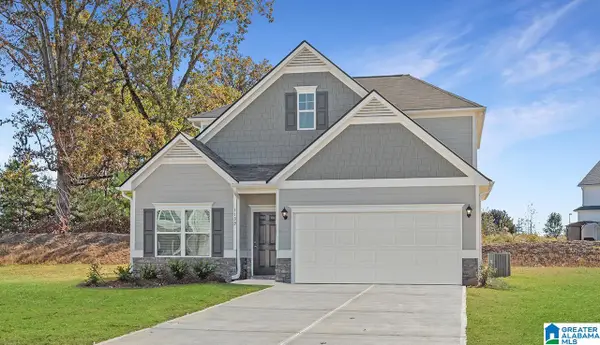
The Oakshire II OWENS STREET, Gadsden, AL 35904
Local realty services provided by:ERA King Real Estate Company, Inc.
Listed by: courtney young
Office: sdh alabama llc.
MLS#:21466108
Source:AL_BAMLS
Price summary
- Price:$265,990
- Price per sq. ft.:$140.22
About this home
-PROPOSED-The Oakshire II is a best-selling, one-story home offering four bedrooms, two full bathrooms, and a large covered rear patio. A quaint covered front porch welcomes you into the home with a formal living room on the opposite side of the garage that can be optioned into a home office/study. The open-concept kitchen, breakfast, and family room area lends itself to a ton of natural light and a cohesive main gathering area. The primary suite is situated at the back of the home for maximum privacy, and a private hallway off the kitchen leads into the three secondary bedrooms and a full bathroom.
Contact an agent
Home facts
- Year built:2026
- Listing ID #:21466108
- Added:1 day(s) ago
- Updated:September 26, 2026 at 10:51 AM
Rooms and interior
- Bedrooms:4
- Total bathrooms:2
- Full bathrooms:2
- Flooring:Carpet, Hardwood Laminate, Vinyl
- Dining Description:Breakfast Room
- Bathrooms Description:Garden Tub, Separate Shower, Tub/Shower Combo
- Kitchen Description:Cooktop-Electric, Microwave Built-In, Oven-Electric, Some Stainless Appliances, Stone Counter
- Living area:1,897 sq. ft.
Heating and cooling
- Cooling:Central
- Heating:Electric
Structure and exterior
- Year built:2026
- Building area:1,897 sq. ft.
- Lot area:0.23 Acres
- Exterior Features:Covered Patio
- Foundation Description:Slab
- Levels:1 Story
Schools
- High school:GADSDEN CITY
- Middle school:EMMA SANSOM
- Elementary school:WALNUT PK
Utilities
- Water:Public Water
- Sewer:Septic
Finances and disclosures
- Price:$265,990
- Price per sq. ft.:$140.22
Features and amenities
- Appliances:Cooktop - Electric, Microwave Built-In, Oven - Electric, Some Stainless Appliances
- Laundry features:Dryer-Electric, Laundry in Middle Level, Washer Hookup
Parking
- Parking description:Attached
- Garage spaces:2
New listings near The Oakshire II OWENS STREET
- New
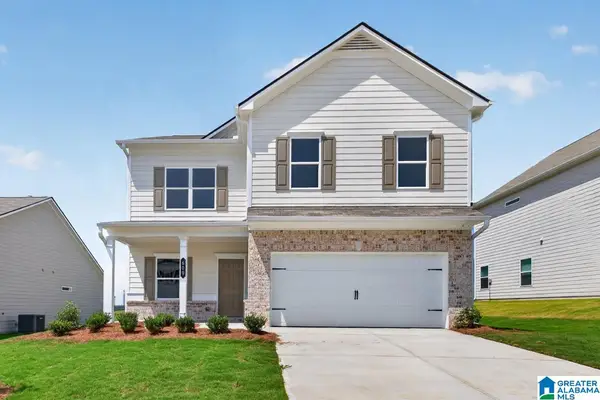 $295,990Active4 beds 3 baths2,565 sq. ft.
The Harrington OWENS STREET, Gadsden, AL 35904
MLS# 21466104Listed by: SDH ALABAMA LLC - New
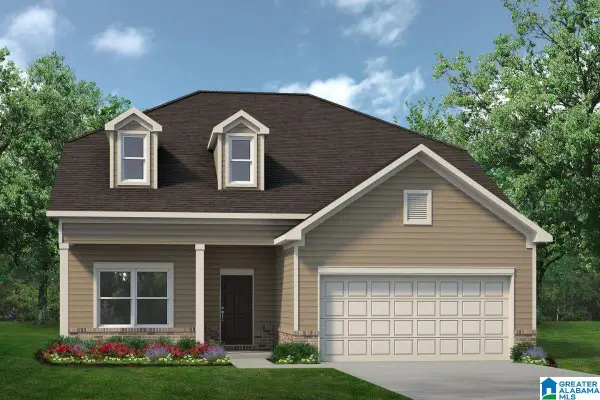 $299,990Active4 beds 3 baths2,792 sq. ft.
The Princeton OWENS STREET, Gadsden, AL 35904
MLS# 21466109Listed by: SDH ALABAMA LLC - New
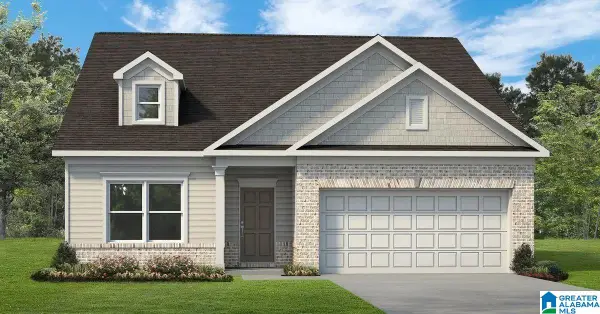 $254,990Active4 beds 2 baths1,754 sq. ft.
The Hampton OWENS STREET, Gadsden, AL 35904
MLS# 21466056Listed by: SDH ALABAMA LLC - New
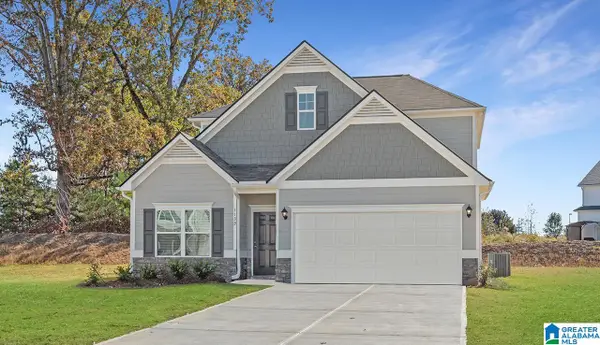 $269,990Active3 beds 3 baths2,231 sq. ft.
The Caldwell OWENS STREET, Gadsden, AL 35904
MLS# 21466059Listed by: SDH ALABAMA LLC - New
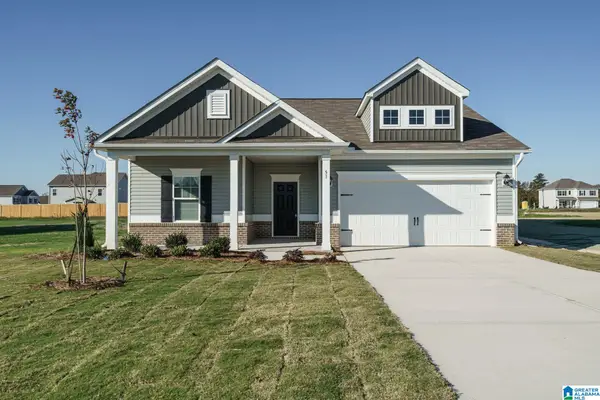 $239,990Active3 beds 2 baths1,535 sq. ft.
The Landen OWENS STREET, Gadsden, AL 35904
MLS# 21466066Listed by: SDH ALABAMA LLC - New
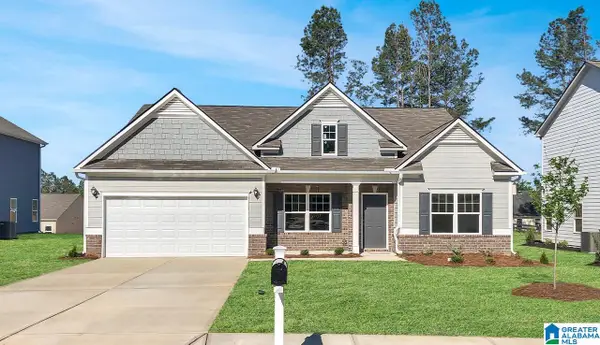 $289,990Active3 beds 3 baths2,404 sq. ft.
The Avery OWENS STREET, Gadsden, AL 35904
MLS# 21466072Listed by: SDH ALABAMA LLC - New
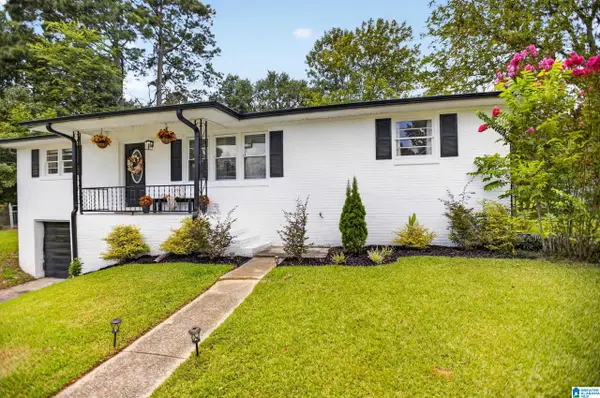 $199,900Active3 beds 2 baths1,400 sq. ft.
411 JUANITA STREET, Gadsden, AL 35905
MLS# 21465985Listed by: KW REALTY GROUP - New
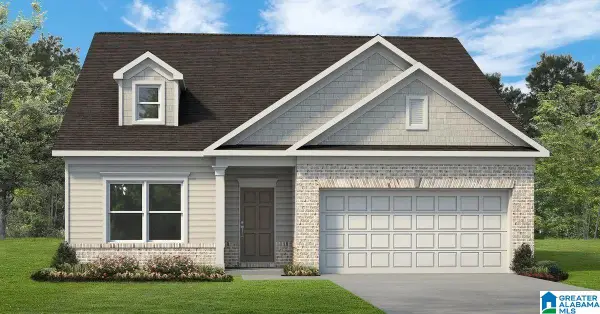 $279,190Active4 beds 2 baths1,754 sq. ft.
1234 OWENS STREET, Gadsden, AL 35904
MLS# 21465917Listed by: SDH ALABAMA LLC - New
 $288,790Active3 beds 3 baths2,231 sq. ft.
0123 OWENS STREET, Gadsden, AL 35904
MLS# 21465925Listed by: SDH ALABAMA LLC


Protect your home and budget from life's surprises with an Assurant Home Warranty, backed by a partner that supports you through every step of homeownership. Explore Plans.
© 2023 - 2026 ERA Franchise Systems LLC. All rights reserved. ERA Franchise Systems LLC fully supports the principles of the Fair Housing Act and the Equal Opportunity Act. ERA, ERA Real Estate powered, and their respective logos are registered service marks of ERA Franchise Systems LLC. Each office is independently owned and operated.