
411 JUANITA STREET, Gadsden, AL 35905
Local realty services provided by:ERA Waldrop Real Estate
Listed by: taylor mcallister
Office: kw realty group
MLS#:21465985
Source:AL_BAMLS
Price summary
- Price:$199,900
- Price per sq. ft.:$142.79
About this home
Remodeled, turn-key, and SO cute! This charming 3 bedroom, 2 bath full brick home has so much character with original hardwood floors and beautiful built-ins throughout. The updates make this one truly move-in ready while still keeping the charm you love in an older home. The fenced backyard offers plenty of room to enjoy the outdoors, and the patio is the perfect spot for grilling, entertaining, or just hanging out. Downstairs, you’ll find a workshop/mancave with plenty of space for hobbies, projects, storage, or whatever you need. With a great mix of character, updates, and usable space, this home is one you’ll definitely want to see!
Contact an agent
Home facts
- Year built:1968
- Listing ID #:21465985
- Added:1 day(s) ago
- Updated:September 25, 2026 at 01:09 PM
Rooms and interior
- Bedrooms:3
- Total bathrooms:2
- Full bathrooms:2
- Flooring:Hardwood, Tile Floor
- Dining Description:Dining Room
- Bathrooms Description:Tub/Shower Combo
- Kitchen Description:Dishwasher Built-In, Eating Area, Laminate Counter, Oven-Electric, Refrigerator, Some Stainless Appliances, Stove-Electric
- Basement Description:All Unfinished, Full Basement, Poured Concrete Walls
- Living area:1,400 sq. ft.
Heating and cooling
- Cooling:Central
- Heating:Central
Structure and exterior
- Year built:1968
- Building area:1,400 sq. ft.
- Construction Materials:4 Sides Brick
- Exterior Features:Fenced Yard, Open Patio
- Foundation Description:Basement
- Levels:1 Story
Schools
- High school:GLENCOE
- Middle school:GLENCOE
- Elementary school:GLENCOE
Utilities
- Water:Public Water
- Sewer:Sewer Connected
Finances and disclosures
- Price:$199,900
- Price per sq. ft.:$142.79
Features and amenities
- Appliances:Dishwasher Built-In, Oven - Electric, Refrigerator, Some Stainless Appliances, Stove - Electric
- Laundry features:Dryer-Electric, Laundry in Basement, Washer Hookup
- Amenities:Crown Molding, Recess Lighting
Parking
- Parking description:Driveway Parking
- Garage spaces:1
New listings near 411 JUANITA STREET
- New
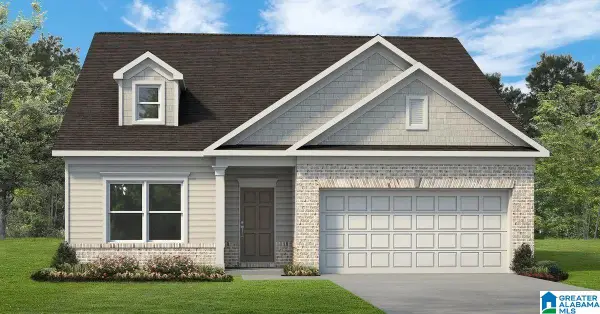 $279,190Active4 beds 2 baths1,754 sq. ft.
1234 OWENS STREET, Gadsden, AL 35904
MLS# 21465917Listed by: SDH ALABAMA LLC - New
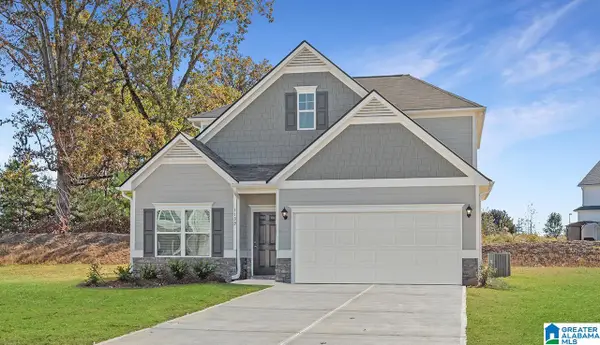 $288,790Active3 beds 3 baths2,231 sq. ft.
0123 OWENS STREET, Gadsden, AL 35904
MLS# 21465925Listed by: SDH ALABAMA LLC - New
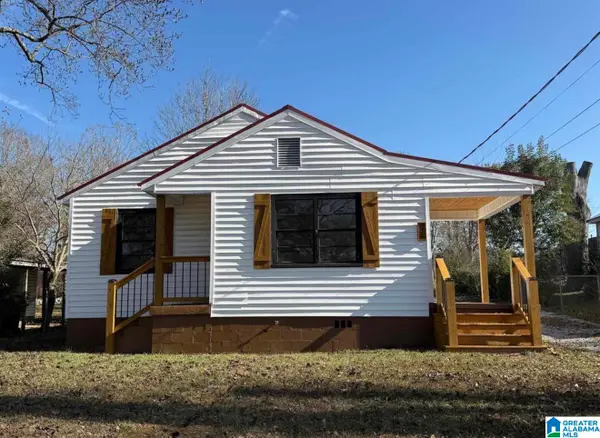 $134,900Active2 beds 1 baths798 sq. ft.
926 WILBANKS AVENUE, Gadsden, AL 35903
MLS# 21465804Listed by: GOLD STAR GALLERY HOMES, INC 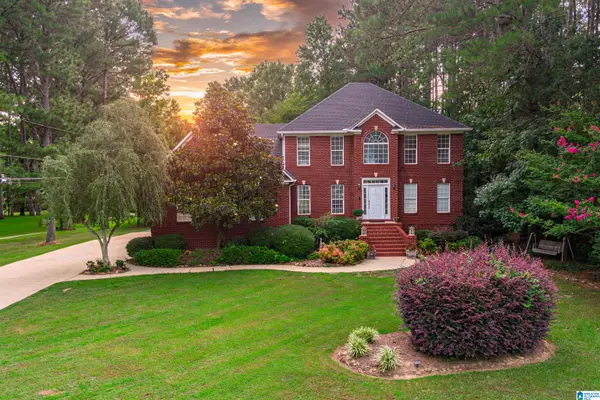 $749,900Active5 beds 3 baths3,209 sq. ft.
3010 AARON WAY, Gadsden, AL 35903
MLS# 21462032Listed by: RIVER TOWNE REAL ESTATE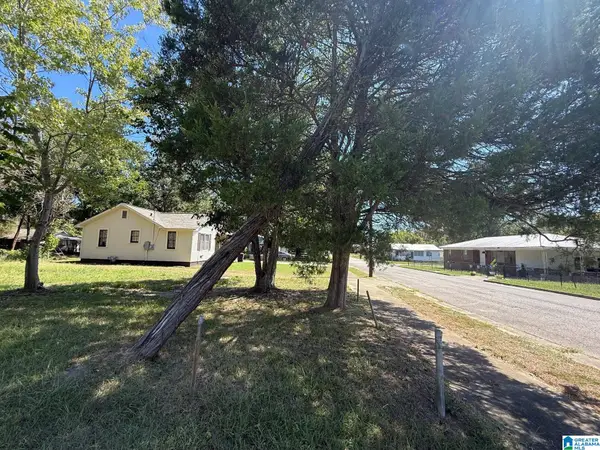 $15,000Pending0.19 Acres
3317 GEORGIA AVENUE, Gadsden, AL 35904
MLS# 21464779Listed by: REBUILT BROKERAGE LLC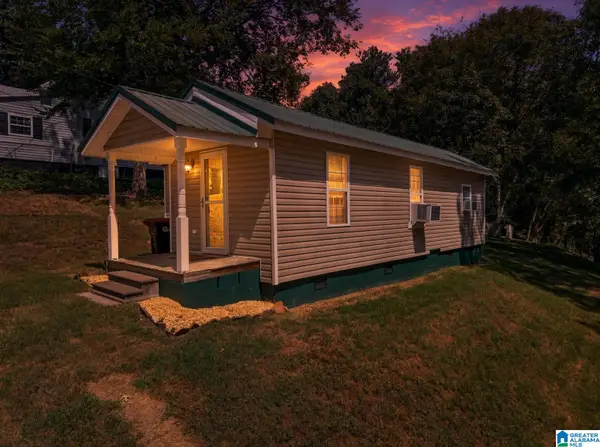 $92,000Active2 beds 1 baths968 sq. ft.
1213 MARSTON AVENUE, Gadsden, AL 35904
MLS# 21464735Listed by: KW REALTY GROUP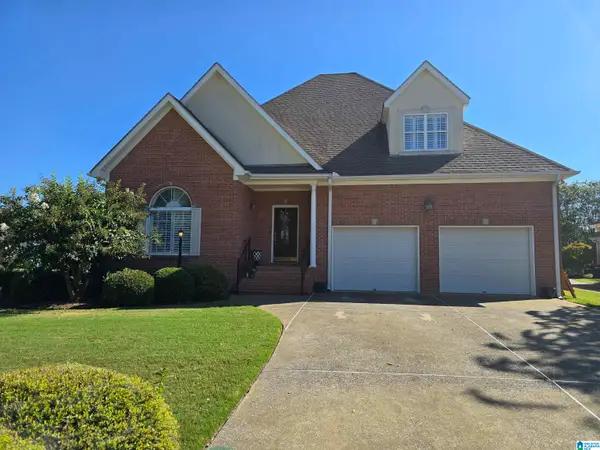 $409,000Active3 beds 3 baths2,700 sq. ft.
312 LAKEPOINT DRIVE, Gadsden, AL 35901
MLS# 21464636Listed by: BONE REALTY $34,900Active0 Acres
617 S 6th St, Gadsden, AL 35901
MLS# 688515Listed by: DALTON WADE, INC. $129,900Active0 Acres
607 S 6th St, Gadsden, AL 35901
MLS# 688486Listed by: DALTON WADE, INC.


Protect your home and budget from life's surprises with an Assurant Home Warranty, backed by a partner that supports you through every step of homeownership. Explore Plans.
© 2023 - 2026 ERA Franchise Systems LLC. All rights reserved. ERA Franchise Systems LLC fully supports the principles of the Fair Housing Act and the Equal Opportunity Act. ERA, ERA Real Estate powered, and their respective logos are registered service marks of ERA Franchise Systems LLC. Each office is independently owned and operated.