
225 ASHFORD DRIVE, Gardendale, AL 35071
Local realty services provided by:ERA King Real Estate Company, Inc.
Listed by: pamela calamusa
Office: keller williams
MLS#:21457704
Source:AL_BAMLS
Price summary
- Price:$269,000
- Price per sq. ft.:$187.98
About this home
WELCOME to Longwood in Gardendale. Nestled on a desirable corner lot in one of Gardendale's most sought-after neighborhoods, this beautiful 2 bed 2 bath brick home offers comfort, and quality updates. Brand new AC June of 2026, updated kitchen with quarts counter tops stainless appliances, June of 2026, A cozy gas fireplace, gas water heater 2022, screened in back porch, new blinds throughout, Roof in 2016. Lots of curb appeal. Move in Ready home in Gardendale!
Contact an agent
Home facts
- Year built:2000
- Listing ID #:21457704
- Added:46 day(s) ago
- Updated:August 16, 2026 at 02:39 PM
Rooms and interior
- Bedrooms:2
- Total bathrooms:2
- Full bathrooms:2
- Flooring:Carpet, Tile Floor
- Bathrooms Description:Garden Tub, Linen Closet, Separate Shower, Separate Vanities, Tub/Shower Combo
- Kitchen Description:Cooktop-Electric, Dishwasher Built-In, Microwave Built-In, Oven-Electric, Refrigerator, Tile Counter
- Bedroom Description:Split Bedrooms, Walk-In Closets
- Living area:1,431 sq. ft.
Heating and cooling
- Cooling:Central
- Heating:Central, Gas Heat
Structure and exterior
- Year built:2000
- Building area:1,431 sq. ft.
- Lot area:0.17 Acres
- Construction Materials:4 Sides Brick
- Exterior Features:Porch Screened
- Foundation Description:Slab
- Levels:1 Story
Schools
- High school:GARDENDALE
- Middle school:BRAGG
- Elementary school:GARDENDALE
Utilities
- Water:Public Water
- Sewer:Sewer Connected
Finances and disclosures
- Price:$269,000
- Price per sq. ft.:$187.98
Features and amenities
- Appliances:Cooktop - Electric, Dishwasher Built-In, Microwave Built-In, Oven - Electric, Refrigerator
- Laundry features:Dryer-Electric, Laundry in Middle Level, Washer Hookup
- Amenities:Pull-Down Attic, Recess Lighting, Smooth Ceilings
Parking
- Parking description:Driveway Parking, Off Street Parking, Parking (MLVL)
- Garage spaces:2
New listings near 225 ASHFORD DRIVE
- New
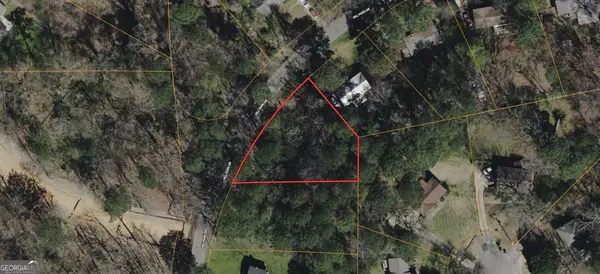 $20,000Active0.7 Acres
517 Hill Park Drive, Gardendale, AL 35071
MLS# 10824019Listed by: Coldwell Banker Kinard Realty
- New
 $145,000Active3 beds 3 baths1,269 sq. ft.
340 JAMESTOWN MANOR DRIVE, Gardendale, AL 35071
MLS# 21461665Listed by: RE/MAX ON MAIN - New
 $200,000Active3 beds 2 baths1,564 sq. ft.
219 MINOR ROAD, Gardendale, AL 35071
MLS# 21461440Listed by: KELLER WILLIAMS - New
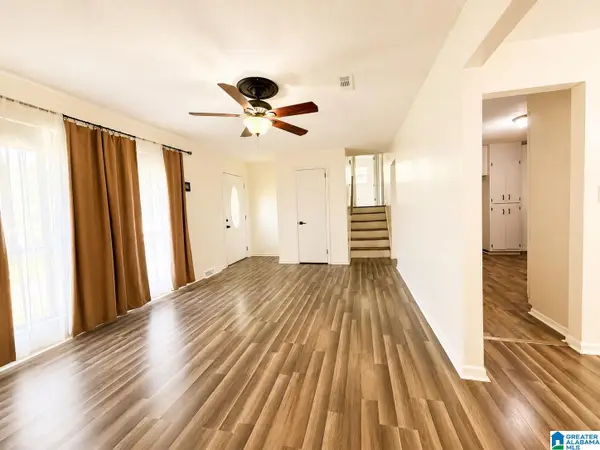 $225,000Active3 beds 2 baths1,795 sq. ft.
513 LYNNWOOD CIRCLE, Gardendale, AL 35217
MLS# 21461304Listed by: MAGNOLIA REAL ESTATE GROUP LLC 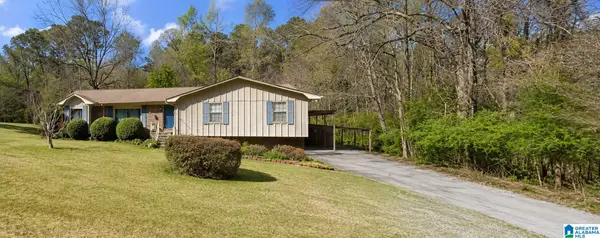 $275,000Active4 beds 3 baths2,617 sq. ft.
204 LAUREL DRIVE, Gardendale, AL 35071
MLS# 21461255Listed by: SWEET HOMELIFE REAL ESTATE- Open Sun, 2:30 to 4:30pm
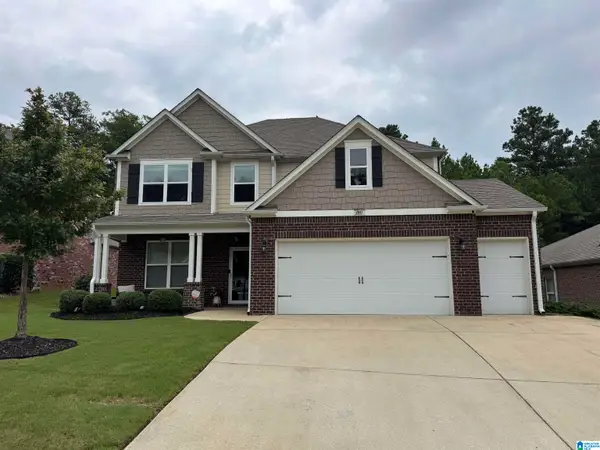 $405,900Active5 beds 4 baths2,809 sq. ft.
7047 PINE MOUNTAIN CIRCLE, Gardendale, AL 35071
MLS# 21461256Listed by: KELLER WILLIAMS METRO NORTH - Open Sun, 1 to 3pm
 $295,000Active3 beds 3 baths2,542 sq. ft.
1759 MAGNOLIA STREET, Gardendale, AL 35071
MLS# 21461224Listed by: AMERISELL REALTY 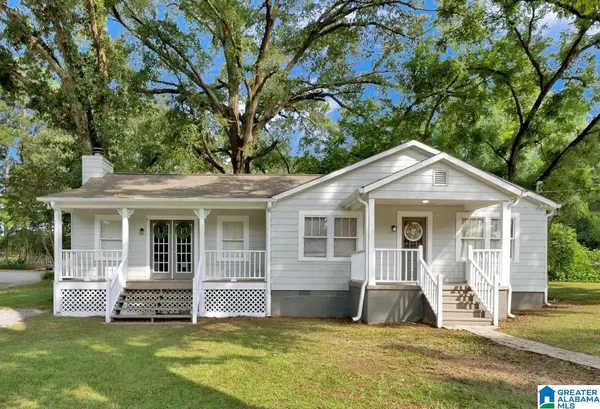 $279,500Active3 beds 2 baths1,784 sq. ft.
2040 PINEHURST DRIVE, Gardendale, AL 35071
MLS# 21460987Listed by: RE/MAX ON MAIN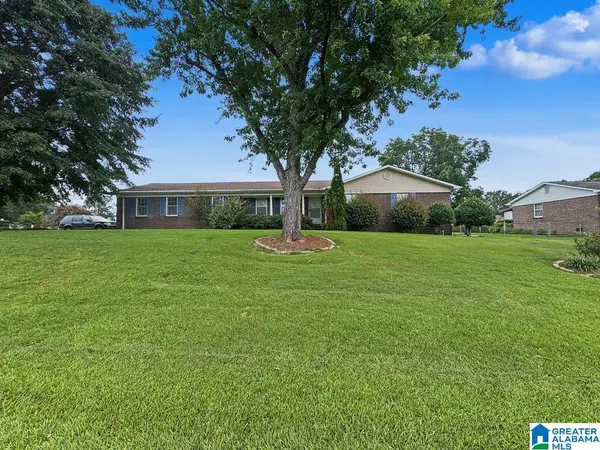 $290,000Active4 beds 3 baths2,530 sq. ft.
300 WATSON WAY, Gardendale, AL 35071
MLS# 21460855Listed by: KELLER WILLIAMS REALTY VESTAVIA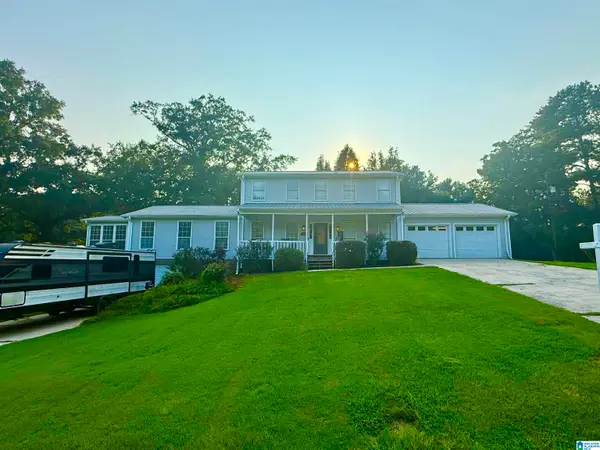 $399,900Active4 beds 4 baths2,619 sq. ft.
7922 ED JONES ROAD, Gardendale, AL 35071
MLS# 21460806Listed by: MAGNOLIA REAL ESTATE GROUP LLC


Protect your home and budget from life's surprises with an Assurant Home Warranty, backed by a partner that supports you through every step of homeownership. Explore Plans.
© 2023 - 2026 ERA Franchise Systems LLC. All rights reserved. ERA Franchise Systems LLC fully supports the principles of the Fair Housing Act and the Equal Opportunity Act. ERA, ERA Real Estate powered, and their respective logos are registered service marks of ERA Franchise Systems LLC. Each office is independently owned and operated.