
448 BEASLEY ROAD, Gardendale, AL 35071
Local realty services provided by:ERA Waldrop Real Estate
Listed by: cindy mars, tracey vaughn
Office: re/max northern properties
MLS#:21470392
Source:AL_BAMLS
Price summary
- Price:$269,900
- Price per sq. ft.:$147.89
About this home
One level with and in-ground saltwater pool! Great location convenient to I-65 and Highway 31 North. This home features split bedrooms and with 3 bedrooms and 2.5 baths with a standout backyard. The one level with a full basement gives you ample space for projects. There is a den and 1/2 bath in the basement that offers lots of opportunities for entertaining. Charming front porch draws you in and perfect space to make this your next home!
Contact an agent
Home facts
- Year built:1977
- Listing ID #:21470392
- Added:1 day(s) ago
- Updated:November 17, 2026 at 09:48 PM
Rooms and interior
- Bedrooms:4
- Total bathrooms:3
- Full bathrooms:2
- Half bathrooms:1
- Flooring:Carpet, Tile Floor, Vinyl
- Kitchen Description:Breakfast Bar, Dishwasher Built-In, Eating Area, Laminate Counter, Some Stainless Appliances, Stove-Electric
- Bedroom Description:Split Bedrooms
- Basement Description:Both finished and unfinished, Daylight Basement, Full Basement
- Living area:1,825 sq. ft.
Heating and cooling
- Cooling:Central
- Heating:Central
Structure and exterior
- Year built:1977
- Building area:1,825 sq. ft.
- Lot area:0.46 Acres
- Lot Features:Some Trees
- Construction Materials:Brick Over Foundation
- Exterior Features:Covered Patio, Fenced Yard, Open Deck
- Foundation Description:Basement
- Levels:1 Story
Schools
- High school:GARDENDALE
- Middle school:BRAGG
- Elementary school:SNOW ROGERS
Utilities
- Water:Public Water
- Sewer:Septic
Finances and disclosures
- Price:$269,900
- Price per sq. ft.:$147.89
Features and amenities
- Appliances:Dishwasher Built-In, Some Stainless Appliances, Stove - Electric
- Laundry features:Dryer-Electric, Laundry in Middle Level, Washer Hookup
- Amenities:Smooth Ceilings
- Pool features:In-Ground, Personal Pool, Pool, Salt Water
Parking
- Parking description:Basement Parking, Driveway Parking
- Garage spaces:2
New listings near 448 BEASLEY ROAD
- New
 $440,000Active3 beds 3 baths2,413 sq. ft.
4343 LONGWOOD DRIVE, Gardendale, AL 35071
MLS# 21470328Listed by: ARC REALTY 280 - New
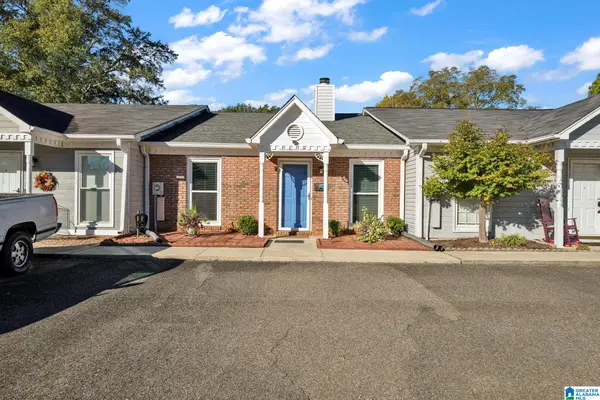 $199,900Active2 beds 2 baths1,100 sq. ft.
5634 HUNTER BROOK COURT, Gardendale, AL 35071
MLS# 21470022Listed by: RE/MAX NORTHERN PROPERTIES - New
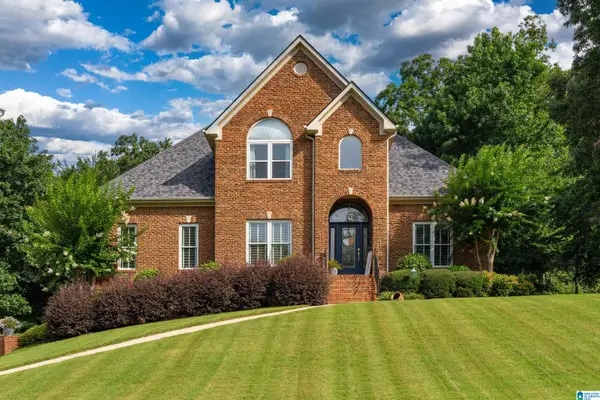 $570,000Active4 beds 4 baths2,842 sq. ft.
5812 ROSEWOOD DRIVE, Gardendale, AL 35071
MLS# 21470001Listed by: KELLER WILLIAMS METRO NORTH - New
 $149,000Active2 beds 2 baths1,554 sq. ft.
2027 MONCRIEF ROAD, Gardendale, AL 35071
MLS# 21469917Listed by: GRACE REALTY GROUP, LLC - New
 $235,000Active3 beds 2 baths1,792 sq. ft.
319 LEIGH CIRCLE, Gardendale, AL 35071
MLS# 21469849Listed by: SWEET HOMELIFE REAL ESTATE - New
 $259,900Active3 beds 2 baths1,264 sq. ft.
918 BROOKVIEW CIRCLE, Gardendale, AL 35071
MLS# 21469738Listed by: BEYCOME BROKERAGE REALTY - New
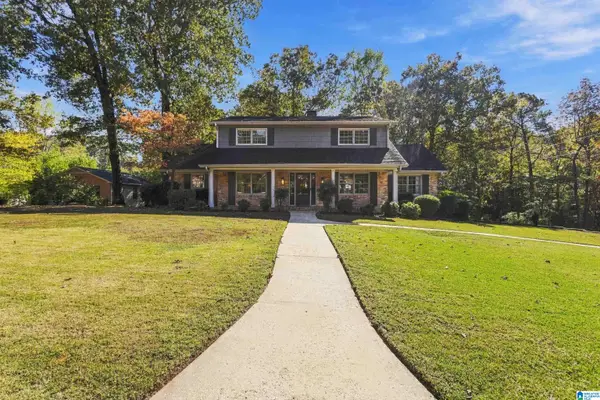 $549,900Active4 beds 5 baths3,399 sq. ft.
228 ARDELLA CR, Gardendale, AL 35071
MLS# 21469682Listed by: ARC REALTY VESTAVIA  $429,900Active4 beds 4 baths2,871 sq. ft.
4731 LONGWOOD CIRCLE, Gardendale, AL 35071
MLS# 21469624Listed by: KELLER WILLIAMS METRO NORTH $595,000Active4 Acres
2263 MOUNT OLIVE ROAD, Gardendale, AL 35071
MLS# 21469607Listed by: KNOX REALTY


Protect your home and budget from life's surprises with an Assurant Home Warranty, backed by a partner that supports you through every step of homeownership. Explore Plans.
© 2023 - 2026 ERA Franchise Systems LLC. All rights reserved. ERA Franchise Systems LLC fully supports the principles of the Fair Housing Act and the Equal Opportunity Act. ERA, ERA Real Estate powered, and their respective logos are registered service marks of ERA Franchise Systems LLC. Each office is independently owned and operated.