
508 VIRGINIA STREET, Gardendale, AL 35071
Local realty services provided by:ERA Waldrop Real Estate
508 VIRGINIA STREET,Gardendale, AL 35071
$297,000
- 3 Beds
- 3 Baths
- - sq. ft.
- Single family
- Sold
Listed by: luis mendoza, brandy katona
Office: mrg alabama inc.
MLS#:21454007
Source:AL_BAMLS
Sorry, we are unable to map this address
Price summary
- Price:$297,000
About this home
Welcome HOME! This beautiful updated 3 bedroom 3 bath ranch home boast of an ideal open concept for entertaining family and guests. The main level has the master bedroom with an updated full bathroom and 2 additional bedrooms that share a full bath. The basement offers more space for entertaining or a private space for guests. You will find a large den with a woodburning fireplace, office space, a bonus room that can be used as "4th bedroom" that includes closet space, full bath, laundry, and unfinished area that is great for a personal home gym! Tucked under the stairs is a safe space for added safety and peace of mind during weather concerns. This beautiful home sits comfortably on a dead end road and the fenced in backyard allows you privacy! Relax and sit out back under the stars near the firepit or watch the beautiful sunset from the covered deck! Come join this quiet neighborhood and enjoy the convenience of the location - Only 5 minutes to Magnolia City Place and Interstate 65!
Contact an agent
Home facts
- Year built:1963
- Listing ID #:21454007
- Added:40 day(s) ago
- Updated:July 04, 2026 at 06:37 AM
Rooms and interior
- Bedrooms:3
- Total bathrooms:3
- Full bathrooms:3
- Flooring:Concrete, Hardwood, Hardwood Laminate, Tile Floor
- Dining Description:Dining Room
- Bathrooms Description:Tub/Shower Combo
- Kitchen Description:Dishwasher Built-In, Microwave Built-In, Some Stainless Appliances, Stone Counter, Stove-Gas
- Basement Description:Both finished and unfinished, Daylight Basement, Full Basement
Heating and cooling
- Cooling:Central
- Heating:Gas Heat
Structure and exterior
- Year built:1963
- Construction Materials:4 Sides Brick
- Exterior Features:Covered Deck, Fenced Yard, Open Deck, Open Patio, Porch, Storage Building
- Foundation Description:Basement
- Levels:1 Story
Schools
- High school:GARDENDALE
- Middle school:BRAGG
- Elementary school:GARDENDALE
Utilities
- Water:Public Water
- Sewer:Sewer Connected
Finances and disclosures
- Price:$297,000
Features and amenities
- Appliances:Dishwasher Built-In, Microwave Built-In, Some Stainless Appliances, Stove - Gas
- Laundry features:Dryer-Electric, Laundry in Basement, Washer Hookup
- Amenities:Recess Lighting, Security System, Smooth Ceilings, Storage Building, Street Lights
Parking
- Parking description:Attached, Carport 1 Car, Driveway Parking, Parking (MLVL)
- Carport spaces:1
New listings near 508 VIRGINIA STREET
- New
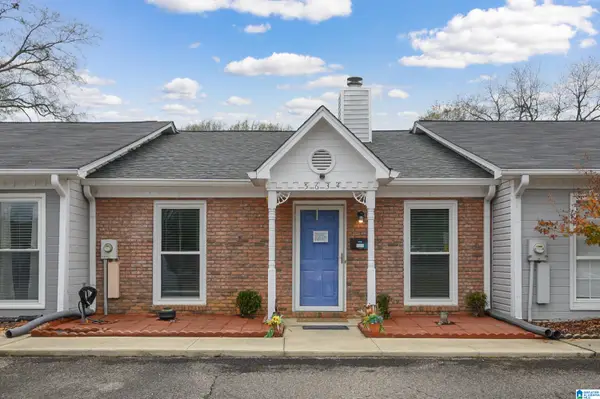 $205,000Active2 beds 2 baths1,100 sq. ft.
5634 HUNTER BROOK COURT, Gardendale, AL 35071
MLS# 21457878Listed by: B & B REALTY GROUP - New
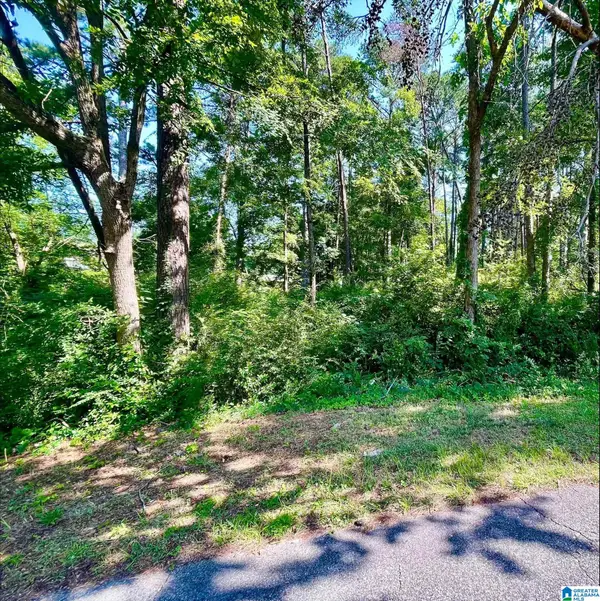 $68,000Active1.09 Acres
511 ALTADENA DRIVE, Gardendale, AL 35071
MLS# 21457804Listed by: EXP REALTY, LLC CENTRAL - New
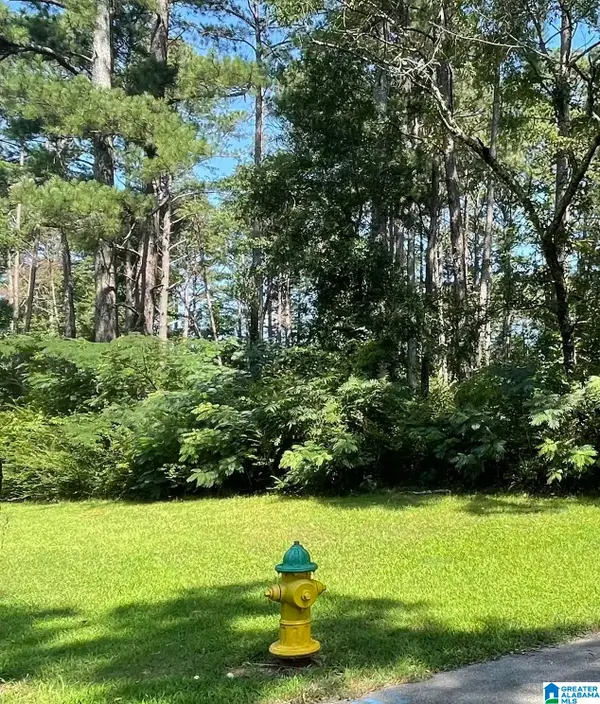 $62,000Active0.52 Acres
511 ALTADENA DRIVE, Gardendale, AL 35071
MLS# 21457807Listed by: EXP REALTY, LLC CENTRAL 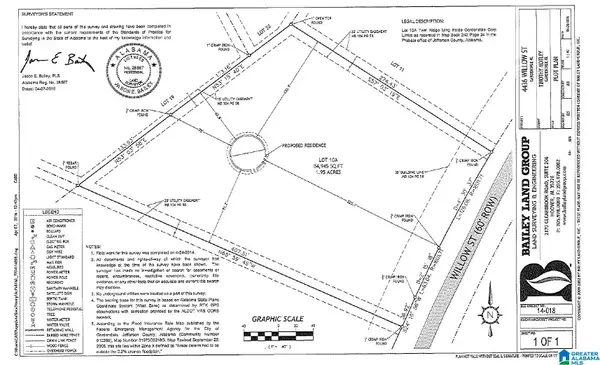 $24,900Pending1.95 Acres
4436 WILLOW STREET, Gardendale, AL 35071
MLS# 21457703Listed by: REALTYSOUTH CHELSEA BRANCH- New
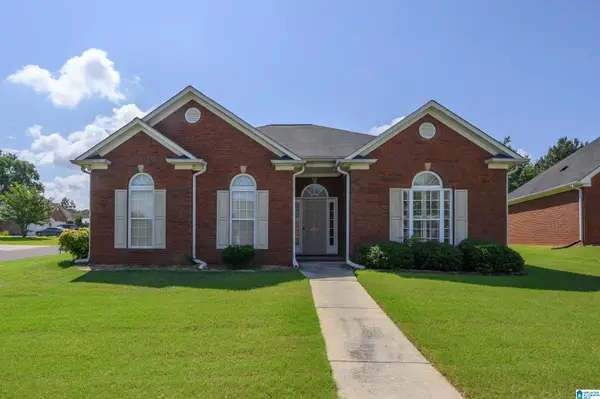 $269,000Active2 beds 2 baths1,431 sq. ft.
225 ASHFORD DRIVE, Gardendale, AL 35071
MLS# 21457704Listed by: KELLER WILLIAMS - New
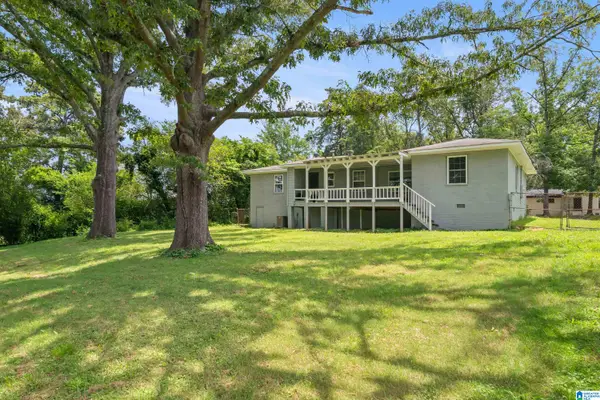 $230,000Active4 beds 2 baths1,489 sq. ft.
112 ELM STREET, Gardendale, AL 35071
MLS# 21457689Listed by: KELLER WILLIAMS REALTY VESTAVIA - New
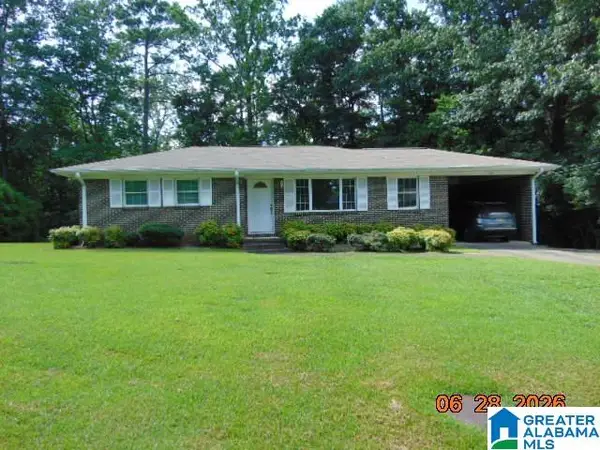 $249,900Active3 beds 2 baths1,621 sq. ft.
284 ECHOLS ROAD, Gardendale, AL 35071
MLS# 21457686Listed by: EXIT ROYAL REALTY - New
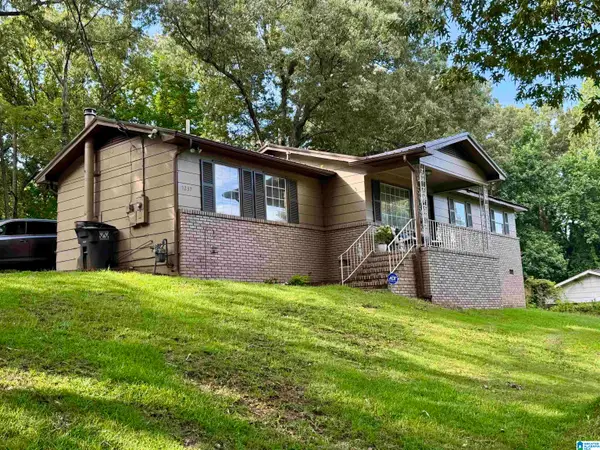 $189,900Active3 beds 2 baths1,180 sq. ft.
1237 W FOREST DRIVE, Gardendale, AL 35071
MLS# 21457630Listed by: KELLER WILLIAMS METRO NORTH - New
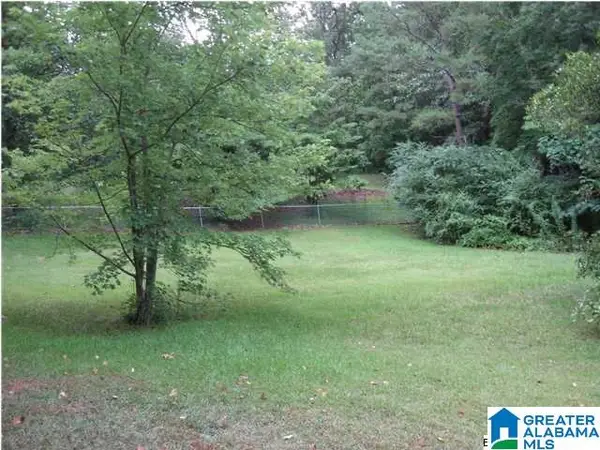 $65,000Active1.6 Acres
1721 QUAIL RIDGE DRIVE, Gardendale, AL 35071
MLS# 21457604Listed by: MAGNOLIA REAL ESTATE GROUP LLC - New
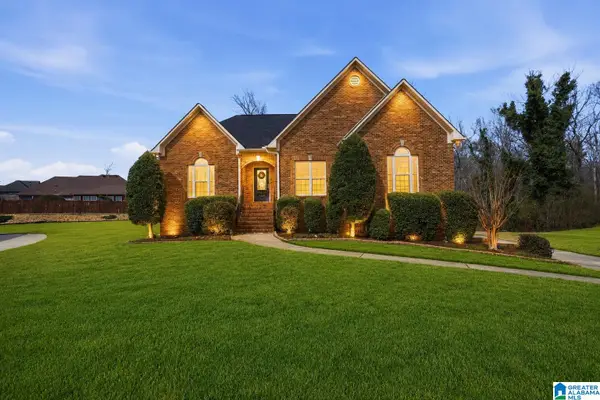 $369,900Active3 beds 2 baths1,711 sq. ft.
4710 THORNHILL ROAD, Gardendale, AL 35071
MLS# 21457584Listed by: RE/MAX ON MAIN


Protect your home and budget from life's surprises with an Assurant Home Warranty, backed by a partner that supports you through every step of homeownership. Explore Plans.
© 2023 - 2026 ERA Franchise Systems LLC. All rights reserved. ERA Franchise Systems LLC fully supports the principles of the Fair Housing Act and the Equal Opportunity Act. ERA, ERA Real Estate powered, and their respective logos are registered service marks of ERA Franchise Systems LLC. Each office is independently owned and operated.