
7044 TURNBERRY HIGHLANDS COVE, Gardendale, AL 35071
Local realty services provided by:ERA Waldrop Real Estate
Listed by: steve parker, anna parker
Office: keller williams realty hoover
MLS#:21463857
Source:AL_BAMLS
Price summary
- Price:$385,000
- Price per sq. ft.:$153.33
About this home
Welcome home to this spacious 5-bedroom, 3-bath home in Turnberry Highlands! The open floor plan on the main level creates an easy flow between the kitchen, dining, and living spaces, making it perfect for everyday living and entertaining. The kitchen features granite countertops, stainless steel appliances, a large island, and plenty of cabinet space. A main-level bedroom with a full bath offers great flexibility for guests or a home office. Upstairs, you’ll find four additional bedrooms along with a flexible living area that can be used as a playroom, media room, or second family room. A main-level two-car garage adds everyday convenience. Outside, the huge fenced backyard provides plenty of room to play, entertain, or relax, with a patio ready for outdoor gatherings. Located in a desirable pool community convenient to shopping, dining, and I-65, this home offers the space and location you’ve been looking for.
Contact an agent
Home facts
- Year built:2022
- Listing ID #:21463857
- Added:4 day(s) ago
- Updated:September 07, 2026 at 02:47 AM
Rooms and interior
- Bedrooms:5
- Total bathrooms:3
- Full bathrooms:3
- Flooring:Carpet, Hardwood, Tile Floor
- Dining Description:Dining Room
- Bathrooms Description:Linen Closet, Separate Shower, Tub/Shower Combo
- Kitchen Description:Dishwasher Built-In, Eating Area, Island, Microwave Built-In, Pantry, Refrigerator, Some Stainless Appliances, Stone Counter, Stove-Electric
- Bedroom Description:Walk-In Closets
- Living area:2,511 sq. ft.
Heating and cooling
- Cooling:Central
- Heating:Central
Structure and exterior
- Year built:2022
- Building area:2,511 sq. ft.
- Lot area:0.23 Acres
- Construction Materials:3 Sides Brick, Siding-Hardiplank
- Exterior Features:Open Patio
- Foundation Description:Slab
- Levels:2 Stories
Schools
- High school:MORTIMER JORDAN
- Middle school:NORTH JEFFERSON
- Elementary school:BRYAN
Utilities
- Water:Public Water
- Sewer:Sewer Connected
Finances and disclosures
- Price:$385,000
- Price per sq. ft.:$153.33
Features and amenities
- Appliances:Dishwasher Built-In, Microwave Built-In, Refrigerator, Some Stainless Appliances, Stove - Electric
- Laundry features:Dryer-Electric, Laundry in Upper Level, Washer Hookup
- Amenities:Clubhouse, Park, Pull-Down Attic, Street Lights
- Pool features:Community, In-Ground, Pool
Parking
- Parking description:Attached, Driveway Parking, Parking (MLVL)
- Garage spaces:2
New listings near 7044 TURNBERRY HIGHLANDS COVE
- New
 $450,000Active3 beds 4 baths1,932 sq. ft.
2524 RHODY DRIVE, Gardendale, AL 35071
MLS# 21464117Listed by: RE/MAX ON MAIN - New
 $340,000Active3 beds 2 baths2,146 sq. ft.
420 REDMAYNE ROAD, Gardendale, AL 35071
MLS# 21464077Listed by: KELLER WILLIAMS REALTY VESTAVIA - New
 $310,000Active3 beds 3 baths2,204 sq. ft.
905 PINEMEADOW DRIVE, Gardendale, AL 35071
MLS# 21464038Listed by: RE/MAX NORTHERN PROPERTIES - New
 $379,900Active3 beds 2 baths1,811 sq. ft.
330 DONNA DRIVE, Gardendale, AL 35071
MLS# 21463999Listed by: RE/MAX NORTHERN PROPERTIES - New
 $119,900Active3 beds 3 baths1,934 sq. ft.
375 JAMESTOWN MANOR DRIVE, Gardendale, AL 35071
MLS# 21463823Listed by: A SQUARED PROPERTIES, LLC - New
 $357,000Active3 beds 4 baths3,315 sq. ft.
324 THOMPSON DRIVE, Gardendale, AL 35071
MLS# 21463750Listed by: RE/MAX ON MAIN - New
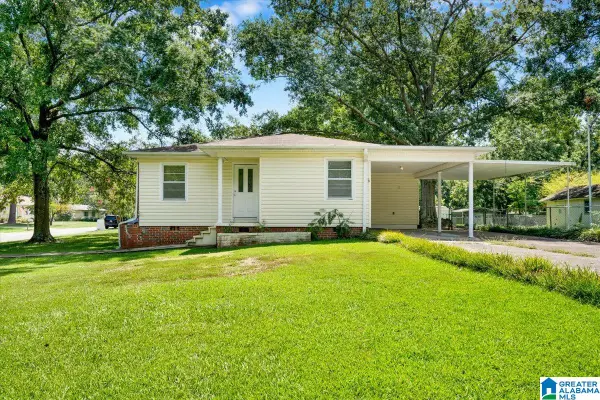 $230,000Active3 beds 2 baths1,032 sq. ft.
1218 COLONIAL AVENUE, Gardendale, AL 35071
MLS# 21463547Listed by: KELLER WILLIAMS REALTY VESTAVIA - New
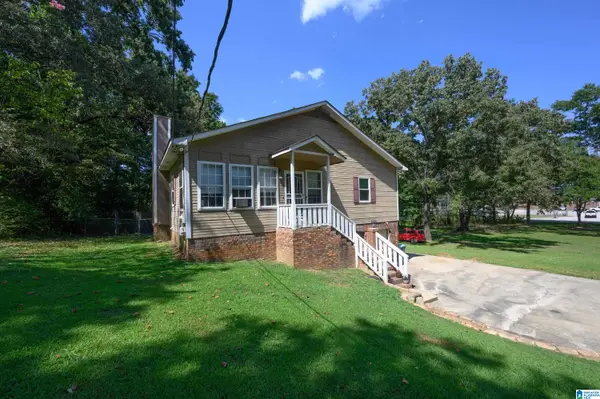 $339,500Active5 beds 3 baths2,483 sq. ft.
2528 RHODY DRIVE, Gardendale, AL 35071
MLS# 21463527Listed by: RE/MAX ADVANTAGE - New
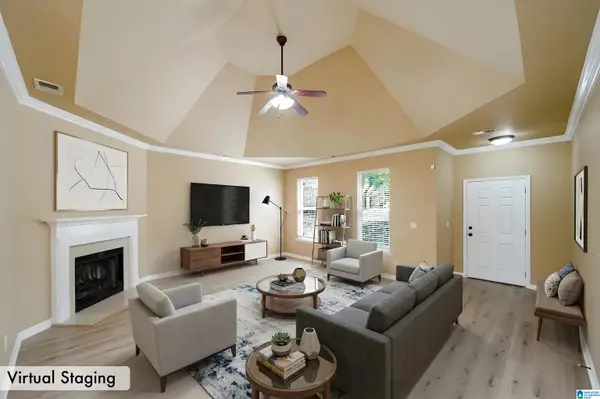 $280,000Active3 beds 2 baths1,588 sq. ft.
1259 EASTERWOOD BOULEVARD, Gardendale, AL 35071
MLS# 21463419Listed by: KELLER WILLIAMS REALTY HOOVER


Protect your home and budget from life's surprises with an Assurant Home Warranty, backed by a partner that supports you through every step of homeownership. Explore Plans.
© 2023 - 2026 ERA Franchise Systems LLC. All rights reserved. ERA Franchise Systems LLC fully supports the principles of the Fair Housing Act and the Equal Opportunity Act. ERA, ERA Real Estate powered, and their respective logos are registered service marks of ERA Franchise Systems LLC. Each office is independently owned and operated.