
4350 CANTERBURY STREET, Mount Olive, AL 35117
Local realty services provided by:ERA King Real Estate Company, Inc.
Listed by: mary reed durkin
Office: exp realty, llc. central
MLS#:21465832
Source:AL_BAMLS
Price summary
- Price:$249,900
- Price per sq. ft.:$180.56
About this home
This amazing 3 bed 2 bath brick home on the edge of Gardendale is a must see! Located right next to the newly renovated and expanded Celebration Park (with splash pad & frisbee golf!), this one story brick home sits on a private cul-de-sac and features a 2 car garage and plenty of storage. The great room welcomes you with a cozy gas fireplace and flows right into a kitchen built for everyday living, complete with solid surface countertops, tile flooring and a bright eating area. The primary suite offers a beautiful tray ceiling, a walk-in closet and an updated bath with a jetted tub and separate shower. Two additional bedrooms and a second full bath give everyone their own space, with tile flooring carrying through both baths and the laundry room. The Cottages at Fieldstown also offers a community pool and clubhouse for year-round fun, and this home is zoned for Gardendale Elementary, Bragg Middle and Gardendale High. Convenient to shopping, dining and I-65, this one is a must see!
Contact an agent
Home facts
- Year built:2006
- Listing ID #:21465832
- Added:4 day(s) ago
- Updated:September 28, 2026 at 02:46 AM
Rooms and interior
- Bedrooms:3
- Total bathrooms:2
- Full bathrooms:2
- Flooring:Carpet, Hardwood, Tile Floor
- Bathrooms Description:Jetted Tub, Separate Shower, Tub/Shower Combo
- Kitchen Description:Dishwasher Built-In, Microwave Built-In, Stove-Electric, Tile Counter
- Bedroom Description:Walk-In Closets
- Living area:1,384 sq. ft.
Heating and cooling
- Cooling:Central
- Heating:Electric, Heat Pump
Structure and exterior
- Year built:2006
- Building area:1,384 sq. ft.
- Construction Materials:1 Side Brick, Siding-Vinyl
- Exterior Features:Open Patio, Porch
- Foundation Description:Slab
- Levels:1 Story
Schools
- High school:GARDENDALE
- Middle school:BRAGG
- Elementary school:GARDENDALE
Utilities
- Water:Public Water
- Sewer:Sewer Connected
Finances and disclosures
- Price:$249,900
- Price per sq. ft.:$180.56
Features and amenities
- Appliances:Dishwasher Built-In, Microwave Built-In, Stove - Electric
- Laundry features:Dryer-Electric, Laundry in Middle Level, Washer Hookup
- Amenities:Clubhouse, Pull-Down Attic
- Pool features:Community, In-Ground, Perimeter Fencing, Pool
Parking
- Parking description:Driveway Parking
- Garage spaces:2
New listings near 4350 CANTERBURY STREET
- New
 $249,999Active4 beds 2 baths1,444 sq. ft.
1261 MCCRAVY LANE, Mount olive, AL 35117
MLS# 21465777Listed by: ARC REALTY - HOMEWOOD  $135,000Active3 beds 2 baths1,512 sq. ft.
6451 WATER WORKS ROAD, Mount olive, AL 35117
MLS# 21465080Listed by: SWEET HOMELIFE REAL ESTATE $301,000Active3 beds 3 baths1,952 sq. ft.
5307 CEDAR RIDGE ROAD, Mount olive, AL 35117
MLS# 21464838Listed by: KELLER WILLIAMS REALTY HOOVER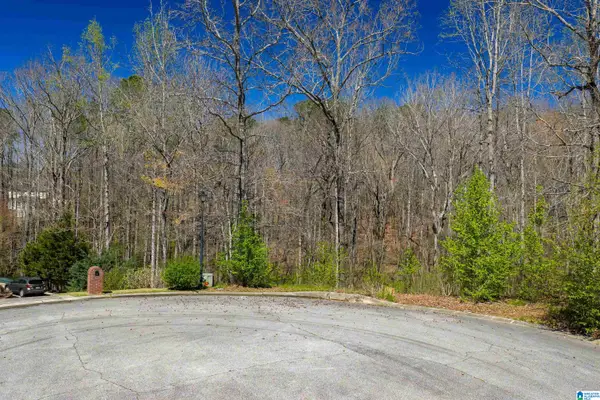 $85,000Active2.95 Acres
1462 ACORN WAY, Mount olive, AL 35117
MLS# 21464756Listed by: KELLER WILLIAMS METRO NORTH $329,900Active3 beds 2 baths1,848 sq. ft.
6079 TOMMY TOWN ROAD, Mount olive, AL 35117
MLS# 21464222Listed by: KELLER WILLIAMS METRO NORTH $275,000Active3 beds 3 baths2,560 sq. ft.
5608 JOE NAIL ROAD, Mount olive, AL 35117
MLS# 21464211Listed by: KELLER WILLIAMS REALTY VESTAVIA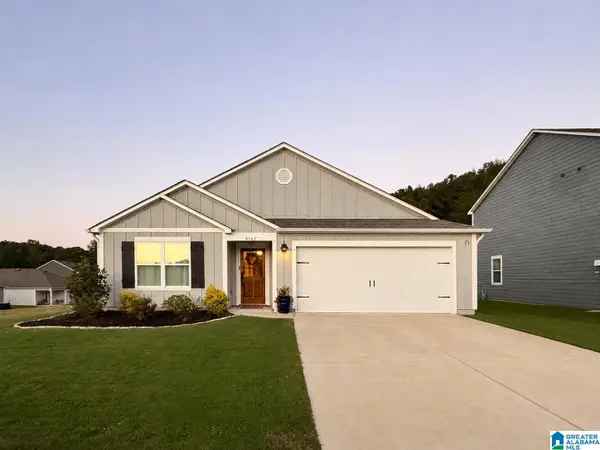 $347,000Active4 beds 2 baths1,773 sq. ft.
4161 BROOKSIDE DRIVE, Mount olive, AL 35117
MLS# 21463883Listed by: EXIT REALTY SOUTHERN SELECT $373,000Active5 beds 3 baths2,565 sq. ft.
5228 CEDAR RIDGE ROAD, Mount olive, AL 35117
MLS# 21463270Listed by: REALTY PERKS $399,900Active3 beds 2 baths1,789 sq. ft.
1494 BROOKS DRIVE, Mount olive, AL 35117
MLS# 21463248Listed by: AVAST REALTY- BIRMINGHAM


Protect your home and budget from life's surprises with an Assurant Home Warranty, backed by a partner that supports you through every step of homeownership. Explore Plans.
© 2023 - 2026 ERA Franchise Systems LLC. All rights reserved. ERA Franchise Systems LLC fully supports the principles of the Fair Housing Act and the Equal Opportunity Act. ERA, ERA Real Estate powered, and their respective logos are registered service marks of ERA Franchise Systems LLC. Each office is independently owned and operated.