
1410 COUNTY ROAD 921, Gaylesville, AL 35973
Local realty services provided by:ERA King Real Estate Company, Inc.
Listed by:
 Erin Griffith(256) 283 - 0632ERA King Real Estate
Office: era king real estate
MLS#:21469227
Source:AL_BAMLS
Price summary
- Price:$250,000
- Price per sq. ft.:$130.55
About this home
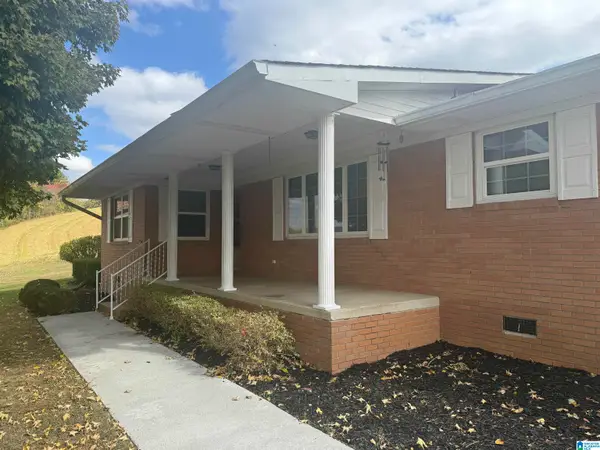
Discover the beauty of country living in this all-brick, 3-bedroom home, perfectly situated on 2.88 acres of picturesque land. One of the home's most captivating features is the incredible panoramic view of the surrounding mountains and beautiful pastureland, creating a peaceful backdrop you'll enjoy every day. This classic ranch-style home offers almost 2000 sq ft of living space including 3 large bedrooms and multiple living areas. The kitchen boasts ample cabinets, a breakfast bar and granite countertops. Connected to the kitchen are a large breakfast room and a dining room featuring wall-to-wall custom built cabinetry. The original hardwood floors extend through the common areas and bedrooms and are in excellent condition. Windows were replaced within the last 10 years and the roof was replaced in 2023. Additional amenities include a one car garage, 2 storage buildings, custom 2 inch blinds throughout and a covered front porch. Peaceful country living awaits!
Contact an agent
Home facts
- Year built:1967
- Listing ID #:21469227
- Added:1 day(s) ago
- Updated:November 03, 2026 at 09:12 PM
Rooms and interior
- Bedrooms:3
- Total bathrooms:2
- Full bathrooms:1
- Half bathrooms:1
- Flooring:Hardwood, Hardwood Laminate
- Dining Description:Breakfast Room, Dining Room
- Bathrooms Description:Linen Closet, Shared Bath, Tub/Shower Combo
- Kitchen Description:Breakfast Bar, Butlers Pantry, Eating Area, Pantry, Refrigerator, Stove-Electric, Tile Counter
- Living area:1,915 sq. ft.
Heating and cooling
- Cooling:Central, Electric
- Heating:Central, Electric
Structure and exterior
- Year built:1967
- Building area:1,915 sq. ft.
- Lot area:2.89 Acres
- Lot Features:Acreage, Horses Permitted, Interior Lot
- Construction Materials:4 Sides Brick
- Exterior Features:Open Patio, Porch
- Foundation Description:Crawl Space
- Levels:1 Story
Schools
- High school:GAYLESVILLE
- Middle school:CEDAR BLUFF
- Elementary school:GAYLESVILLE
Utilities
- Water:Public Water
- Sewer:Septic
Finances and disclosures
- Price:$250,000
- Price per sq. ft.:$130.55
Features and amenities
- Appliances:Refrigerator, Stove - Electric
- Laundry features:Dryer-Electric, Laundry in Garage, Laundry in Middle Level, Washer Hookup
Parking
- Parking description:Attached, Driveway Parking, Parking (MLVL)
- Garage spaces:1
New listings near 1410 COUNTY ROAD 921
- New
 Listed by ERA$250,000Active3 beds 2 baths1,915 sq. ft.
1410 COUNTY ROAD 921, Gaylesville, AL 35973
MLS# 21469227Listed by: ERA KING REAL ESTATE - New
 $364,900Active3 beds 2 baths1,680 sq. ft.
5605 Al 68, Gaylesville, AL 35973
MLS# 3626628Listed by: GREATER CHATTANOOGA REALTY, KELLER WILLIAMS REALTY  $399,900Active-- beds -- baths
0 County Road 62, Gaylesville, AL 35973
MLS# 10442305Listed by: The Larkin Group, LLC (FL) $129,900Active4.43 Acres
6450 Alabama Hwy 68 E, Gaylesville, AL 35973
MLS# 10856929Listed by: Elite Group Georgia $225,000Pending46.35 Acres
0 AL HIGHWAY 91, Gaylesville, AL 35973
MLS# 21465786Listed by: MAIN STREET, REALTORS $364,900Active3 beds 2 baths1,680 sq. ft.
5605 Main Street, Gaylesville, AL 35973
MLS# 3528979Listed by: GREATER CHATTANOOGA REALTY, KELLER WILLIAMS REALTY $129,900Pending3 beds 2 baths
6450 Alabama Hwy 68 E, Gaylesville, AL 35973
MLS# 7820972Listed by: ELITE GROUP GEORGIA, LLC. $2,150,000Active5 beds 4 baths4,832 sq. ft.
3425 COUNTY ROAD 97, Gaylesville, AL 35973
MLS# 21460310Listed by: ADAIR LAND COMPANY $589,900Active4 beds 3 baths2,400 sq. ft.
3900 County Road 15, Gaylesville, AL 35973
MLS# 10778866Listed by: Weiss Lake Realty $157,500Active49.85 Acres
49.85AC Johnson Cemetery, Gaylesville, AL 35973
MLS# 10737258Listed by: The Larkin Group, LLC (FL)


Protect your home and budget from life's surprises with an Assurant Home Warranty, backed by a partner that supports you through every step of homeownership. Explore Plans.
© 2023 - 2026 ERA Franchise Systems LLC. All rights reserved. ERA Franchise Systems LLC fully supports the principles of the Fair Housing Act and the Equal Opportunity Act. ERA, ERA Real Estate powered, and their respective logos are registered service marks of ERA Franchise Systems LLC. Each office is independently owned and operated.