
1107 N Trinity Street, Geneva, AL 36340
Local realty services provided by:ERA Porch Light Properties
1107 N Trinity Street,Geneva, AL 36340
$198,000
- 3 Beds
- 2 Baths
- - sq. ft.
- Single family
- Sold
Listed by: jennifer crowe
Office: wiregrass home team
MLS#:213676
Source:AL_DMLS
Sorry, we are unable to map this address
Price summary
- Price:$198,000
About this home
Welcome home to this move-in ready 3-bedroom, 2-bath brick home featuring a metal roof and a light and airy interior with modern gold finishes. The open-concept living and dining areas are located just off the kitchen and breakfast area, creating a functional layout for everyday living and entertaining. All bedrooms and bathrooms are conveniently located on one end of the home for added privacy. Outside you will find a fenced backyard, barn, covered front porch, and a covered back patio that can be used as a 1 car carport. With recent updates and move-in ready appeal, this home combines timeless style with practical features you'll appreciate. Conveniently located in town Geneva near schools, restaurants, grocery and medical. Located approximately 10 / 15 miles from Samson & Hartford, AL – 25 / 30 miles from Enterprise & Ft Rucker, AL – 35 / 40 miles from Dothan AL – 70 / 80 miles from Destin, FL & Panama City Beach, FL.
Contact an agent
Home facts
- Year built:1970
- Subdivision & Development:In city limits
- Listing ID #:213676
- Added:53 day(s) ago
- Updated:August 22, 2026 at 12:08 AM
Rooms and interior
- Bedrooms:3
- Total bathrooms:2
- Full bathrooms:2
- Flooring:Tile, Vinyl
- Dining Description:Living/Dining Combo
Structure and exterior
- Year built:1970
- Architectural Style:Ranch Rambler
- Construction Materials:Brick
- Exterior Features:Patio-Covered, Porch-Covered
- Levels:One
Schools
- High school:Geneva High
- Middle school:Geneva Middle
- Elementary school:Mulkey Elementary
Finances and disclosures
- Price:$198,000
Features and amenities
- Laundry features:Laundry-Inside
New listings near 1107 N Trinity Street
- New
 $240,000Active3 beds 2 baths1,467 sq. ft.
419 Wilshire, Geneva, AL 36340
MLS# 214447Listed by: TEAM LINDA SIMMONS REAL ESTATE 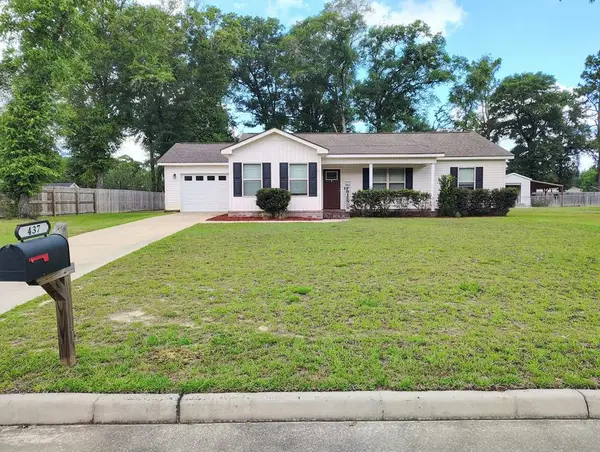 $245,000Active3 beds 2 baths1,467 sq. ft.
437 Wilshire, Geneva, AL 36340
MLS# 213960Listed by: TEAM LINDA SIMMONS REAL ESTATE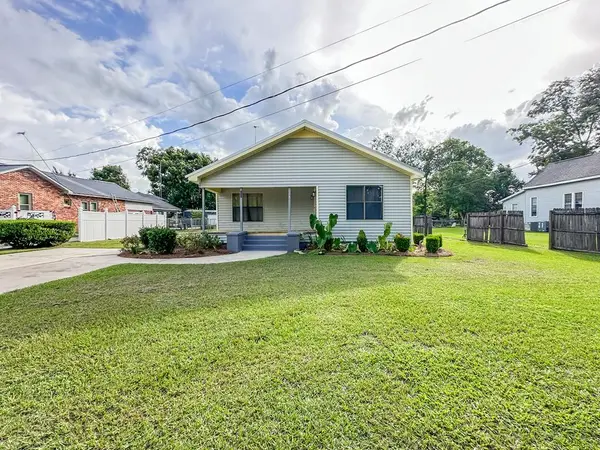 $115,000Active2 beds 1 baths1,225 sq. ft.
108 S Greenwood Street, Geneva, AL 36340
MLS# 213932Listed by: WIREGRASS HOME TEAM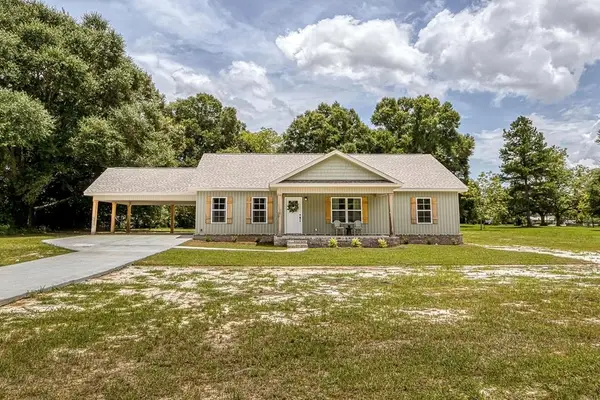 $278,500Active3 beds 2 baths1,750 sq. ft.
1007 W Deere St, Geneva, AL 36340
MLS# 213927Listed by: WIREGRASS HOME TEAM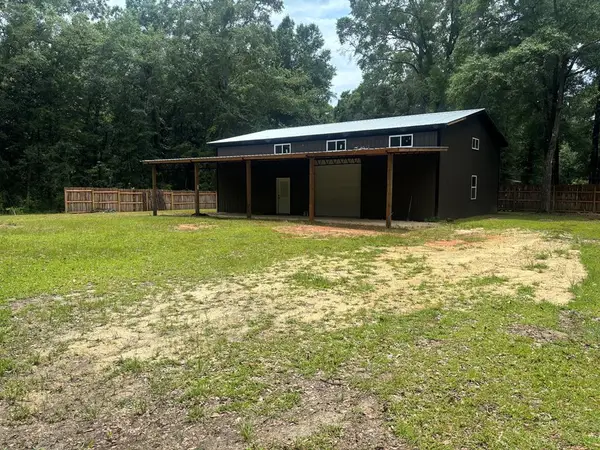 $110,000Active3.27 Acres
448 P C Black Rd, Geneva, AL 36340
MLS# 213533Listed by: UNITED COUNTRY FULFORD REALTY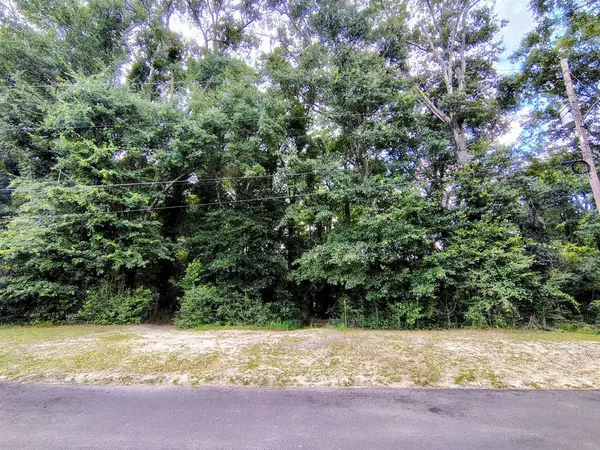 $30,000Active1.68 Acres
000 Baker Avenue, Geneva, AL 36340
MLS# 213524Listed by: TEAM LINDA SIMMONS REAL ESTATE $109,900Active3 beds 1 baths1,066 sq. ft.
200 N Pleasant Street, Geneva, AL 36340
MLS# 213317Listed by: UNITED COUNTRY FULFORD REALTY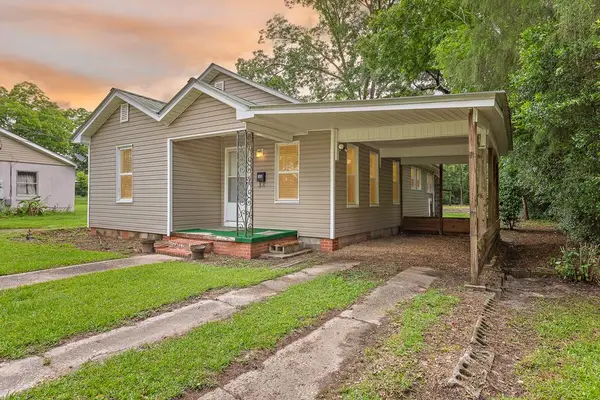 $75,000Active2 beds 1 baths1,080 sq. ft.
306 N Cherokee Street, Geneva, AL 36340
MLS# 213260Listed by: WIREGRASS HOME TEAM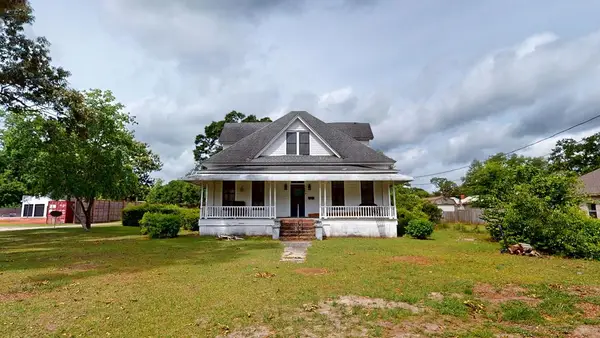 $129,900Pending3 beds 2 baths3,255 sq. ft.
204 S Live Oak Street, Geneva, AL 36340
MLS# 213254Listed by: KELLER WILLIAMS SOUTHEAST ALABAMA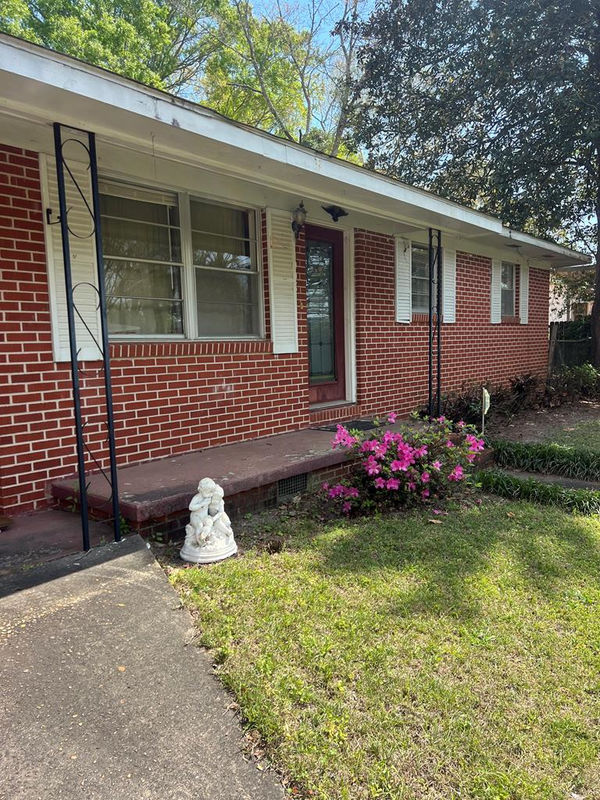 $113,000Active4 beds 2 baths1,644 sq. ft.
1008 North Wilson Street, Geneva, AL 36340
MLS# 212570Listed by: WIREGRASS REALTY


Protect your home and budget from life's surprises with an Assurant Home Warranty, backed by a partner that supports you through every step of homeownership. Explore Plans.
© 2023 - 2026 ERA Franchise Systems LLC. All rights reserved. ERA Franchise Systems LLC fully supports the principles of the Fair Housing Act and the Equal Opportunity Act. ERA, ERA Real Estate powered, and their respective logos are registered service marks of ERA Franchise Systems LLC. Each office is independently owned and operated.