
401 Pinecrest Circle, Geneva, AL 36340
Local realty services provided by:ERA Porch Light Properties
Listed by: teresa culbreth
Office: united country fulford realty
MLS#:215436
Source:AL_DMLS
Price summary
- Price:$225,000
- Price per sq. ft.:$115.33
About this home
Room to work, room to play, and room to grow! This well-maintained 3-bedroom, 2-bath ranch- style home is tucked away at the end of a quiet street with minimal traffic. Situated on just over half an acre in Geneva, this property offers something that's hard to find: space, character, with exceptional outbuildings. Inside, custom-built 1970s cabinetry gives the home real character and craftsmanship. The primary bath feels like a retreat, with an oversized jacuzzi tub, a lighted shower, its own water heater and an exceptionally large walk-in closet. Enjoy your morning coffee or unwind in the bright sunroom, while the separate laundry room adds everyday convenience. Outside is where this property really shines. In addition to the attached 2-car carport, you'll find a detached, fully enclosed three-car garage and an impressive 40x30 enclosed shop with roll-up doors. This property is perfect for mechanics, hobbyists, contractors or anyone who needs serious workspace. Wait there more! Two additional buildings measuring 12x12 and 9x9 , provide excellent options for a she shed, hobby space, home office, or extra storage. Properties offering this much versatility and workspace are hard to find. Don't miss your opportunity! Brick house - metal roof (roof is approx 7years old) - HVAC is 2018 Geneva public water - Alabama Power for electricity. Call today to schedule your private showing!...
Contact an agent
Home facts
- Year built:1976
- Subdivision & Development:N/A
- Listing ID #:215436
- Added:1 day(s) ago
- Updated:November 03, 2026 at 09:43 PM
Rooms and interior
- Bedrooms:3
- Total bathrooms:2
- Full bathrooms:2
- Flooring:Carpet, Laminate, Tile
- Living area:1,951 sq. ft.
Structure and exterior
- Year built:1976
- Building area:1,951 sq. ft.
- Lot area:0.59 Acres
- Architectural Style:Ranch Rambler
- Construction Materials:Brick
- Exterior Features:Patio-Covered, Porch, Porch-Covered, Slab
- Levels:One
Schools
- High school:Geneva High
- Middle school:Geneva Middle
- Elementary school:Geneva Co
Finances and disclosures
- Price:$225,000
- Price per sq. ft.:$115.33
Features and amenities
- Laundry features:Laundry-Inside
Parking
- Parking description:3 Car, Attached Carport, Detached Garage
- Garage spaces:3
New listings near 401 Pinecrest Circle
- New
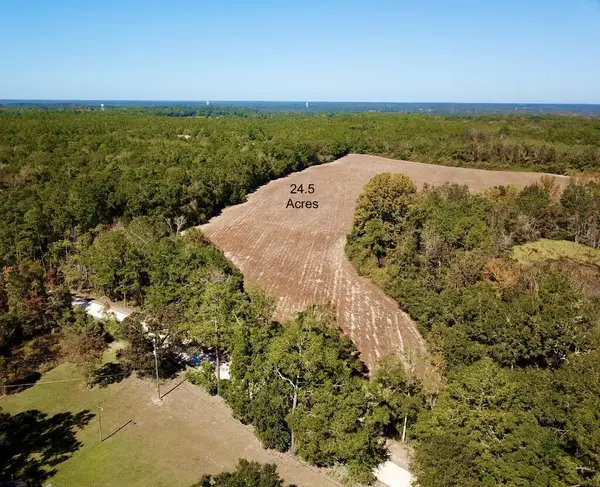 $122,500Active24.5 Acres
24.5 Acres Franklin Rd, Geneva, AL 36340
MLS# 215387Listed by: THERON FONDREN REALTY, LLC - New
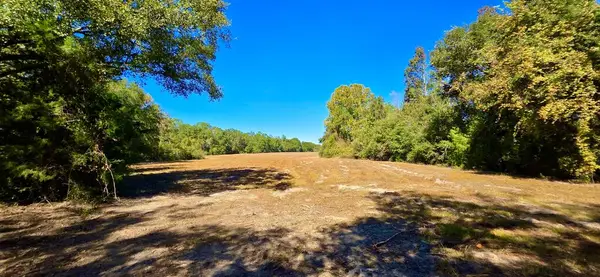 $245,000Active49 Acres
49 Acres Skyline Rd & Franklin Rd, Geneva, AL 36340
MLS# 215371Listed by: THERON FONDREN REALTY, LLC 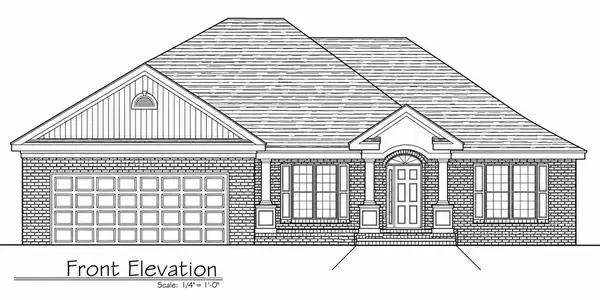 $329,900Active3 beds 2 baths1,959 sq. ft.
507 N Lincoln, Geneva, AL 36340
MLS# 215281Listed by: LAN DARTY REAL ESTATE & DEVELOPMENT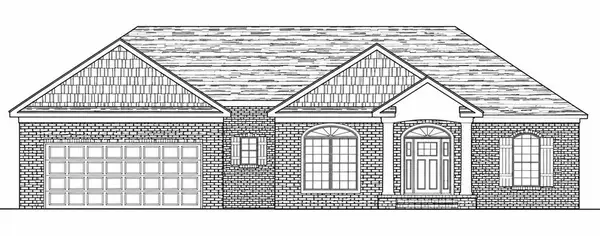 $345,000Active3 beds 2 baths2,089 sq. ft.
119 Jim Bob Kelly Road, Geneva, AL 36340
MLS# 215282Listed by: LAN DARTY REAL ESTATE & DEVELOPMENT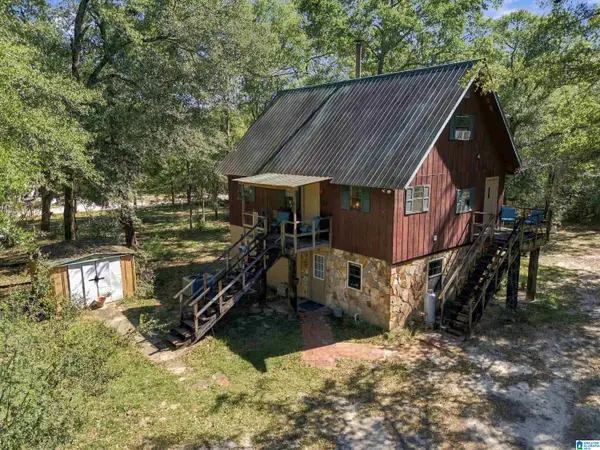 $225,000Active4 beds 2 baths1,925 sq. ft.
725 E JP JONES STREET, Geneva, AL 36340
MLS# 21468126Listed by: RE/MAX PREMIERE GROUP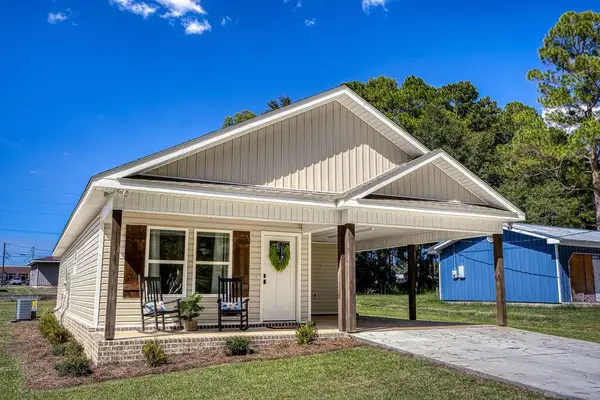 $219,000Active3 beds 2 baths1,337 sq. ft.
1204 W Pine Ave, Geneva, AL 36340
MLS# 214882Listed by: WIREGRASS HOME TEAM $369,000Active3 beds 2 baths3,204 sq. ft.
600 Deerwood Estates Dr., Geneva, AL 36340
MLS# 214977Listed by: KELLER WILLIAMS SOUTHEAST ALABAMA $55,000Active3 beds 2 baths1,824 sq. ft.
110 E Register Ave, Geneva, AL 36340
MLS# 214872Listed by: EPIQUE REALTY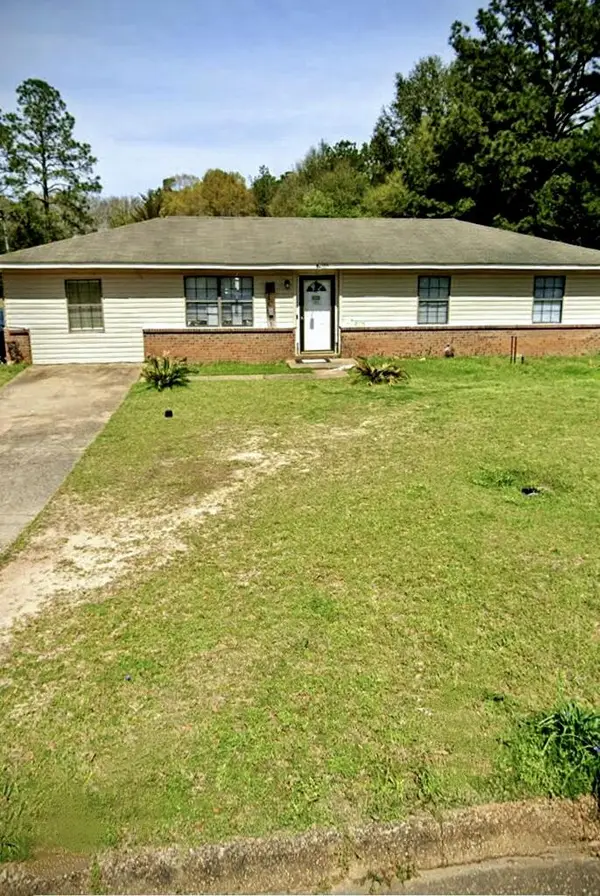 $155,000Active3 beds 2 baths1,522 sq. ft.
805 Hendrix Ave, Geneva, AL 36340
MLS# 214829Listed by: WIREGRASS HOME TEAM


Protect your home and budget from life's surprises with an Assurant Home Warranty, backed by a partner that supports you through every step of homeownership. Explore Plans.
© 2023 - 2026 ERA Franchise Systems LLC. All rights reserved. ERA Franchise Systems LLC fully supports the principles of the Fair Housing Act and the Equal Opportunity Act. ERA, ERA Real Estate powered, and their respective logos are registered service marks of ERA Franchise Systems LLC. Each office is independently owned and operated.