
725 E JP JONES STREET, Geneva, AL 36340
Local realty services provided by:ERA Waldrop Real Estate
Listed by: karman dailey
Office: re/max premiere group
MLS#:21468126
Source:AL_BAMLS
Price summary
- Price:$229,900
- Price per sq. ft.:$119.43
About this home
Escape to your own private, rustic farmhouse retreat nestled on 3± gated, fenced acres! This charming two-story home offers 4 bedrooms and 2 bathrooms, 1,925± sq ft, a loft with 2 additional bedrooms, and 2 primary ensuites w/ walk-in closets, one on each level. Enjoy exposed wood beams, a wood-burning stove for heat and ambience, an updated kitchen with butcher block countertops & new appliances, and a renovated upstairs bath with wood plank walls and a unique whiskey-barrel sink! Relax on 3 porches or enjoy the NEW 24' above-ground pool with deck (2025). Property features 2 barns and a storage shed! The 1,744 sq ft barn boasts a 50'x12' lean-to, heavy-duty beams, and 240V power, ideal for a workshop! The second 20'x20' barn also has 240V power. Water is available near both barns. New sewer lines (2025). Window-unit cooling with existing HVAC ductwork. Privacy, rustic charm, acreage, and incredible workspace all in one exceptional property!
Contact an agent
Home facts
- Year built:1988
- Listing ID #:21468126
- Added:1 day(s) ago
- Updated:October 21, 2026 at 10:32 AM
Rooms and interior
- Bedrooms:4
- Total bathrooms:2
- Full bathrooms:2
- Flooring:Carpet, Concrete, Vinyl
- Bathrooms Description:Tub/Shower Combo
- Kitchen Description:Butcher Block, Dishwasher Built-In, Island, Refrigerator, Stove-Gas
- Bedroom Description:Walk-In Closets
- Living area:1,925 sq. ft.
Heating and cooling
- Cooling:Central, Window Units
- Heating:Central, Electric
Structure and exterior
- Year built:1988
- Building area:1,925 sq. ft.
- Lot area:3 Acres
- Lot Features:Acreage
- Construction Materials:Siding-Wood, Stone
- Exterior Features:Balcony, Barn, Covered Deck, Fenced Yard, Open Deck, Porch, Storage Building, Workshop
- Foundation Description:Slab
- Levels:2 Stories
Schools
- High school:GENEVA
- Middle school:GENEVA COUNTY
- Elementary school:MULKEY
Utilities
- Water:Well Water
- Sewer:Septic
Finances and disclosures
- Price:$229,900
- Price per sq. ft.:$119.43
Features and amenities
- Appliances:Dishwasher Built-In, Refrigerator, Stove - Gas
- Laundry features:Dryer-Electric, Laundry in Upper Level, Washer Hookup
- Amenities:Storage Building, Workshop
- Pool features:Above Ground, Personal Pool, Pool
Parking
- Parking description:Driveway Parking, Parking (MLVL)
New listings near 725 E JP JONES STREET
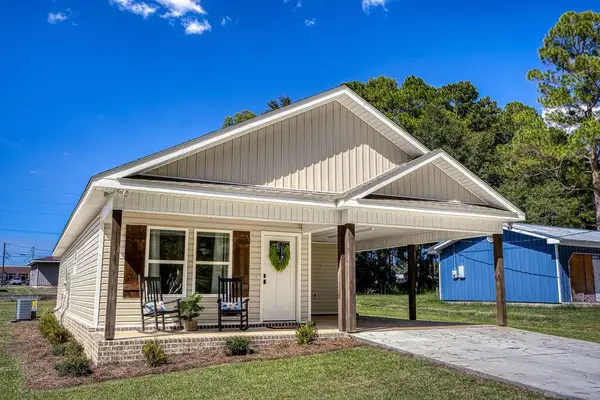 $229,000Active3 beds 2 baths1,337 sq. ft.
1204 W Pine Ave, Geneva, AL 36340
MLS# 214882Listed by: WIREGRASS HOME TEAM $399,000Active3 beds 2 baths3,204 sq. ft.
600 Deerwood Estates Dr., Geneva, AL 36340
MLS# 214977Listed by: KELLER WILLIAMS SOUTHEAST ALABAMA $55,000Active3 beds 2 baths1,824 sq. ft.
110 E Register Ave, Geneva, AL 36340
MLS# 214872Listed by: EPIQUE REALTY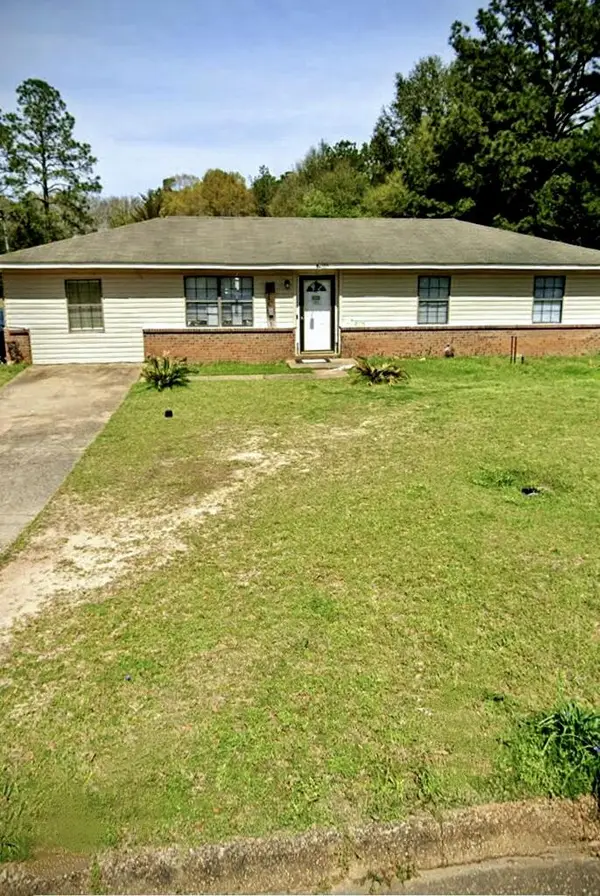 $155,000Active3 beds 2 baths1,522 sq. ft.
805 Hendrix Ave, Geneva, AL 36340
MLS# 214829Listed by: WIREGRASS HOME TEAM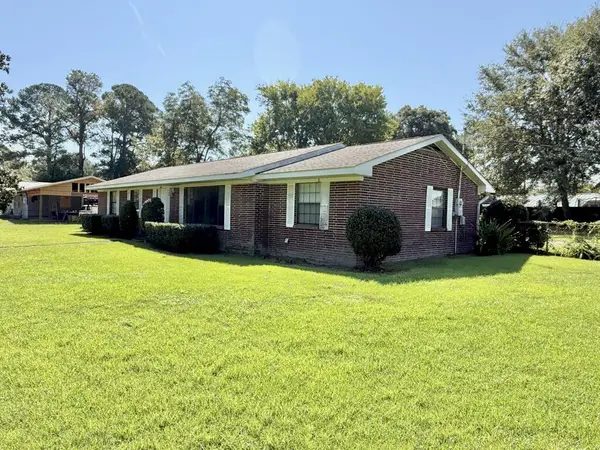 $165,000Active3 beds 2 baths1,677 sq. ft.
613 W Spring Ave, Geneva, AL 36340
MLS# 214804Listed by: UNITED COUNTRY FULFORD REALTY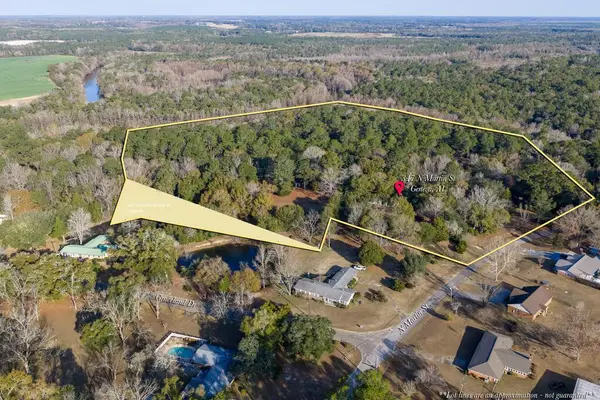 $150,000Active18 Acres
347 N Martin Street, Geneva, AL 36340
MLS# 214636Listed by: WIREGRASS HOME TEAM $9,000Active0.2 Acres
8 Lot E Purvis, Geneva, AL 36340
MLS# 214558Listed by: KELLER WILLIAMS SOUTHEAST ALABAMA $240,000Pending3 beds 2 baths1,467 sq. ft.
419 Wilshire, Geneva, AL 36340
MLS# 214447Listed by: TEAM LINDA SIMMONS REAL ESTATE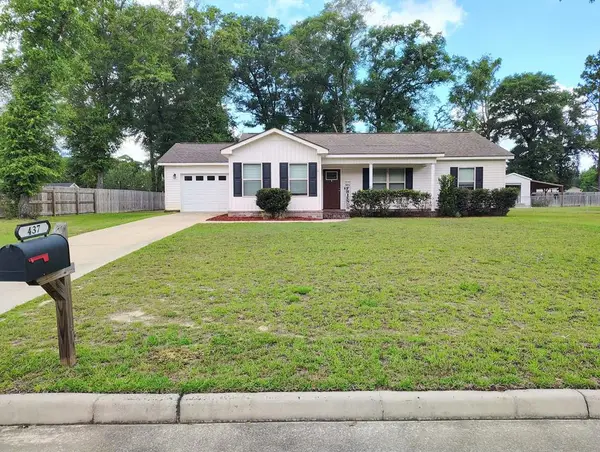 $236,500Active3 beds 2 baths1,467 sq. ft.
437 Wilshire, Geneva, AL 36340
MLS# 213960Listed by: TEAM LINDA SIMMONS REAL ESTATE


Protect your home and budget from life's surprises with an Assurant Home Warranty, backed by a partner that supports you through every step of homeownership. Explore Plans.
© 2023 - 2026 ERA Franchise Systems LLC. All rights reserved. ERA Franchise Systems LLC fully supports the principles of the Fair Housing Act and the Equal Opportunity Act. ERA, ERA Real Estate powered, and their respective logos are registered service marks of ERA Franchise Systems LLC. Each office is independently owned and operated.