
115 2ND STREET NW, Graysville, AL 35073
Local realty services provided by:ERA King Real Estate Company, Inc.
Listed by: jennifer mckannan
Office: exp realty, llc. central
MLS#:21465776
Source:AL_BAMLS
Price summary
- Price:$120,000
- Price per sq. ft.:$57.92
About this home
Move-in ready! This 4-bedroom, 1-bath home was fully rehabbed in 2024 and sits on a generous 0.36-acre corner lot just off Main Street. The big updates are already done: a new roof, new LVP flooring throughout, fresh interior paint, electrical upgrades, plumbing and window work, and a 4th bedroom with its own closet. The flexible floor plan allows for a 4th bedroom or a spacious living room. Out back, enjoy a large deck and yard with room to garden, play, or add a fence. The detached one-car garage has side entry for parking, a workshop, or storage. Minutes from Hwy 78 and I-22 for an easy commute to Birmingham. Previously rented at $1,300/mo. Schedule a showing today!
Contact an agent
Home facts
- Year built:1956
- Listing ID #:21465776
- Added:1 day(s) ago
- Updated:September 23, 2026 at 08:41 PM
Rooms and interior
- Bedrooms:4
- Total bathrooms:1
- Full bathrooms:1
- Flooring:Hardwood Laminate
- Bathrooms Description:Tub/Shower Combo
- Kitchen Description:Laminate Counter, Oven-Electric, Refrigerator, Stove-Electric
- Living area:2,072 sq. ft.
Heating and cooling
- Cooling:Electric
- Heating:Central
Structure and exterior
- Year built:1956
- Building area:2,072 sq. ft.
- Lot area:0.36 Acres
- Construction Materials:Siding-Vinyl, Wood
- Exterior Features:Open Deck, Workshop
- Foundation Description:Crawl Space
- Levels:1 Story
Schools
- High school:MINOR
- Middle school:BOTTENFIELD
- Elementary school:BROOKVILLE
Utilities
- Water:Public Water
- Sewer:Sewer Connected
Finances and disclosures
- Price:$120,000
- Price per sq. ft.:$57.92
Features and amenities
- Appliances:Oven - Electric, Refrigerator, Stove - Electric
- Laundry features:Dryer-Electric, Laundry in Middle Level, Washer Hookup
- Amenities:Workshop
Parking
- Parking description:Detached
- Garage spaces:1
New listings near 115 2ND STREET NW
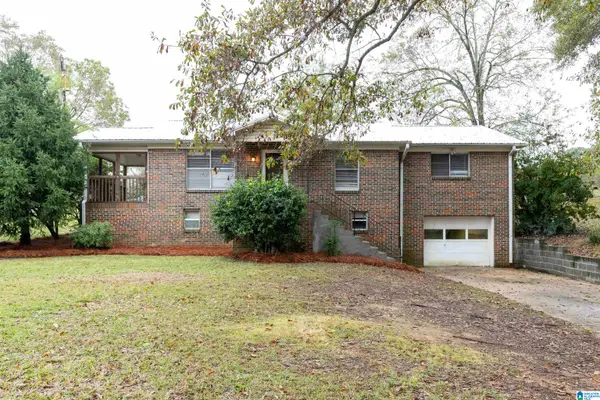 $142,000Active3 beds 2 baths1,275 sq. ft.
111 1ST AVENUE NW, Graysville, AL 35073
MLS# 21464036Listed by: SPARTAN REALTY LLC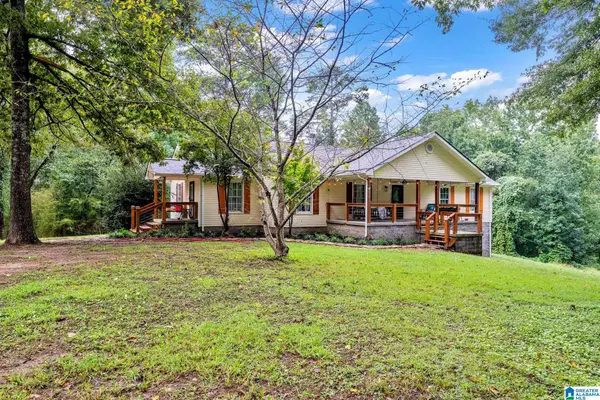 $275,000Active3 beds 2 baths1,856 sq. ft.
245 CARDIFF STREET, Graysville, AL 35073
MLS# 21463739Listed by: REAL BROKER LLC $159,000Active3 beds 2 baths1,568 sq. ft.
3641 FIELD STREET, Graysville, AL 35214
MLS# 21463635Listed by: HIGH POINT REALTY LLC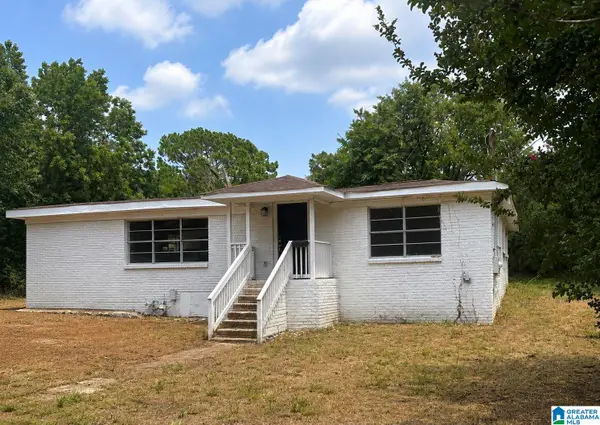 $114,900Active4 beds 1 baths1,507 sq. ft.
907 9TH STREET SE, Graysville, AL 35073
MLS# 21461982Listed by: ALABAMA REALTY SERVICING INC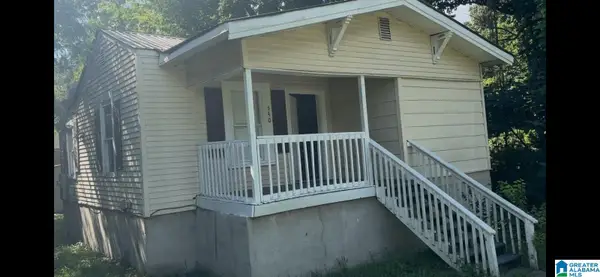 $89,900Active2 beds 2 baths882 sq. ft.
540 1ST AVENUE, Graysville, AL 35073
MLS# 21461856Listed by: REALTYNET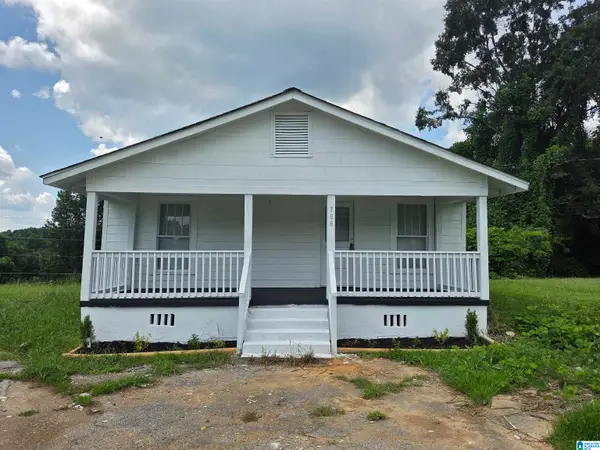 $72,500Active2 beds 1 baths928 sq. ft.
766 1ST STREET SE, Graysville, AL 35073
MLS# 21461805Listed by: SPARTAN REALTY LLC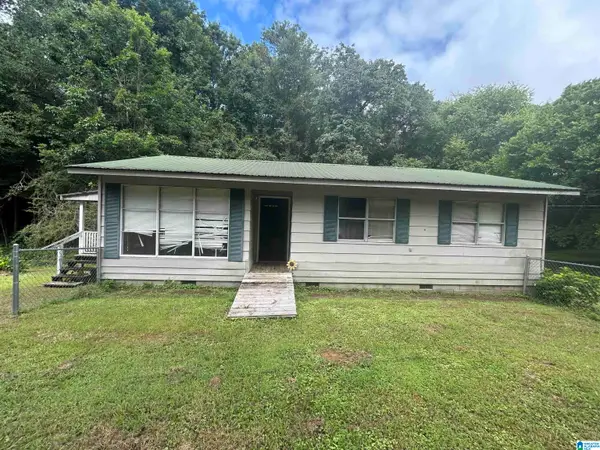 $48,000Pending3 beds 1 baths944 sq. ft.
4681 TRIMBLE HILL ROAD, Graysville, AL 35073
MLS# 21461220Listed by: BEYCOME BROKERAGE REALTY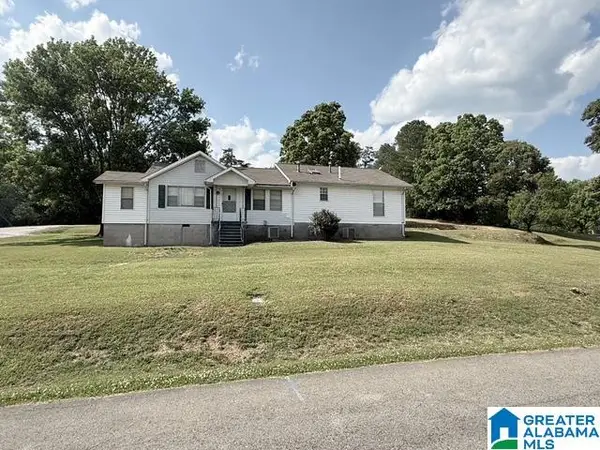 $134,900Active3 beds 2 baths1,943 sq. ft.
130 15TH AVENUE SE, Graysville, AL 35073
MLS# 21455985Listed by: EXIT MELROSE REALTY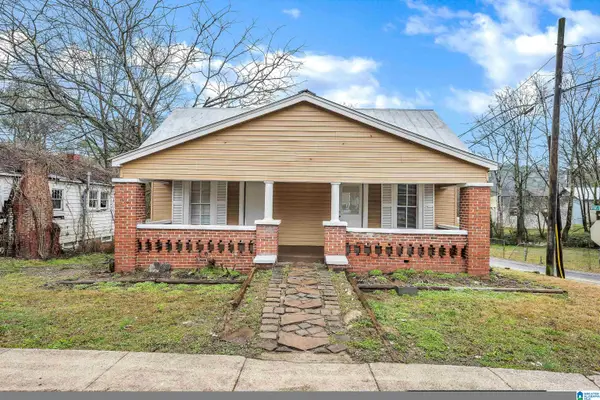 $82,500Active3 beds 1 baths1,015 sq. ft.
225 MAIN STREET, Graysville, AL 35073
MLS# 21455709Listed by: SPARTAN REALTY LLC


Protect your home and budget from life's surprises with an Assurant Home Warranty, backed by a partner that supports you through every step of homeownership. Explore Plans.
© 2023 - 2026 ERA Franchise Systems LLC. All rights reserved. ERA Franchise Systems LLC fully supports the principles of the Fair Housing Act and the Equal Opportunity Act. ERA, ERA Real Estate powered, and their respective logos are registered service marks of ERA Franchise Systems LLC. Each office is independently owned and operated.