
42 4TH AVENUE SE, Graysville, AL 35073
Local realty services provided by:ERA King Real Estate Company, Inc.
Listed by: melissa justice
Office: alabama realty servicing inc
MLS#:21470450
Source:AL_BAMLS
Price summary
- Price:$129,900
- Price per sq. ft.:$106.48
About this home
Charming 3-bedroom, 2-bath home on a spacious 0.34-acre lot in Graysville. This one-level home offers approximately 1,220 square feet plus a partial unfinished basement for extra storage or future use. Features include a functional layout, central heating and cooling, and a kitchen with essential appliances. Exterior offers low-maintenance vinyl siding, a carport, a deck, and yard space for outdoor enjoyment. Convenient access to Hwy 78. A great opportunity for buyers seeking an affordable home to personalize or investors looking to expand their portfolio.
Contact an agent
Home facts
- Year built:1965
- Listing ID #:21470450
- Added:1 day(s) ago
- Updated:November 18, 2026 at 07:41 PM
Rooms and interior
- Bedrooms:3
- Total bathrooms:2
- Full bathrooms:2
- Flooring:Carpet, Hardwood, Hardwood Laminate, Vinyl
- Bathrooms Description:Tub/Shower Combo
- Kitchen Description:Cooktop-Gas, Dishwasher Built-In, Eating Area, Laminate Counter, Oven-Electric, Refrigerator, Stove-Electric
- Bedroom Description:Walk-In Closets
- Basement Description:All Unfinished, Daylight Basement, Partial Basement
- Living area:1,220 sq. ft.
Heating and cooling
- Cooling:Central
- Heating:Central
Structure and exterior
- Year built:1965
- Building area:1,220 sq. ft.
- Lot area:0.34 Acres
- Lot Features:Some Trees, Subdivision
- Construction Materials:Concrete Block, Siding-Vinyl
- Exterior Features:Open Deck, Open Patio, Porch
- Foundation Description:Basement
- Levels:1 Story
Schools
- High school:MINOR
- Middle school:BOTTENFIELD
- Elementary school:MINOR
Utilities
- Water:Public Water
- Sewer:Septic
Finances and disclosures
- Price:$129,900
- Price per sq. ft.:$106.48
Features and amenities
- Appliances:Cooktop - Gas, Dishwasher Built-In, Oven - Electric, Refrigerator, Stove - Electric
- Laundry features:Dryer-Electric, Laundry in Middle Level, Washer Hookup
Parking
- Parking description:Carport 1 Car, Detached, Driveway Parking
- Carport spaces:1
New listings near 42 4TH AVENUE SE
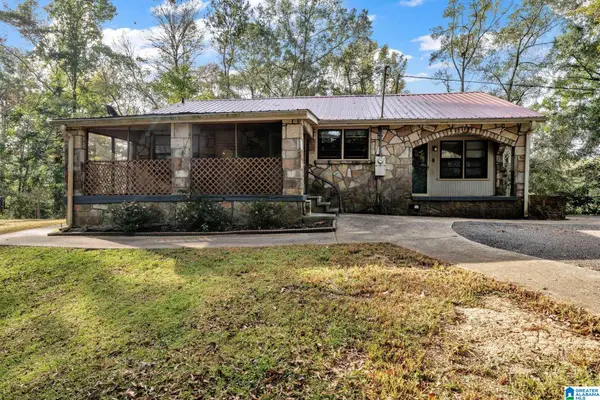 $179,900Active3 beds 1 baths1,314 sq. ft.
4542 PALACE ROAD, Graysville, AL 35073
MLS# 21468998Listed by: RE/MAX ON MAIN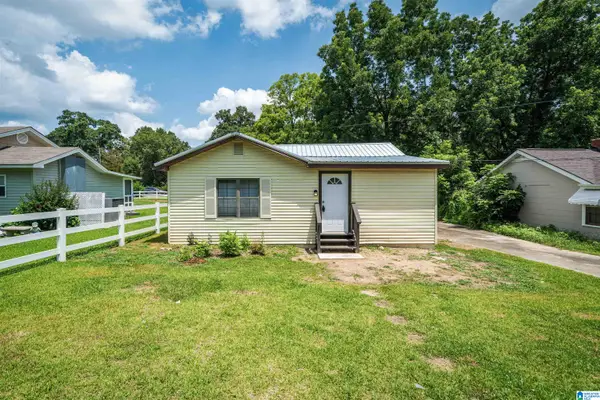 $135,000Active3 beds 2 baths1,204 sq. ft.
246 1ST AVENUE NW, Graysville, AL 35073
MLS# 21468384Listed by: SPARTAN REALTY LLC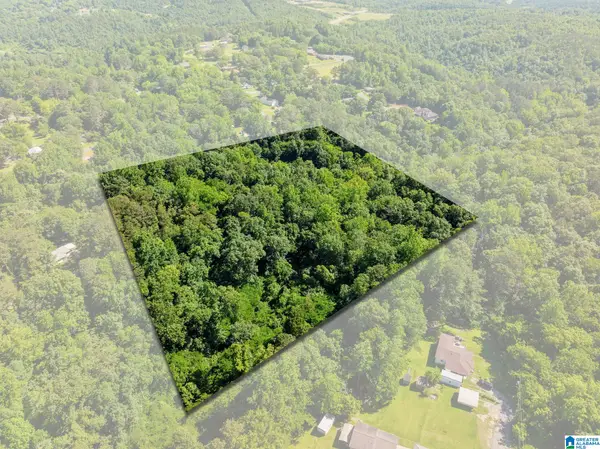 $35,000Active7 Acres
399 12TH AVENUE SE, Graysville, AL 35073
MLS# 21467778Listed by: REAL BROKER LLC Listed by ERA$169,900Active3 beds 2 baths1,342 sq. ft.
69 3RD STREET NW, Graysville, AL 35073
MLS# 21467726Listed by: ERA KING REAL ESTATE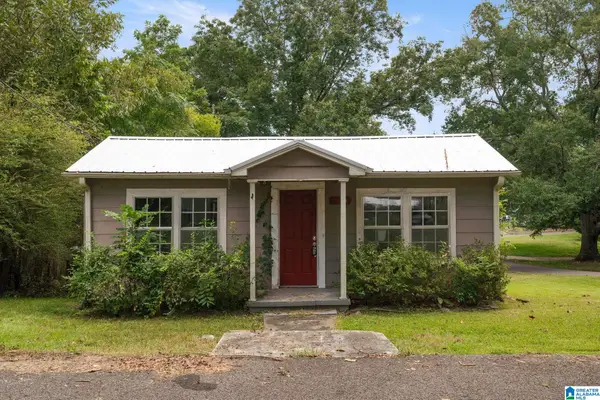 $115,000Active4 beds 1 baths1,036 sq. ft.
115 2ND STREET NW, Graysville, AL 35073
MLS# 21465776Listed by: ARC REALTY 280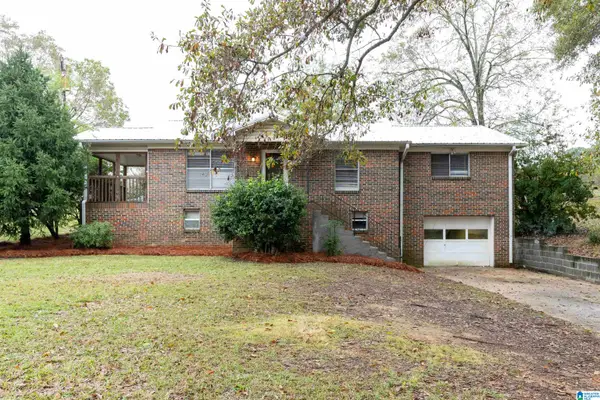 $137,000Active3 beds 2 baths1,275 sq. ft.
111 1ST AVENUE NW, Graysville, AL 35073
MLS# 21464036Listed by: SPARTAN REALTY LLC $159,000Active3 beds 2 baths1,568 sq. ft.
3641 FIELD STREET, Graysville, AL 35214
MLS# 21463635Listed by: HIGH POINT REALTY LLC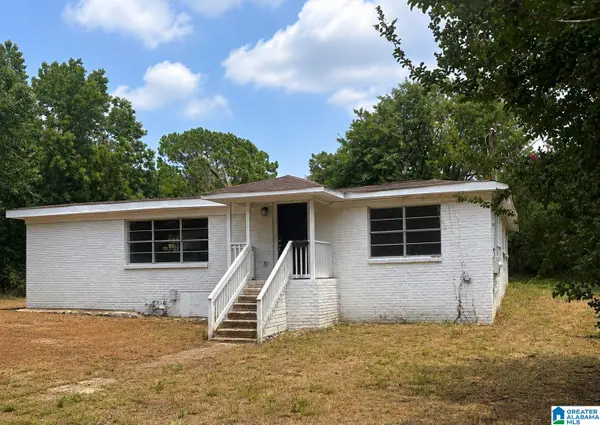 $90,000Pending4 beds 1 baths1,507 sq. ft.
907 9TH STREET SE, Graysville, AL 35073
MLS# 21461982Listed by: ALABAMA REALTY SERVICING INC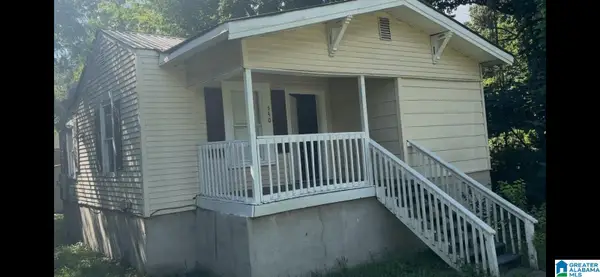 $89,900Active2 beds 2 baths882 sq. ft.
540 1ST AVENUE, Graysville, AL 35073
MLS# 21461856Listed by: REALTYNET


Protect your home and budget from life's surprises with an Assurant Home Warranty, backed by a partner that supports you through every step of homeownership. Explore Plans.
© 2023 - 2026 ERA Franchise Systems LLC. All rights reserved. ERA Franchise Systems LLC fully supports the principles of the Fair Housing Act and the Equal Opportunity Act. ERA, ERA Real Estate powered, and their respective logos are registered service marks of ERA Franchise Systems LLC. Each office is independently owned and operated.