
6001 RUSSET MEADOWS DRIVE, Greenwood, AL 35244
Local realty services provided by:ERA Waldrop Real Estate
Listed by: sarah johnson
Office: arc realty - homewood
MLS#:21462720
Source:AL_BAMLS
Price summary
- Price:$297,000
- Price per sq. ft.:$198.53
About this home
Welcome to 6001 Russet Meadows Drive. Situated on a corner lot with a privacy fence, this 2 story, 3 bedroom/ 2.5 bath home boasts spacious rooms and a two-car garage. The entrance hall opens into a large dining room on one side and a separate living room with a gas fireplace on the other. The updated open-plan kitchen with breakfast nook contains washer/dryer hookups and a convenient pantry with shelving. This space opens to a screened porch overlooking a nice-sized, peaceful yard. The master bedroom is basked with natural light and features a large walk-in closet and en-suite bathroom. This home provides two walk-in attic spaces, and two additional attic spaces with pull-down ladder access. There is bonus storage beneath the main stairwell. Updates include brand new flooring throughout, paint, hot water heater. Minutes from shopping promenades with all the amenities, dining, entertainment and business needs. Schedule your showing today!
Contact an agent
Home facts
- Year built:1994
- Listing ID #:21462720
- Added:3 day(s) ago
- Updated:August 22, 2026 at 11:18 AM
Rooms and interior
- Bedrooms:3
- Total bathrooms:3
- Full bathrooms:2
- Half bathrooms:1
- Flooring:Carpet, Hardwood Laminate, Tile Floor
- Dining Description:Dining Room
- Bathrooms Description:Jetted Tub, Linen Closet, Separate Shower, Separate Vanities, Tub/Shower Combo
- Kitchen Description:Butcher Block, Cooktop-Electric, Dishwasher Built-In, Ice Maker Built-In, Microwave Built-In
- Living area:1,496 sq. ft.
Heating and cooling
- Cooling:Central
- Heating:Central
Structure and exterior
- Year built:1994
- Building area:1,496 sq. ft.
- Lot area:0.19 Acres
- Construction Materials:EIFS
- Exterior Features:Covered Patio, Fenced Yard, Screen Patio
- Foundation Description:Slab
- Levels:2 Stories
Schools
- High school:MCADORY
- Middle school:MCADORY
- Elementary school:GREENWOOD
Utilities
- Water:Public Water
- Sewer:Sewer Connected
Finances and disclosures
- Price:$297,000
- Price per sq. ft.:$198.53
Features and amenities
- Appliances:Cooktop - Electric, Dishwasher Built-In, Microwave Built-In
- Laundry features:Dryer-Electric, Laundry in Middle Level, Washer Hookup
- Amenities:Pull-Down Attic
Parking
- Parking description:Attached, Driveway Parking, Off Street Parking
- Garage spaces:2
New listings near 6001 RUSSET MEADOWS DRIVE
- New
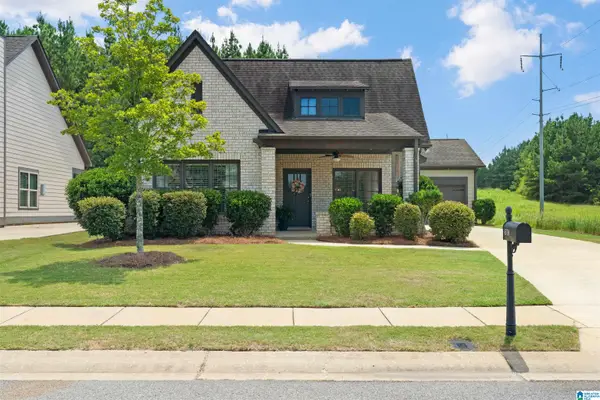 $339,000Active3 beds 2 baths1,846 sq. ft.
4578 ROSSER FARMS PARKWAY, Bessemer, AL 35022
MLS# 21462992Listed by: REALTYSOUTH-OTM-ACTON RD - New
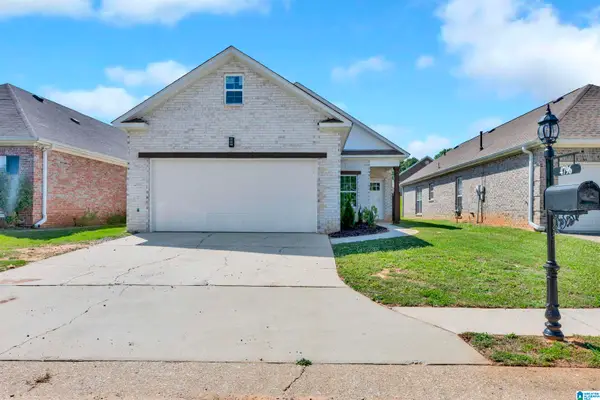 $299,900Active3 beds 2 baths1,455 sq. ft.
4796 LONGMEADOW DRIVE, Bessemer, AL 35022
MLS# 21462982Listed by: REALTYSOUTH-I459 SOUTHWEST - New
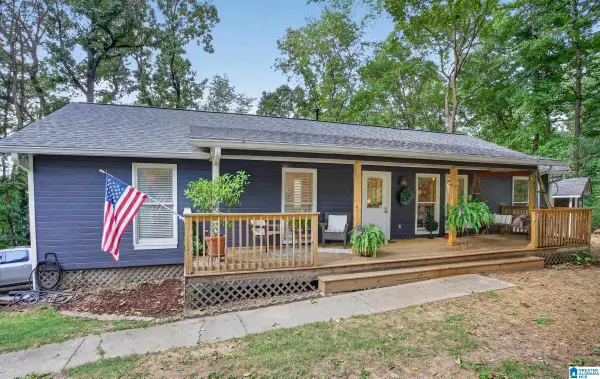 $338,000Active3 beds 2 baths2,164 sq. ft.
242 RUSSET WOODS DRIVE, Hoover, AL 35244
MLS# 21462927Listed by: EXIT REALTY CAHABA 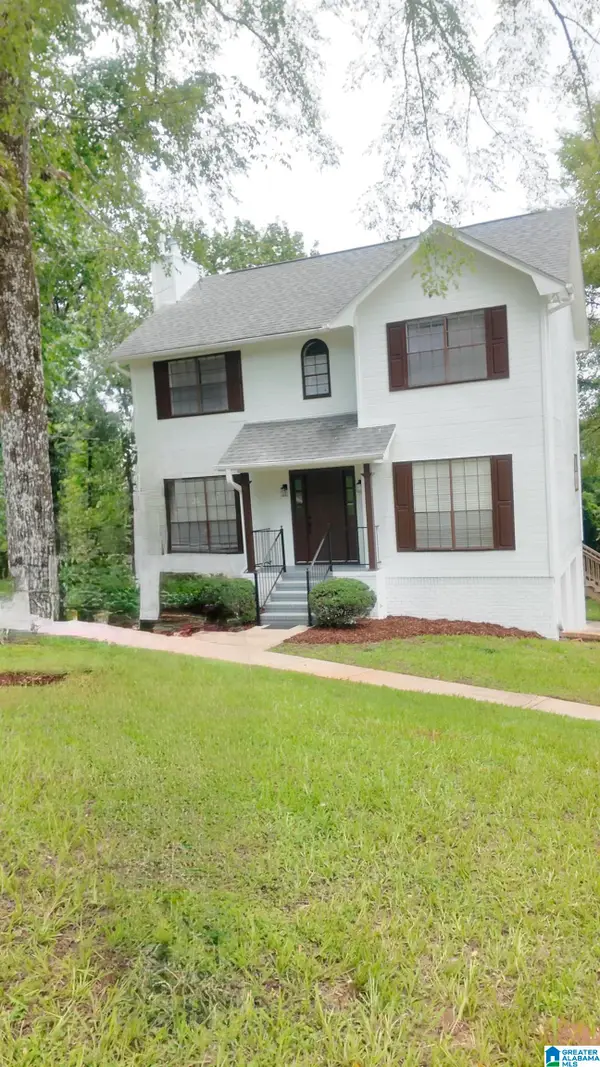 $340,000Active3 beds 3 baths1,596 sq. ft.
7810 SOUTHVIEW LANE, Bessemer, AL 35022
MLS# 21457418Listed by: EXP REALTY LLC- New
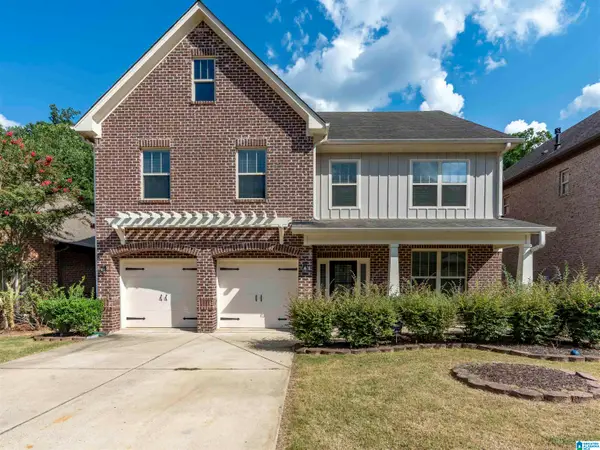 $485,000Active4 beds 3 baths2,965 sq. ft.
5460 PARK SIDE CIRCLE, Hoover, AL 35244
MLS# 21462835Listed by: EXP REALTY, LLC CENTRAL - New
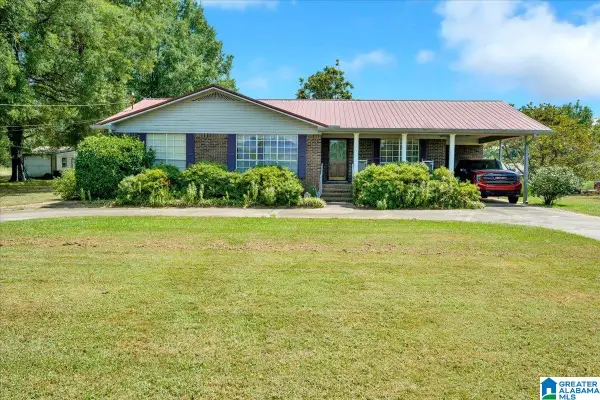 $225,000Active3 beds 2 baths1,809 sq. ft.
2916 BROWNING ROAD, Bessemer, AL 35022
MLS# 21462816Listed by: KELLER WILLIAMS REALTY VESTAVIA - New
 $250,000Active3 beds 2 baths1,422 sq. ft.
7734 TIMBER LEAF LANE, Bessemer, AL 35022
MLS# 21462768Listed by: OPENDOOR BROKERAGE LLC - New
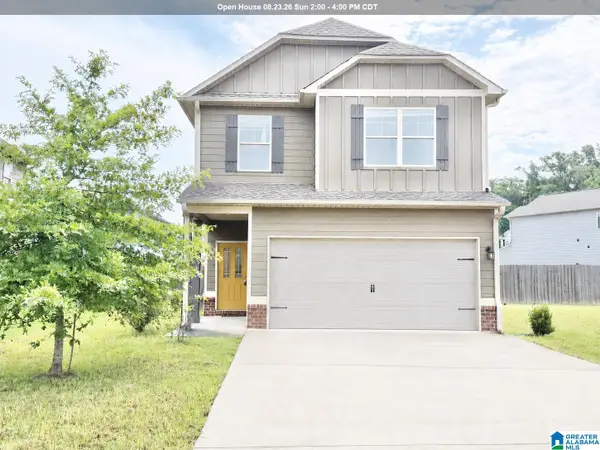 $287,000Active4 beds 3 baths1,824 sq. ft.
5746 CHESHIRE COVE CIRCLE, Mccalla, AL 35111
MLS# 21462743Listed by: KELLER WILLIAMS REALTY VESTAVIA - New
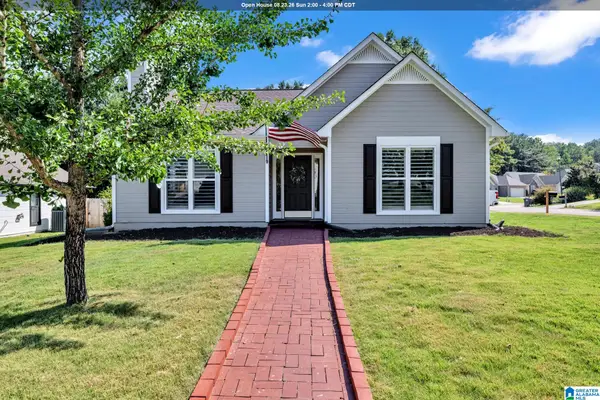 $285,000Active3 beds 2 baths1,544 sq. ft.
5908 RUSSET MEADOWS WAY, Helena, AL 35244
MLS# 21462683Listed by: ARC REALTY - HOOVER


Protect your home and budget from life's surprises with an Assurant Home Warranty, backed by a partner that supports you through every step of homeownership. Explore Plans.
© 2023 - 2026 ERA Franchise Systems LLC. All rights reserved. ERA Franchise Systems LLC fully supports the principles of the Fair Housing Act and the Equal Opportunity Act. ERA, ERA Real Estate powered, and their respective logos are registered service marks of ERA Franchise Systems LLC. Each office is independently owned and operated.