
56 WORTHINGTON LANE, Guntersville, AL 35976
Local realty services provided by:ERA Waldrop Real Estate
Listed by: beth naylor
Office: re/max marketplace
MLS#:21467900
Source:AL_BAMLS
Price summary
- Price:$929,900
- Price per sq. ft.:$314.05
About this home
Welcome to Savannah Place, Guntersville's premier gated community, nestled atop beautiful Georgia Mountain and just 3 miles from newly renovated public boat launch on Lake Guntersville at Browns Creek. Completed in October 2025, this stunning custom-built home offers approximately 3000 sq ft on 3.12 acres. Main level features 3 spacious bedrooms, 2.5 baths, and a beautifully designed private office near primary suite. Upstairs, a generous finished bonus space offers flexibility for 4th bedroom, media room, or recreational space. Exceptional finishes include custom cabinetry, quartz countertops throughout including kitchen, all bathrooms, pantry, laundry and a custom vanity in primary bath. Beautiful hardwoods and large tile flooring create a timeless neutral palette featuring Sherwin Williams Alabaster color drenched walls and trim. Additional highlights include a 2-car attached garage, 24x24 detached garage, and expansive concrete driveway. Owned by licensed AL realtor.
Contact an agent
Home facts
- Year built:2025
- Listing ID #:21467900
- Added:8 day(s) ago
- Updated:October 24, 2026 at 10:46 PM
Rooms and interior
- Bedrooms:3
- Total bathrooms:3
- Full bathrooms:2
- Half bathrooms:1
- Flooring:Hardwood, Tile Floor
- Dining Description:Dining Room
- Bathrooms Description:Garden Tub, Separate Shower, Separate Vanities, Tub/Shower Combo
- Kitchen Description:Convection Oven, Cooktop-Electric, Dishwasher Built-In, Disposal, Oven-Electric, Refrigerator, Some Stainless Appliances, Stone Counter
- Bedroom Description:Walk-In Closets
- Living area:2,961 sq. ft.
Heating and cooling
- Cooling:Central
- Heating:Central, Dual Systems, Gas Heat
Structure and exterior
- Year built:2025
- Building area:2,961 sq. ft.
- Lot area:3.12 Acres
- Construction Materials:2 Sides Brick, Brick Over Foundation, Siding-Hardiplank
- Exterior Features:Open Patio, Porch, Sprinkler System
- Foundation Description:Crawl Space
- Levels:1 Story
Schools
- High school:BRINDLEE MT
- Middle school:BRINDLE MT
- Elementary school:BRINDLEY MOUNTAIN SCHOOL
Utilities
- Water:Public Water
- Sewer:Septic
Finances and disclosures
- Price:$929,900
- Price per sq. ft.:$314.05
Features and amenities
- Appliances:Cooktop - Electric, Dishwasher Built-In, Disposal, Oven - Electric, Refrigerator, Some Stainless Appliances
- Laundry features:Dryer-Electric, Laundry in Middle Level, Utility Sink, Washer Hookup
- Amenities:Crown Molding, Smooth Ceilings, Sprinkler System, Trey Ceilings, Walk-In Attic
Parking
- Parking description:Attached, Detached, Driveway Parking, Parking (MLVL)
- Garage spaces:4
New listings near 56 WORTHINGTON LANE
- New
 $345,000Active3 beds 3 baths1,888 sq. ft.
52 RIVERBEND CIRCLE, Guntersville, AL 35976
MLS# 21467834Listed by: REALTYSOUTH-MB-CRESTLINE  $60,000Active1 beds 1 baths960 sq. ft.
3625 Hide A Way Drive, Guntersville, AL 35976
MLS# 591033Listed by: DALTON WADE, INC.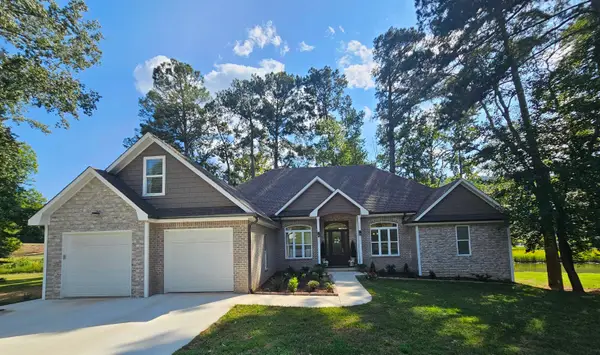 $1,995,000Active6 beds 6 baths5,488 sq. ft.
3733 Colonial Dr, Guntersville, AL 35976
MLS# 531179Listed by: MARMAC - CULLMAN $100,000Active2 beds 2 baths950 sq. ft.
55 STEVENSON DRIVE, Guntersville, AL 35976
MLS# 21462028Listed by: KELLER WILLIAMS HOMEWOOD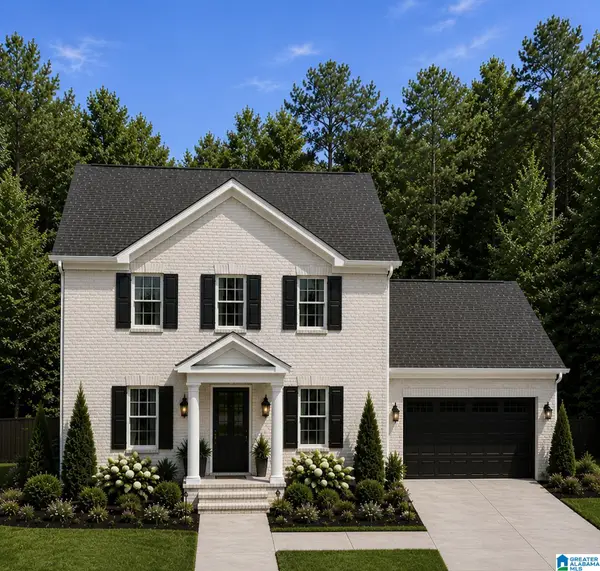 $575,000Active4 beds 3 baths2,629 sq. ft.
205 TUMBLEWEED DRIVE, Guntersville, AL 35976
MLS# 21460470Listed by: AINSWORTH REAL ESTATE LLC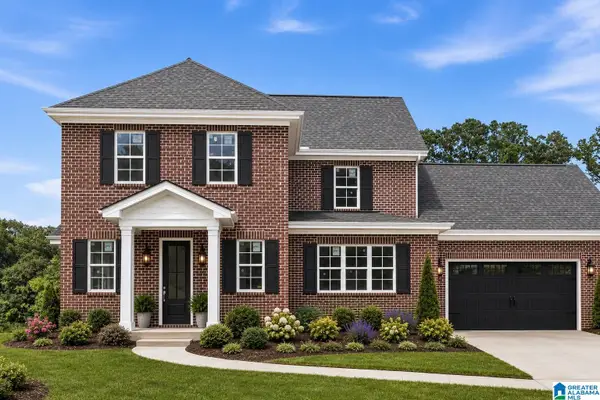 $499,000Active4 beds 3 baths2,082 sq. ft.
175 TUMBLEWEED DRIVE, Guntersville, AL 35976
MLS# 21460474Listed by: AINSWORTH REAL ESTATE LLC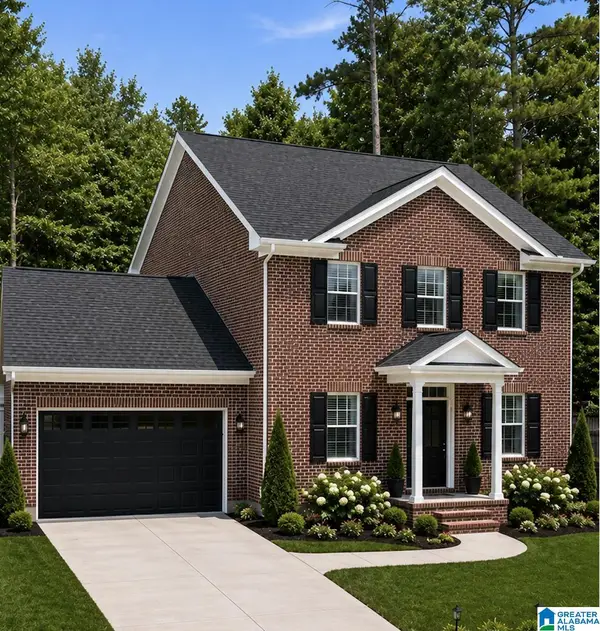 $575,000Active4 beds 3 baths2,629 sq. ft.
204 TUMBLEWEED DRIVE, Guntersville, AL 35976
MLS# 21460402Listed by: AINSWORTH REAL ESTATE LLC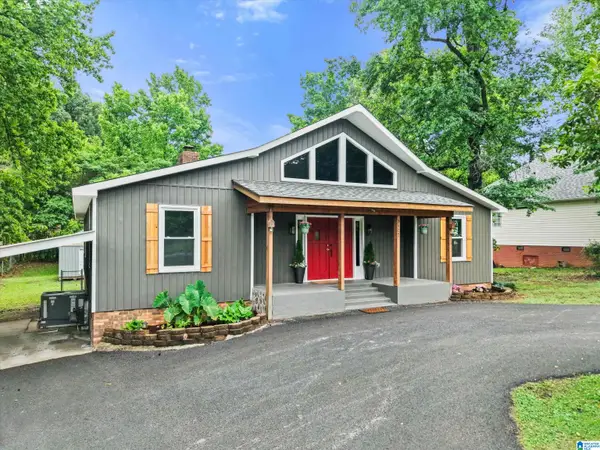 $379,000Active4 beds 2 baths2,444 sq. ft.
3405 COUNTRY CLUB CIRCLE, Guntersville, AL 35976
MLS# 21456419Listed by: AINSWORTH REAL ESTATE LLC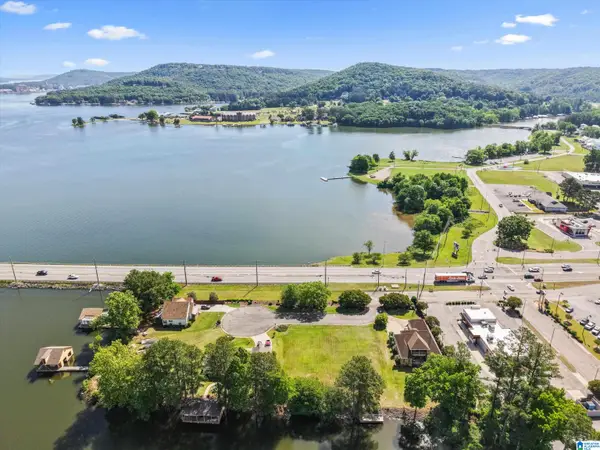 $289,000Active0 Acres
109 RIVERIA DRIVE, Guntersville, AL 35976
MLS# 21452588Listed by: AINSWORTH REAL ESTATE LLC


Protect your home and budget from life's surprises with an Assurant Home Warranty, backed by a partner that supports you through every step of homeownership. Explore Plans.
© 2023 - 2026 ERA Franchise Systems LLC. All rights reserved. ERA Franchise Systems LLC fully supports the principles of the Fair Housing Act and the Equal Opportunity Act. ERA, ERA Real Estate powered, and their respective logos are registered service marks of ERA Franchise Systems LLC. Each office is independently owned and operated.