
31 Co Rd 596, Hanceville, AL 35077
Local realty services provided by:ERA Waldrop Real Estate
31 Co Rd 596,Hanceville, AL 35077
$272,000
- 3 Beds
- 3 Baths
- 2,359 sq. ft.
- Single family
- Active
Listed by: wes warren
Office: happy homes real estate
MLS#:530540
Source:AL_SMLSA
Price summary
- Price:$272,000
- Price per sq. ft.:$115.3
About this home
Nearly 1 acre corner lot with mature shade trees. Full brick 3bedroom 3bath home with finished basement. Open floor plan with simulated wood flooring throughout main level living areas. Lots of natural light flood the living room open into den/ dining that flows into the kitchen. Plenty of cabinet space for everyday cooking needs. Step up to 3 bedrooms with hall bath as well as Master en-suite with stand up shower. Finished basement offers any additonal needed space for game room, man cave, office or convert to 4th bedroom if needed. Upper level has sunroom that steps out to open deck overlooking fenced backyard. Lower level has a covered patio area as well. Metal storage building on property for all your outdoor storage needs. Plenty of yard with the 0.90AC +/- corner lot to let the kids play. Convenient to grocery and dining as well as Cullman City.
Contact an agent
Home facts
- Year built:1972
- Subdivision & Development:Gilleyville
- Listing ID #:530540
- Added:31 day(s) ago
- Updated:September 10, 2026 at 08:15 PM
Rooms and interior
- Bedrooms:3
- Total bathrooms:3
- Full bathrooms:3
- Rooms Total:9
- Flooring:Ceramic Tile, Simulated Wood
- Dining Description:Breakfast Bar, Eat-in Kitchen
- Kitchen Description:Dishwasher, Eat-in Kitchen, Electric Range, Microwave, Refrigerator
- Basement:Yes
- Basement Description:Daylight, Finished
- Living area:2,359 sq. ft.
Heating and cooling
- Cooling:Central Air
- Heating:Central
Structure and exterior
- Roof:Metal
- Year built:1972
- Building area:2,359 sq. ft.
- Lot area:0.9 Acres
- Lot Features:City Lot, Corner Lot, Level
- Construction Materials:Brick
- Exterior Features:Deck, Enclosed, Front Porch, Patio, Rear Porch
- Foundation Description:Block
Schools
- High school:Hanceville
- Middle school:Hanceville
- Elementary school:Hanceville
Utilities
- Water:Public
- Sewer:Septic Tank
Finances and disclosures
- Price:$272,000
- Price per sq. ft.:$115.3
- Tax amount:$538
Features and amenities
- Appliances:Dishwasher, Electric Range, Microwave, Refrigerator
- Laundry features:In Basement
- Amenities:Ceiling - Smooth, Laminate Counters, Open Floorplan
Parking
- Carport spaces:2
New listings near 31 Co Rd 596
- New
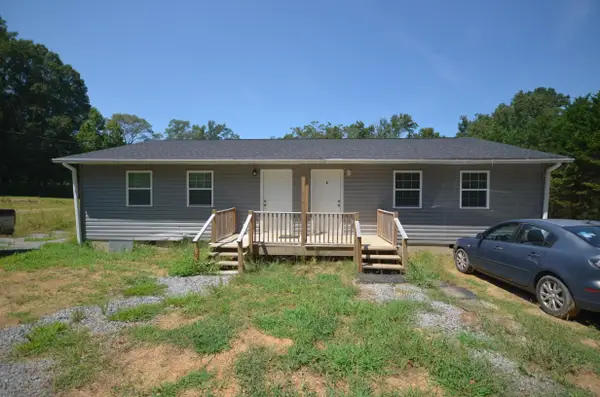 $239,000Active-- beds -- baths1,550 sq. ft.
167 Co Rd 620 #1 & 2, Hanceville, AL 35077
MLS# 531159Listed by: LEGACY REALTY GROUP LLC 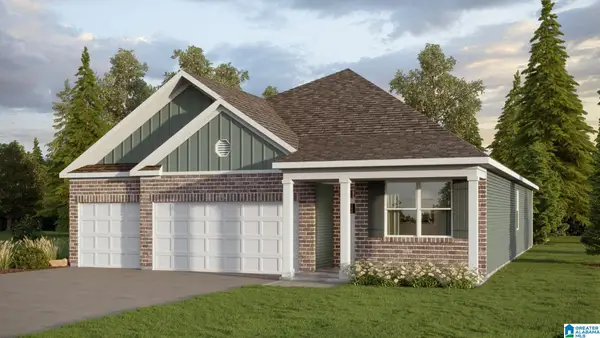 $333,000Pending4 beds 3 baths1,941 sq. ft.
310 ASHLAND DRIVE SW, Hanceville, AL 35077
MLS# 21464383Listed by: DHI REALTY OF ALABAMA- New
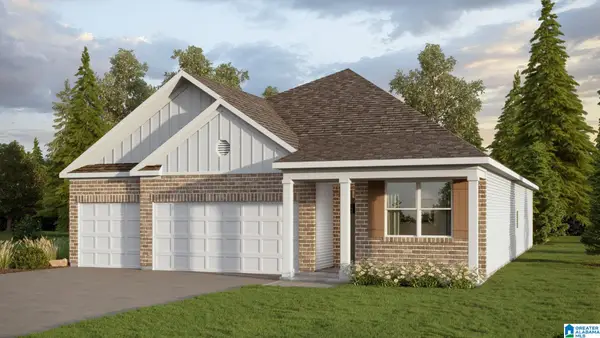 $328,900Active4 beds 3 baths1,941 sq. ft.
204 ASHLAND DRIVE, Hanceville, AL 35077
MLS# 21464142Listed by: DHI REALTY OF ALABAMA - New
 $429,000Active3 beds 3 baths4,026 sq. ft.
180 Co Rd 479, Hanceville, AL 35077
MLS# 531063Listed by: ERA WALDROP REAL ESTATE - New
 $149,900Active2 beds 2 baths1,272 sq. ft.
557 Co Rd 551, Hanceville, AL 35077
MLS# 531031Listed by: DOYLE REAL ESTATE AGENCY INC  $34,900Pending0.4 Acres
0 Co Rd 617, Hanceville, AL 35077
MLS# 530956Listed by: HAPPY HOMES REAL ESTATE $219,900Active3 beds 2 baths1,200 sq. ft.
1434 Co Rd 617, Hanceville, AL 35077
MLS# 530932Listed by: THE JOURNEY HOME REALTY GROUP $22,900Active0.5 Acres
0 College Dr, Hanceville, AL 35077
MLS# 530926Listed by: DOVER REAL ESTATE LLC $152,900Active3 beds 2 baths1,850 sq. ft.
200 Co Rd 1641 #1, Hanceville, AL 35077
MLS# 530896Listed by: ALABAMA REALTY GROUP $215,000Active3 beds 2 baths1,180 sq. ft.
403 SE TENNESSEE AVENUE, Hanceville, AL 35077
MLS# 21463254Listed by: SWEET HOMELIFE REAL ESTATE


Protect your home and budget from life's surprises with an Assurant Home Warranty, backed by a partner that supports you through every step of homeownership. Explore Plans.
© 2023 - 2026 ERA Franchise Systems LLC. All rights reserved. ERA Franchise Systems LLC fully supports the principles of the Fair Housing Act and the Equal Opportunity Act. ERA, ERA Real Estate powered, and their respective logos are registered service marks of ERA Franchise Systems LLC. Each office is independently owned and operated.