
312 Ashland Dr, Hanceville, AL 35077
Local realty services provided by:ERA Waldrop Real Estate
Upcoming open houses
- Thu, Nov 1910:00 am - 05:00 pm
- Fri, Nov 2010:00 am - 05:00 pm
- Sat, Nov 2110:00 am - 05:00 pm
- Sun, Nov 2901:00 pm - 05:00 pm
- Mon, Nov 3010:00 am - 05:00 pm
- Thu, Dec 0310:00 am - 05:00 pm
- Fri, Dec 0410:00 am - 05:00 pm
- Sat, Dec 0510:00 am - 05:00 pm
- Sun, Dec 0601:00 pm - 05:00 pm
- Thu, Dec 1010:00 am - 05:00 pm
- Fri, Dec 1110:00 am - 05:00 pm
- Sat, Dec 1210:00 am - 05:00 pm
- Sun, Dec 1301:00 pm - 05:00 pm
Listed by: rita tucker
Office: dhi realty of alabama
MLS#:531595
Source:AL_SMLSA
Price summary
- Price:$319,900
- Price per sq. ft.:$82.41
About this home
The gorgeous Madison plan presents a charming single-level home with 4 bedrooms, 3 bathrooms, a generous covered patio, and a 3-car garage. This home boasts a spacious breakfast nook, a separate dining area, and a large living area, creating an inviting open design perfect for effortless entertaining. The kitchen features a sizable island bar and a convenient corner pantry. Bedroom 1 offers ample space and is accompanied by an adjoining bath that includes a double vanity, a luxurious garden tub, a separate shower, and a sizable walk-in closet. Additionally, there are 3 other bedrooms throughout the home, accompanied by 2 bathrooms. One-year builder’s warranty. Your new home also includes our smart home technology package! Talk to a New Home Sales Agent for details.
Contact an agent
Home facts
- Year built:2026
- Listing ID #:531595
- Added:45 day(s) ago
- Updated:November 17, 2026 at 11:56 AM
Rooms and interior
- Bedrooms:4
- Total bathrooms:3
- Full bathrooms:3
- Rooms Total:7
- Flooring:Carpet, Laminate
- Bathrooms Description:Double Vanity
- Kitchen Description:Dishwasher, Gas Range, Kitchen Island, Microwave, Pantry
- Bedroom Description:Primary Bedroom Main, Walk-In Closet(s)
- Living area:1,941 sq. ft.
Heating and cooling
- Heating:Central, Natural Gas
Structure and exterior
- Roof:Shingle
- Year built:2026
- Building area:1,941 sq. ft.
- Lot area:0.18 Acres
- Lot Features:Gentle Sloping
- Architectural Style:Traditional
- Exterior Features:Covered, Patio
- Foundation Description:Slab
- Levels:1 Story
Schools
- High school:Cullman
- Middle school:Cullman Middle
- Elementary school:West Elementary
Utilities
- Water:Water Connected
- Sewer:Public Sewer, Sewer Connected
Finances and disclosures
- Price:$319,900
- Price per sq. ft.:$82.41
Features and amenities
- Appliances:Dishwasher, Gas Range, Microwave
- Laundry features:Laundry Room
- Amenities:Ceiling - Smooth, Entrance Foyer, Granite Counters, Open Floorplan, Pantry, Primary Bedroom Main, Smart Home, Smart Thermostat, Walk-In Closet(s)
- Smart home:Yes
Parking
- Garage:Yes
- Garage spaces:3
New listings near 312 Ashland Dr
- New
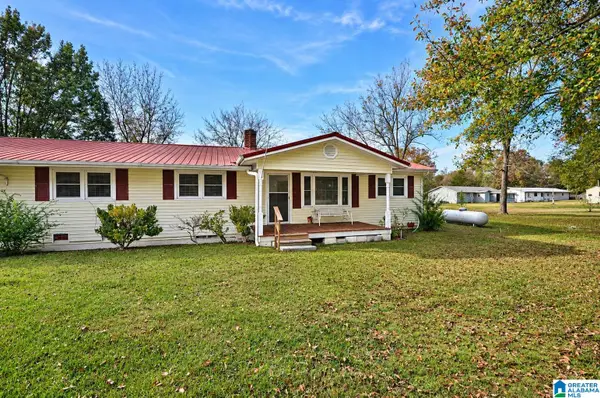 $214,900Active3 beds 2 baths1,456 sq. ft.
454 COUNTY ROAD 555, Hanceville, AL 35077
MLS# 21470298Listed by: LEGACY REALTY GROUP LLC - New
 $198,000Active4 beds 2 baths2,560 sq. ft.
22 COUNTY ROAD 46, Hanceville, AL 35077
MLS# 21470047Listed by: KELLER WILLIAMS PELL CITY  $60,000Pending3 beds 2 baths1,792 sq. ft.
2511 Co Rd 515, Hanceville, AL 35077
MLS# 532242Listed by: HAPPY HOMES REAL ESTATE- New
 $485,000Active48.5 Acres
00 Hwy 31, Hanceville, AL 35077
MLS# 532178Listed by: ALABAMA REALTY GROUP - New
 $200,000Active3 beds 2 baths1,256 sq. ft.
115 SUNNY SIDE DRIVE, Hanceville, AL 35077
MLS# 21469558Listed by: RE/MAX NORTHERN PROPERTIES  $279,900Active3 beds 2 baths1,788 sq. ft.
555 Co Rd 532, Hanceville, AL 35077
MLS# 532166Listed by: ALABAMA REALTY GROUP $28,000Active2.7 Acres
0 COUNTY ROAD 702, Hanceville, AL 35077
MLS# 21469483Listed by: KELLER WILLIAMS Listed by ERA$89,900Pending6 Acres
1039 Co Rd 520, Hanceville, AL 35077
MLS# 532108Listed by: ERA WALDROP REAL ESTATE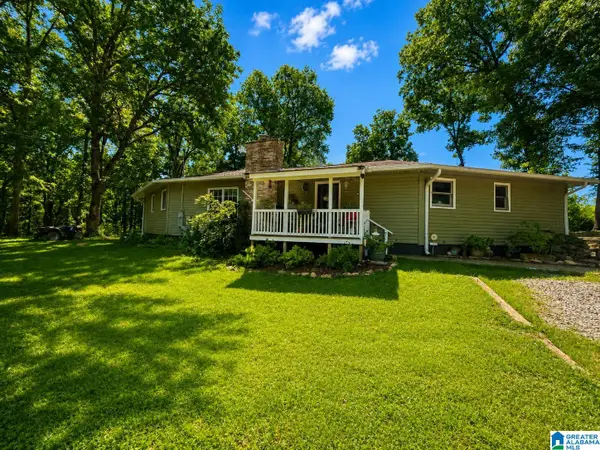 $374,900Active4 beds 2 baths2,200 sq. ft.
167 COUNTY ROAD 620, Hanceville, AL 35077
MLS# 21469145Listed by: LEGACY REALTY GROUP LLC $279,000Active3 beds 2 baths1,618 sq. ft.
285 Ashland Dr, Hanceville, AL 35077
MLS# 532063Listed by: ERA KING REAL ESTATE COMPANY


Protect your home and budget from life's surprises with an Assurant Home Warranty, backed by a partner that supports you through every step of homeownership. Explore Plans.
© 2023 - 2026 ERA Franchise Systems LLC. All rights reserved. ERA Franchise Systems LLC fully supports the principles of the Fair Housing Act and the Equal Opportunity Act. ERA, ERA Real Estate powered, and their respective logos are registered service marks of ERA Franchise Systems LLC. Each office is independently owned and operated.