
2306 Bethel Rd, Hartselle, AL 35640
Local realty services provided by:ERA Waldrop Real Estate
Listed by: kristen hight
Office: a.h. sotheby's international realty
MLS#:531496
Source:AL_SMLSA
Price summary
- Price:$620,000
- Price per sq. ft.:$179.76
About this home
Discover the perfect blend of privacy, comfort & country living on 10 beautiful acres! This spacious 4BR/3BA home offers a welcoming layout with vaulted ceilings, a generous living room & separate family room, providing plenty of space for relaxing & entertaining. The well-appointed kitchen features stainless steel appliances & ample workspace. Recent improvements include new gutters & an encapsulated crawl space with a dehumidifier for added protection & peace of mind. A whole-house generator & storm shelter provide valuable security & convenience. Step outside to enjoy your private swimming pool, established blackberry bushes & expansive acreage with endless possibilities. Additional features include a detached garage & dedicated RV pad, making this property ideal for those who enjoy outdoor living, hobbies & recreational vehicles. A rare opportunity to enjoy space, privacy & modern conveniences all in one exceptional property.
Contact an agent
Home facts
- Year built:1979
- Listing ID #:531496
- Added:5 day(s) ago
- Updated:September 29, 2026 at 10:31 AM
Rooms and interior
- Bedrooms:4
- Total bathrooms:3
- Full bathrooms:2
- Half bathrooms:1
- Rooms Total:10
- Flooring:Bamboo, Carpet
- Dining Description:Breakfast Bar, Eat-in Kitchen
- Bathrooms Description:Double Vanity
- Kitchen Description:Dishwasher, Eat-in Kitchen, Electric Cooktop, Electric Oven, Microwave, Refrigerator, Stainless Steel Appliance(s)
- Bedroom Description:Primary Bedroom Main
- Living area:2,713 sq. ft.
Heating and cooling
- Cooling:Central Air
- Heating:Central
Structure and exterior
- Roof:Architectual/Dimensional
- Year built:1979
- Building area:2,713 sq. ft.
- Lot area:10 Acres
- Lot Features:Back Yard, Many Trees, Secluded, Wooded
- Architectural Style:Ranch
- Construction Materials:Brick
- Exterior Features:Covered, Front Porch, Patio, Playground, Private Yard, RV Hookup, Rain Gutters
- Foundation Description:Brick/Mortar, Crawl Space
- Levels:1 Story
Utilities
- Sewer:Septic Tank
Finances and disclosures
- Price:$620,000
- Price per sq. ft.:$179.76
- Tax amount:$1,040 (2026)
Features and amenities
- Appliances:Dishwasher, Electric Cooktop, Electric Oven, Microwave, Refrigerator, Stainless Steel Appliance(s)
- Laundry features:Inside, Laundry Room, Main Level
- Amenities:Entrance Foyer, Granite Counters, Open Floorplan, Primary Bedroom Main, Recessed Lighting, Vaulted Ceiling(s)
- Pool features:In Ground, Liner
Parking
- Garage:Yes
- Garage spaces:2
New listings near 2306 Bethel Rd
- New
 $175,000Active12.5 Acres
836 Bird Spring Rd Sw, Hartselle, AL 35640
MLS# 3603007Listed by: SOUTHEASTERN LAND GROUP, LLC - New
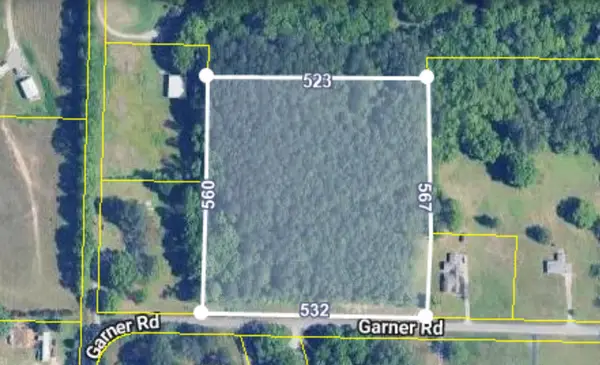 $245,000Active6.8 Acres
3615 Garner Rd, Hartselle, AL 35640
MLS# 531500Listed by: MODERN MARKET REAL ESTATE - New
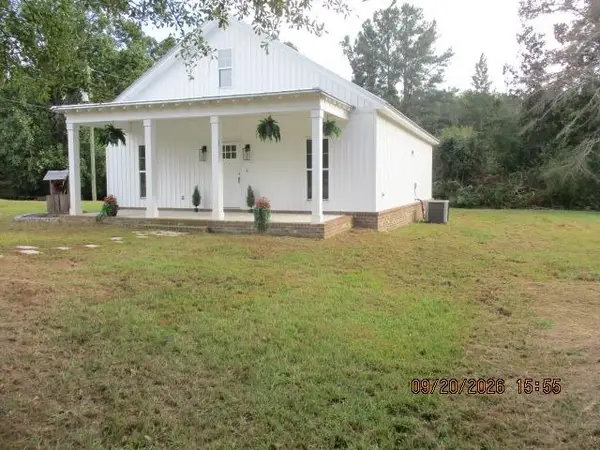 $269,000Active3 beds 2 baths1,430 sq. ft.
1804 Woodbreeze Cir, Hartselle, AL 35640
MLS# 531393Listed by: ALABAMA REALTY GROUP - New
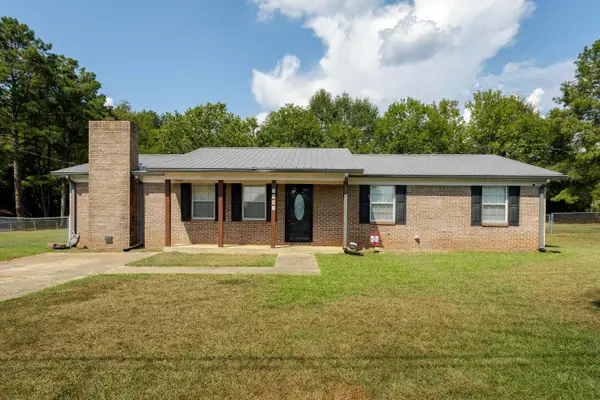 $285,000Active4 beds 2 baths1,627 sq. ft.
1701 Linwood St, Hartselle, AL 35640
MLS# 531377Listed by: MARMAC REAL ESTATE - THE SHOALS 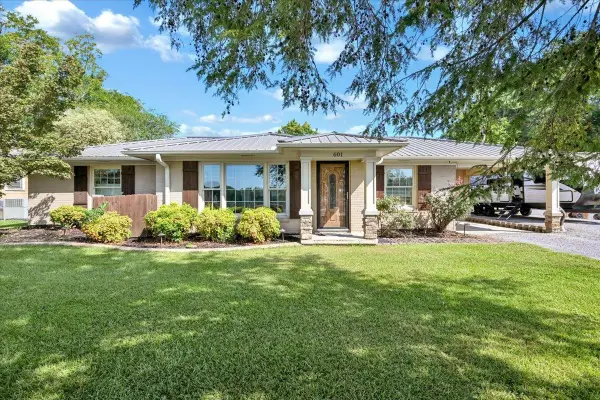 $300,000Pending3 beds 2 baths1,698 sq. ft.
601 Nanceford Rd, Hartselle, AL 35640
MLS# 531307Listed by: WEICHERT REALTORS CULLMAN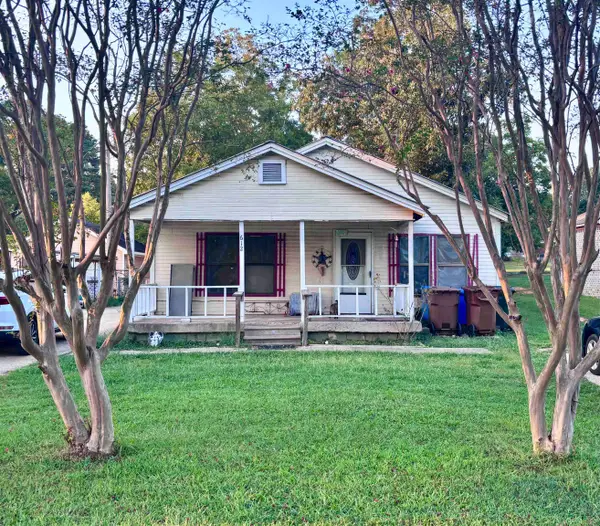 $120,000Active2 beds 1 baths1,136 sq. ft.
612 NW Stewart St, Hartselle, AL 35640
MLS# 531299Listed by: MARMAC REAL ESTATE - ELITE PRO $219,900Active3 beds 2 baths1,605 sq. ft.
604 CHEROKEE LANE NW, Hartselle, AL 35640
MLS# 21464391Listed by: ANDERSON REALTY COMPANY LLC $74,550Active3 beds 2 baths1,332 sq. ft.
247 Newton Road, HARTSELLE, AL 35640
MLS# 10835188Listed by: Dawsons Realty & Mortgages, Inc.
 $899,000Active32 beds 11 baths11,700 sq. ft.
400 Chestnut St, Hartselle, AL 35640
MLS# 530400Listed by: BJC REAL ESTATE


Protect your home and budget from life's surprises with an Assurant Home Warranty, backed by a partner that supports you through every step of homeownership. Explore Plans.
© 2023 - 2026 ERA Franchise Systems LLC. All rights reserved. ERA Franchise Systems LLC fully supports the principles of the Fair Housing Act and the Equal Opportunity Act. ERA, ERA Real Estate powered, and their respective logos are registered service marks of ERA Franchise Systems LLC. Each office is independently owned and operated.