
909 Ronnie Dr, Hartselle, AL 35640
Local realty services provided by:ERA Waldrop Real Estate
909 Ronnie Dr,Hartselle, AL 35640
$383,881
- 3 Beds
- 3 Baths
- 2,286 sq. ft.
- Single family
- Active
Listed by: sonya green, agent non-member
Office: davidson homes llc.
MLS#:530132
Source:AL_SMLSA
Price summary
- Price:$383,881
- Price per sq. ft.:$167.93
About this home
The Rockford is one of our most popular floor plans, offering 3 bedrooms, 2.5 baths, a private study, and an open-concept design perfect for everyday living and entertaining. The spacious family room, kitchen, and dining area are filled with natural light from large windows. The chef-inspired kitchen features built-in appliances, a large island with quartz countertops, pendant lighting, tile backsplash, pantry, and abundant cabinet space. The private primary suite includes a spa-like bath with a soaking tub, separate tile shower, dual vanities, and direct access from the primary closet to the laundry room. Situated on a spacious 0.40-acre cul-de-sac homesite.
Contact an agent
Home facts
- Year built:2026
- Listing ID #:530132
- Added:47 day(s) ago
- Updated:September 05, 2026 at 06:34 PM
Rooms and interior
- Bedrooms:3
- Total bathrooms:3
- Full bathrooms:2
- Half bathrooms:1
- Rooms Total:7
- Flooring:Carpet
- Bathrooms Description:Double Vanity, Primary Shower & Tub, Soaking Tub
- Kitchen Description:Dishwasher, Disposal, Electric Cooktop, Electric Oven, Kitchen Island, Microwave, Pantry, Stainless Steel Appliance(s)
- Bedroom Description:Primary Bedroom Main, Walk-In Closet(s)
- Living area:2,286 sq. ft.
Heating and cooling
- Cooling:Ceiling Fan(s), Central Air
- Heating:Central, Electric
Structure and exterior
- Roof:Architectual/Dimensional
- Year built:2026
- Building area:2,286 sq. ft.
- Lot area:0.4 Acres
- Lot Features:Cul-De-Sac, Irregular Lot
- Architectural Style:New Construction, Under Construction
- Construction Materials:Brick
- Exterior Features:Covered, Front Porch, Porch, Rear Porch
- Foundation Description:Slab
- Levels:1 Story
Schools
- High school:Hartselle
- Middle school:Hartselle Middle
Utilities
- Water:Public
- Sewer:Public Sewer
Finances and disclosures
- Price:$383,881
- Price per sq. ft.:$167.93
- Tax amount:$2,000
Features and amenities
- Appliances:Dishwasher, Disposal, Electric Cooktop, Electric Oven, Gas Water Heater, Microwave, Stainless Steel Appliance(s), Tankless Water Heater
- Laundry features:Inside, Laundry Room, Main Level
- Amenities:Ceiling - Smooth, Ceiling Fan(s), Counters-Quartz, Open Floorplan, Pantry, Primary Bedroom Main, Walk-In Closet(s)
Parking
- Garage:Yes
- Garage spaces:2
New listings near 909 Ronnie Dr
- New
 $74,550Active3 beds 2 baths1,332 sq. ft.
247 Newton Road, HARTSELLE, AL 35640
MLS# 10835188Listed by: Dawsons Realty & Mortgages, Inc.
 $899,000Active32 beds 11 baths11,700 sq. ft.
400 Chestnut St, Hartselle, AL 35640
MLS# 530400Listed by: BJC REAL ESTATE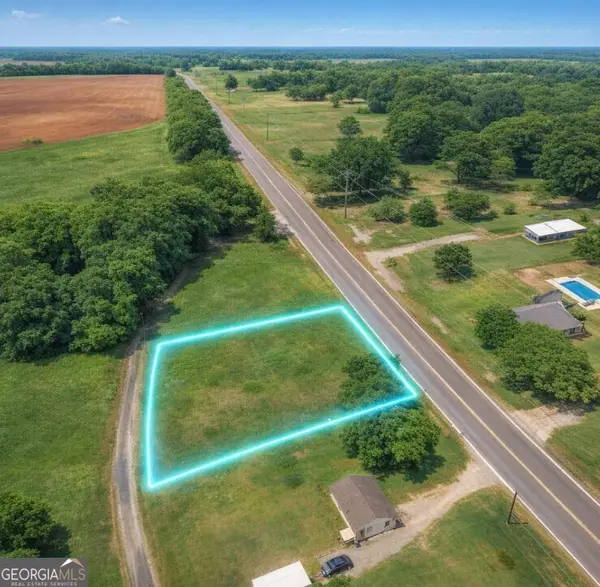 $39,900Active0.7 Acres
0 Highway 36 #UNIT A, Hartselle, AL 35640
MLS# 10814170Listed by: National Land Realty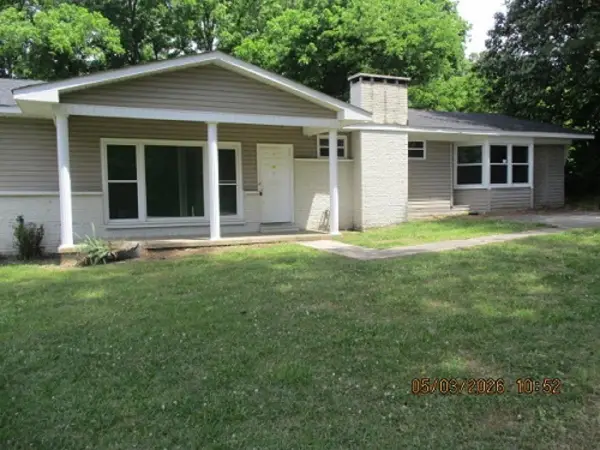 $85,000Pending4 beds 3 baths1,872 sq. ft.
1845 Co Hwy 36, Hartselle, AL 35640
MLS# 530217Listed by: ALABAMA REALTY GROUP $315,000Active4 beds 3 baths2,226 sq. ft.
801 NE Bethel Rd, Hartselle, AL 35640
MLS# 529855Listed by: INTEGRITY REAL ESTATE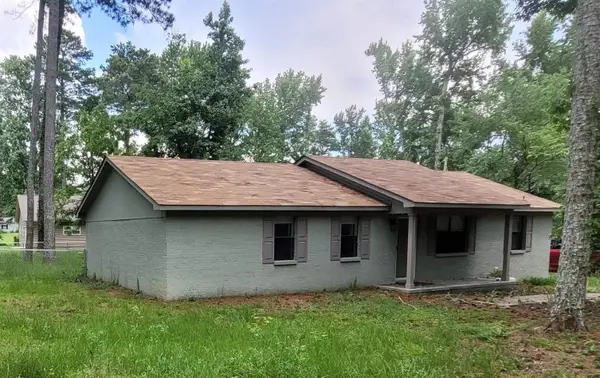 $184,000Active3 beds 1 baths1,327 sq. ft.
94 Herring Rd, Hartselle, AL 35640
MLS# 529812Listed by: EXIT RIVER CITY REALTY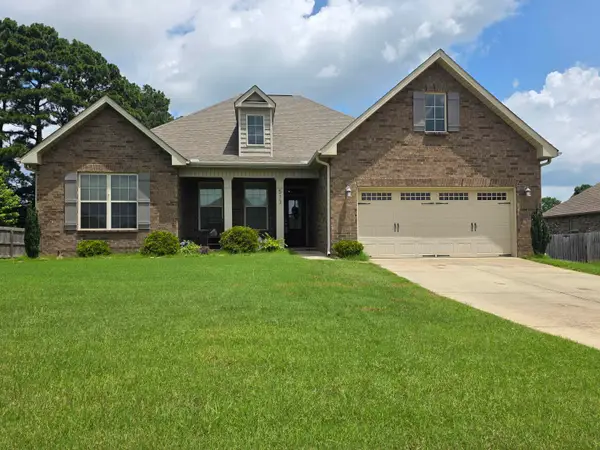 $362,000Active4 beds 3 baths2,238 sq. ft.
513 Fox Ridge Dr, Hartselle, AL 35640
MLS# 529567Listed by: WEICHERT REALTORS CULLMAN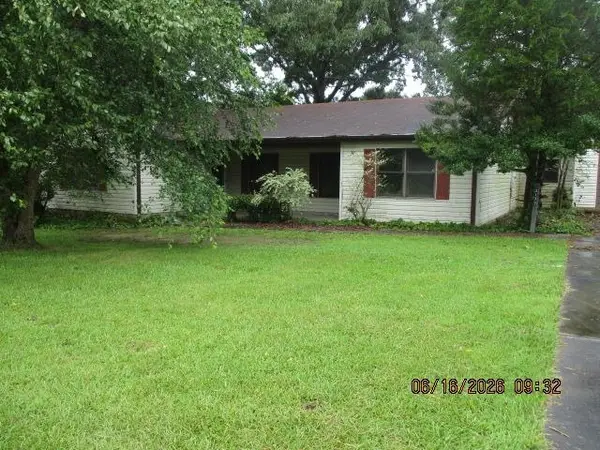 $132,000Pending4 beds 3 baths2,201 sq. ft.
3177 Huckaby Bridge Rd, Hartselle, AL 35640
MLS# 529562Listed by: ALABAMA REALTY GROUP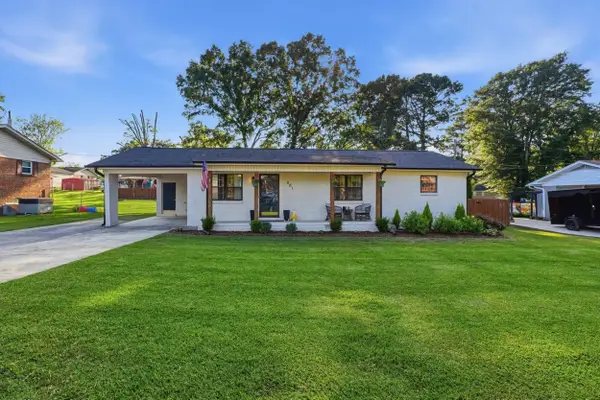 $295,000Active3 beds 3 baths1,708 sq. ft.
801 Cooper Ln, Hartselle, AL 35640
MLS# 529430Listed by: REAL BROKER LLC


Protect your home and budget from life's surprises with an Assurant Home Warranty, backed by a partner that supports you through every step of homeownership. Explore Plans.
© 2023 - 2026 ERA Franchise Systems LLC. All rights reserved. ERA Franchise Systems LLC fully supports the principles of the Fair Housing Act and the Equal Opportunity Act. ERA, ERA Real Estate powered, and their respective logos are registered service marks of ERA Franchise Systems LLC. Each office is independently owned and operated.