
94 Herring Rd, Hartselle, AL 35640
Local realty services provided by:ERA Waldrop Real Estate
94 Herring Rd,Hartselle, AL 35640
$184,000
- 3 Beds
- 1 Baths
- 1,327 sq. ft.
- Single family
- Active
Listed by: cynthia moss
Office: exit river city realty
MLS#:529812
Source:AL_SMLSA
Price summary
- Price:$184,000
- Price per sq. ft.:$138.66
About this home
Welcome home to this beautifully updated 3-bedroom, 1-bath ranch, perfectly situated in a convenient location between Hartselle and Decatur. Nestled on a quiet, shaded lot, this charming home offers the perfect blend of comfort and functionality. Step inside to an inviting open-concept floor plan featuring the living room, dining area, and kitchen—ideal for everyday living and entertaining. The converted garage provides a spacious second living area, perfect for a family room, home office, or playroom, while the oversized laundry room offers added convenience. Outside, you'll find a covered carport, a storage shed for extra space, and a peaceful backyard to enjoy year-round.
If you're looking for a move-in-ready home in a great location, this one is a must-see! Buyer verify all information.
Contact an agent
Home facts
- Year built:1981
- Subdivision & Development:Metes and Bounds
- Listing ID #:529812
- Added:57 day(s) ago
- Updated:August 29, 2026 at 02:33 PM
Rooms and interior
- Bedrooms:3
- Total bathrooms:1
- Full bathrooms:1
- Rooms Total:8
- Kitchen Description:Dishwasher, Electric Range, Refrigerator
- Living area:1,327 sq. ft.
Heating and cooling
- Cooling:Central Air
- Heating:Central
Structure and exterior
- Year built:1981
- Building area:1,327 sq. ft.
- Lot area:0.23 Acres
- Architectural Style:Ranch
- Construction Materials:Brick
- Foundation Description:Slab
- Levels:1 Story
Schools
- High school:County
- Middle school:County
- Elementary school:County
Utilities
- Sewer:Septic Tank
Finances and disclosures
- Price:$184,000
- Price per sq. ft.:$138.66
- Tax amount:$803 (2025)
Features and amenities
- Appliances:Dishwasher, Electric Range, Refrigerator
Parking
- Carport spaces:1
New listings near 94 Herring Rd
- New
 $74,550Active3 beds 2 baths1,332 sq. ft.
247 Newton Road, HARTSELLE, AL 35640
MLS# 10835188Listed by: Dawsons Realty & Mortgages, Inc.
 $899,000Active32 beds 11 baths11,700 sq. ft.
400 Chestnut St, Hartselle, AL 35640
MLS# 530400Listed by: BJC REAL ESTATE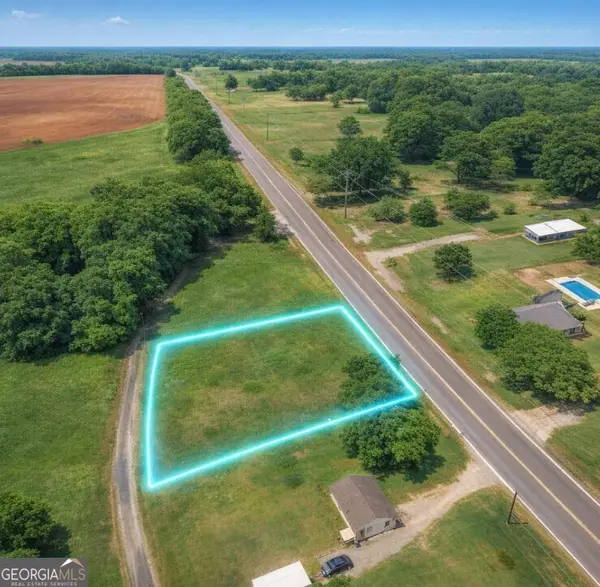 $42,500Active0.7 Acres
0 Highway 36 #UNIT A, Hartselle, AL 35640
MLS# 10814170Listed by: National Land Realty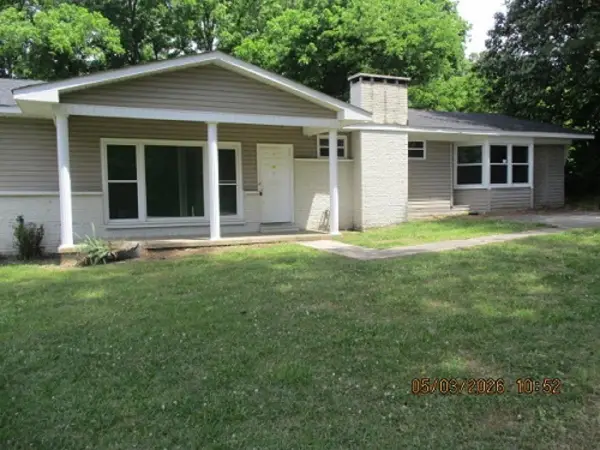 $85,000Pending4 beds 3 baths1,872 sq. ft.
1845 Co Hwy 36, Hartselle, AL 35640
MLS# 530217Listed by: ALABAMA REALTY GROUP $383,881Active3 beds 3 baths2,286 sq. ft.
909 Ronnie Dr, Hartselle, AL 35640
MLS# 530132Listed by: DAVIDSON HOMES LLC $315,000Active4 beds 3 baths2,226 sq. ft.
801 NE Bethel Rd, Hartselle, AL 35640
MLS# 529855Listed by: INTEGRITY REAL ESTATE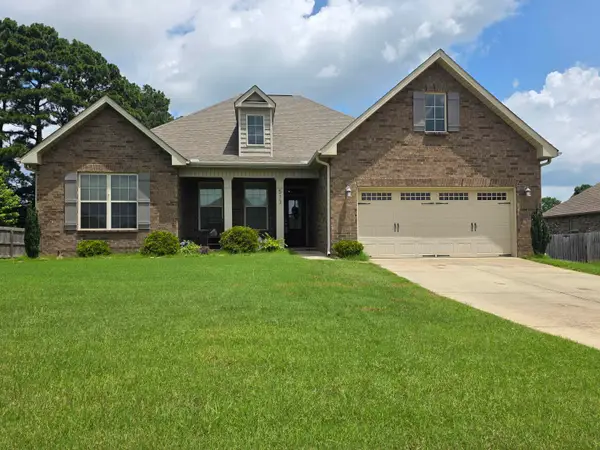 $362,000Active4 beds 3 baths2,238 sq. ft.
513 Fox Ridge Dr, Hartselle, AL 35640
MLS# 529567Listed by: WEICHERT REALTORS CULLMAN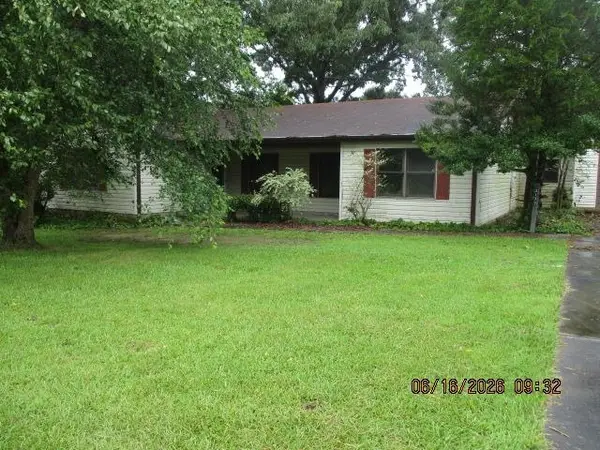 $132,000Pending4 beds 3 baths2,201 sq. ft.
3177 Huckaby Bridge Rd, Hartselle, AL 35640
MLS# 529562Listed by: ALABAMA REALTY GROUP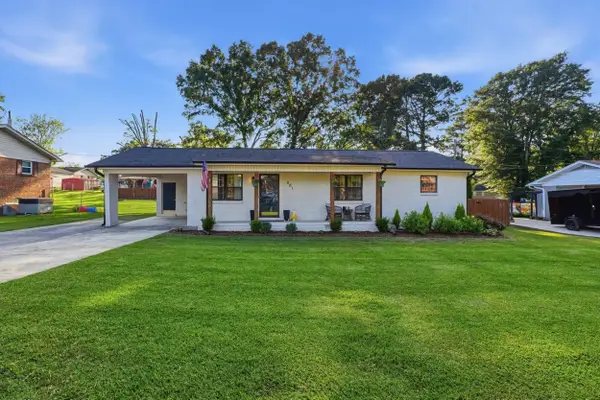 $295,000Active3 beds 3 baths1,708 sq. ft.
801 Cooper Ln, Hartselle, AL 35640
MLS# 529430Listed by: REAL BROKER LLC


Protect your home and budget from life's surprises with an Assurant Home Warranty, backed by a partner that supports you through every step of homeownership. Explore Plans.
© 2023 - 2026 ERA Franchise Systems LLC. All rights reserved. ERA Franchise Systems LLC fully supports the principles of the Fair Housing Act and the Equal Opportunity Act. ERA, ERA Real Estate powered, and their respective logos are registered service marks of ERA Franchise Systems LLC. Each office is independently owned and operated.