
390 OAKHALLA ROAD, Hayden, AL 35079
Local realty services provided by:ERA King Real Estate Company, Inc.
390 OAKHALLA ROAD,Hayden, AL 35079
$170,000
- 3 Beds
- 2 Baths
- - sq. ft.
- Single family
- Sold
Listed by: chris layton
Office: sweet homelife real estate
MLS#:21457699
Source:AL_BAMLS
Sorry, we are unable to map this address
Price summary
- Price:$170,000
About this home
Tucked away in the scenic beauty of Blount County while remaining just minutes from I-65, this 3-bedroom, 2-bath home offers a wonderful combination of convenience, space, and potential. Step inside to a spacious living room featuring vaulted ceilings, abundant natural light, a cozy gas fireplace, and updated hardwood flooring throughout much of the main living areas. The functional floor plan provides a comfortable flow, while a couple of bedrooms retain their existing flooring, offering the opportunity to add your own personal style. Enjoy peaceful mornings on the covered front porch or unwind on the rear deck overlooking the spacious yard. The full unfinished basement provides exceptional storage, workshop space, garage parking, or future expansion possibilities. Ready for its next owner's personal touches, this home offers an excellent opportunity to update, build equity, and make it your own. Being sold AS IS.
Contact an agent
Home facts
- Year built:2002
- Listing ID #:21457699
- Added:48 day(s) ago
- Updated:August 18, 2026 at 06:37 AM
Rooms and interior
- Bedrooms:3
- Total bathrooms:2
- Full bathrooms:2
- Flooring:Carpet, Hardwood, Tile Floor, Vinyl
- Dining Description:Dining Room
- Bathrooms Description:Tub/Shower Combo
- Kitchen Description:Dishwasher Built-In, Laminate Counter, Oven-Electric, Pantry, Refrigerator, Stove-Electric
- Bedroom Description:Walk-In Closets
- Basement Description:All Unfinished, Concrete Block, Full Basement
Heating and cooling
- Cooling:Central, Electric
- Heating:Central, Electric
Structure and exterior
- Year built:2002
- Construction Materials:Siding-Vinyl
- Exterior Features:Open Deck, Sprinkler System
- Foundation Description:Basement
- Levels:1 Story
Schools
- High school:HAYDEN
- Middle school:HAYDEN
- Elementary school:HAYDEN
Utilities
- Water:Public Water
- Sewer:Septic
Finances and disclosures
- Price:$170,000
Features and amenities
- Appliances:Dishwasher Built-In, Oven - Electric, Refrigerator, Stove - Electric
- Laundry features:Dryer-Electric, Laundry in Middle Level, Washer Hookup
- Amenities:Bay Window, Cathedral/Vaulted, Pull-Down Attic, Sprinkler System
Parking
- Parking description:Driveway Parking
- Garage spaces:2
New listings near 390 OAKHALLA ROAD
 $329,900Active3 beds 2 baths1,545 sq. ft.
364 HOLT CIRCLE, Hayden, AL 35079
MLS# 21460869Listed by: CHARLES POE REALTY- New
 $212,900Active3 beds 2 baths1,260 sq. ft.
182 SKYLINE DRIVE, Warrior, AL 35180
MLS# 21461929Listed by: MARKETPLACE HOMES - New
 $325,000Active3 beds 2 baths1,961 sq. ft.
450 Swann Bridge Rd, Hayden, AL 35079
MLS# 530561Listed by: SOUTHERN.256 REAL ESTATE LLC  $145,000Pending2 beds 1 baths1,404 sq. ft.
535 BALTIMORE ROAD, Hayden, AL 35079
MLS# 21461612Listed by: RE/MAX ON MAIN- New
 $374,900Active4 beds 3 baths2,043 sq. ft.
71 DANIELLE LANE, Hayden, AL 35079
MLS# 21461596Listed by: RE/MAX ON MAIN  $339,900Active3 beds 2 baths1,515 sq. ft.
522 HOLT CIRCLE, Hayden, AL 35079
MLS# 21460645Listed by: CHARLES POE REALTY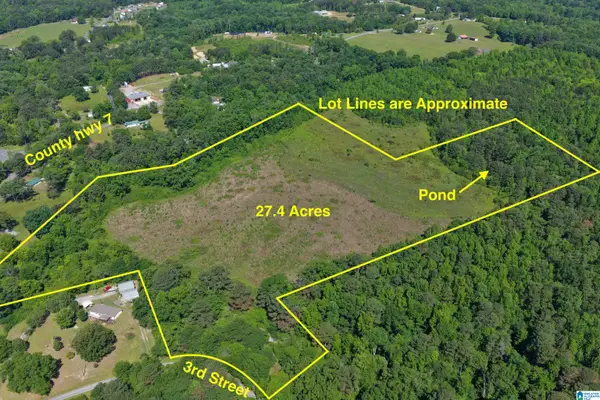 $285,000Active30 Acres
0 3RD STREET, Hayden, AL 35079
MLS# 21460500Listed by: KELLER WILLIAMS REALTY BLOUNT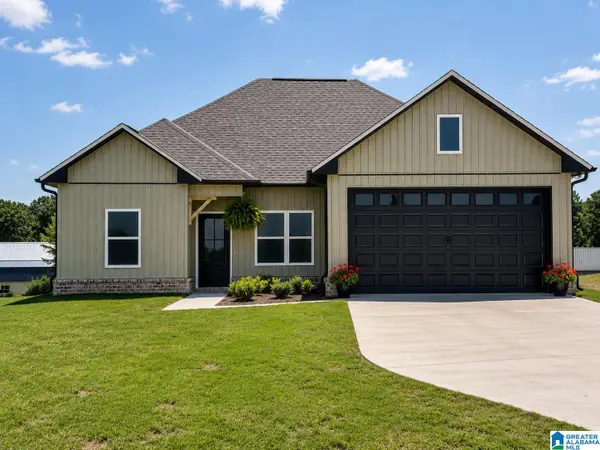 $309,000Active3 beds 2 baths1,442 sq. ft.
61 Payton Dr GRAVES GAP ROAD, Hayden, AL 35079
MLS# 21460419Listed by: REALTYSOUTH-OTM-ACTON RD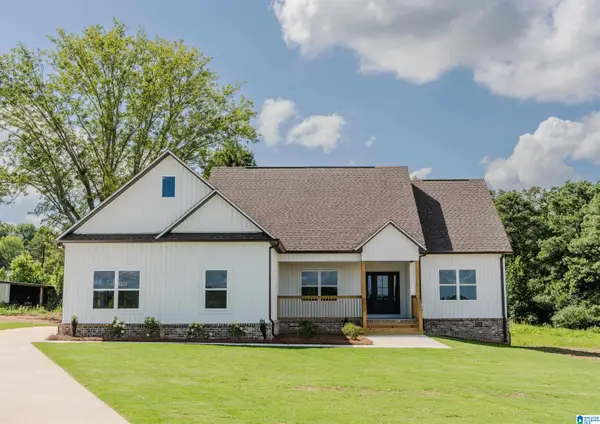 $379,900Active3 beds 2 baths1,760 sq. ft.
104 PAYTON DRIVE, Hayden, AL 35079
MLS# 21460313Listed by: CHARLES POE REALTY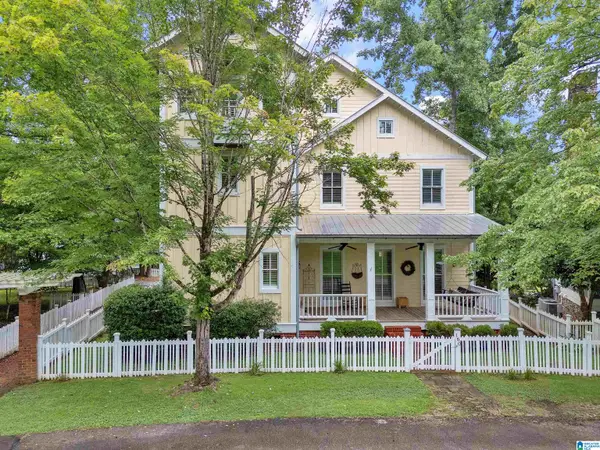 $554,900Active4 beds 4 baths4,236 sq. ft.
160 DRENNEN PARK CIRCLE, Hayden, AL 35079
MLS# 21460291Listed by: REALTYSOUTH-NORTHERN OFFICE


Protect your home and budget from life's surprises with an Assurant Home Warranty, backed by a partner that supports you through every step of homeownership. Explore Plans.
© 2023 - 2026 ERA Franchise Systems LLC. All rights reserved. ERA Franchise Systems LLC fully supports the principles of the Fair Housing Act and the Equal Opportunity Act. ERA, ERA Real Estate powered, and their respective logos are registered service marks of ERA Franchise Systems LLC. Each office is independently owned and operated.