
61 Payton Dr GRAVES GAP ROAD, Hayden, AL 35079
Local realty services provided by:ERA King Real Estate Company, Inc.
Listed by: linda ponder
Office: realtysouth-otm-acton rd
MLS#:21460419
Source:AL_BAMLS
Price summary
- Price:$299,900
- Price per sq. ft.:$207.98
About this home
NEW PRICE!! READY, SET, GO!! This one is new and MOVE IN READY!! LOOK!!! BEAUTIFUL VIEWS from this home atop Hayden Mountain. Plenty of room with 3 bedrooms, 2 baths, bonus room, double or walk in closets in each bedroom, and 2 car garage. The covered porch offers an extended entertainment area off the open family room and kitchen. "Peace and quiet" can be your next destination. Come see this homestead and maybe see a deer walk across the property! This was previously farm land and has rich crop-harvesting soil. The views are spectacular, the air is wonderful, the dream can be yours!
Contact an agent
Home facts
- Year built:2026
- Listing ID #:21460419
- Added:47 day(s) ago
- Updated:September 13, 2026 at 02:34 PM
Rooms and interior
- Bedrooms:3
- Total bathrooms:2
- Full bathrooms:2
- Flooring:Hardwood Laminate
- Bathrooms Description:Tub/Shower Combo
- Kitchen Description:Dishwasher Built-In, Oven-Electric, Refrigerator, Stone Counter
- Living area:1,442 sq. ft.
Heating and cooling
- Cooling:Central
- Heating:Central
Structure and exterior
- Year built:2026
- Building area:1,442 sq. ft.
- Lot area:1 Acres
- Construction Materials:Siding-Vinyl
- Exterior Features:Open Patio, Porch
- Foundation Description:Slab
- Levels:1 Story
Schools
- High school:HAYDEN
- Middle school:HAYDEN
- Elementary school:HAYDEN
Utilities
- Water:Public Water
- Sewer:Septic
Finances and disclosures
- Price:$299,900
- Price per sq. ft.:$207.98
Features and amenities
- Appliances:Dishwasher Built-In, Oven - Electric, Refrigerator
- Laundry features:Dryer-Electric, Laundry in Middle Level, Washer Hookup
- Amenities:Recess Lighting, Smooth Ceilings
Parking
- Parking description:Driveway Parking, Parking (MLVL)
- Garage spaces:2
New listings near 61 Payton Dr GRAVES GAP ROAD
- New
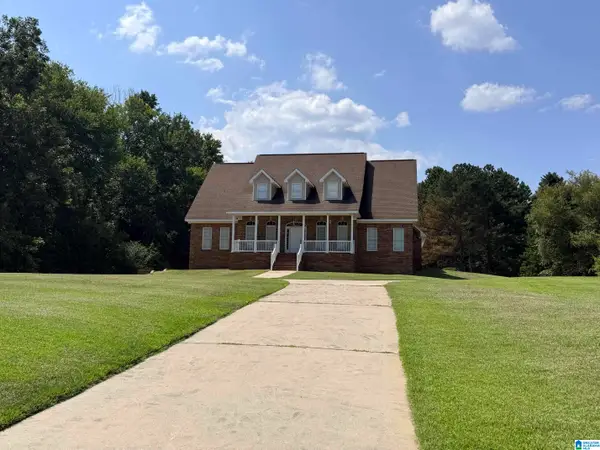 $579,900Active3 beds 3 baths3,097 sq. ft.
1385 SHIPP ROAD, Hayden, AL 35079
MLS# 21464480Listed by: RE/MAX ON MAIN - New
 $365,000Active3 beds 2 baths1,456 sq. ft.
865 GRAVES GAP ROAD, Hayden, AL 35079
MLS# 21464105Listed by: JOSEPH CARTER REALTY - New
 $214,900Active3 beds 2 baths1,243 sq. ft.
95 SUMMIT DRIVE, Hayden, AL 35079
MLS# 21464088Listed by: REDSTONE REALTY SOLUTIONS LLC  $225,000Active3 beds 2 baths1,107 sq. ft.
2709 RED HILL SCHOOL ROAD, Hayden, AL 35079
MLS# 21463581Listed by: EXP REALTY, LLC CENTRAL $289,900Active4 beds 2 baths1,551 sq. ft.
2217 OSCAR BRADFORD ROAD, Hayden, AL 35079
MLS# 21463545Listed by: RE/MAX ON MAIN $350,000Active3 beds 3 baths2,731 sq. ft.
235 MOUNTAIN VIEW TRAIL, Hayden, AL 35079
MLS# 21463420Listed by: CULLMAN ELITE REALTY,LLC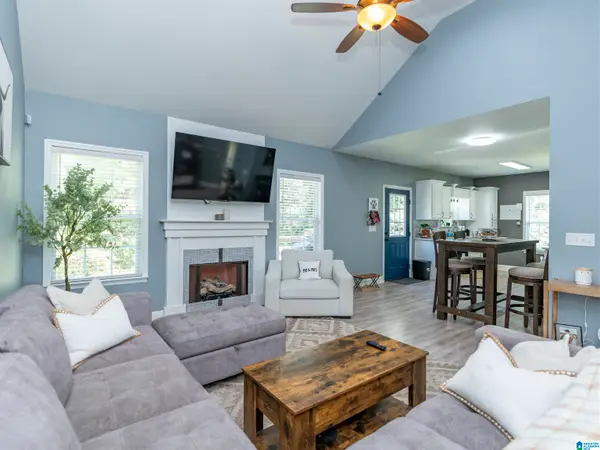 $289,900Active3 beds 2 baths1,754 sq. ft.
250 THORNBERRY DRIVE, Hayden, AL 35079
MLS# 21462796Listed by: SWEET HOMELIFE REAL ESTATE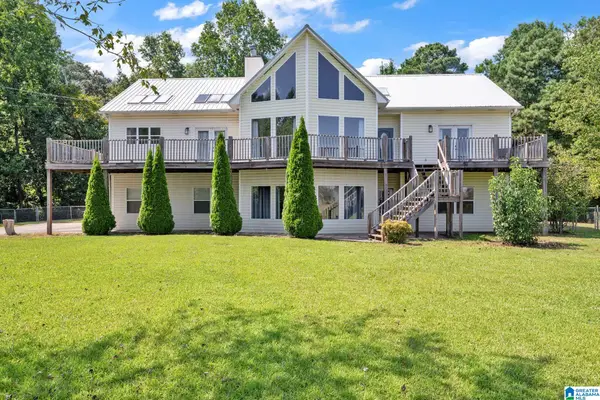 $379,900Active4 beds 3 baths3,261 sq. ft.
140 CHESTNUT LANE, Hayden, AL 35079
MLS# 21462782Listed by: RE/MAX ON MAIN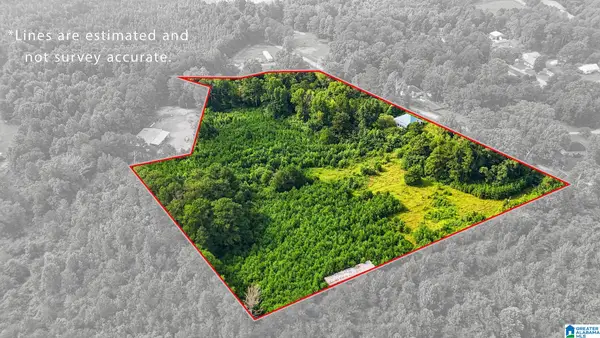 $194,900Pending2 beds 1 baths1,564 sq. ft.
501 THOMAS ROAD, Warrior, AL 35180
MLS# 21462725Listed by: AVAST REALTY- BIRMINGHAM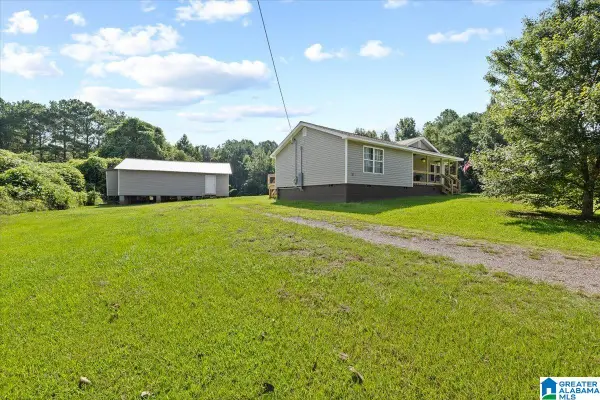 $249,000Active3 beds 2 baths1,576 sq. ft.
7000 COUNTY HIGHWAY 5, Hayden, AL 35079
MLS# 21462689Listed by: LOKATION REAL ESTATE LLC


Protect your home and budget from life's surprises with an Assurant Home Warranty, backed by a partner that supports you through every step of homeownership. Explore Plans.
© 2023 - 2026 ERA Franchise Systems LLC. All rights reserved. ERA Franchise Systems LLC fully supports the principles of the Fair Housing Act and the Equal Opportunity Act. ERA, ERA Real Estate powered, and their respective logos are registered service marks of ERA Franchise Systems LLC. Each office is independently owned and operated.