
415 WILLOW PARC DRIVE, Hayden, AL 35079
Local realty services provided by:ERA Waldrop Real Estate
Listed by: caroline grimes, kimberly benefield
Office: sweet homelife real estate
MLS#:21470561
Source:AL_BAMLS
Price summary
- Price:$325,000
- Price per sq. ft.:$153.81
About this home
Tucked away at the end of a quiet cul-de-sac, this Hayden home offers the perfect blend of comfort, privacy, and convenience! Step inside to discover a welcoming layout with plenty of room to make it your own. The private backyard is a standout feature, offering a peaceful retreat to relax, entertain, or simply enjoy the outdoors without feeling right on top of your neighbors. Even better, several big-ticket updates have already been taken care of, including a NEW ROOF and HEATING system in 2026! Additional features include granite countertops in the bathrooms, insulated garage doors, and a propane heater in the garage for added comfort and functionality. And did we mention NO HOA? With minimal through traffic, thoughtful upgrades, and a backyard that feels like your own private escape, this home has so much to offer.
Contact an agent
Home facts
- Year built:2007
- Listing ID #:21470561
- Added:2 day(s) ago
- Updated:November 22, 2026 at 11:43 AM
Rooms and interior
- Bedrooms:3
- Total bathrooms:2
- Full bathrooms:2
- Flooring:Carpet, Hardwood, Tile Floor
- Bathrooms Description:Garden Tub, Separate Shower, Tub/Shower Combo
- Kitchen Description:Dishwasher Built-In, Laminate Counter, Oven-Electric, Refrigerator, Stove-Electric
- Bedroom Description:Walk-In Closets
- Basement Description:Both finished and unfinished, Full Basement, Poured Concrete Walls
- Living area:2,113 sq. ft.
Heating and cooling
- Cooling:Central
- Heating:Central
Structure and exterior
- Year built:2007
- Building area:2,113 sq. ft.
- Lot area:0.8 Acres
- Construction Materials:3 Sides Brick, Siding-Vinyl
- Exterior Features:Open Deck
- Foundation Description:Basement
- Levels:1 Story
Schools
- High school:HAYDEN
- Middle school:HAYDEN
- Elementary school:HAYDEN
Utilities
- Water:Public Water
- Sewer:Septic
Finances and disclosures
- Price:$325,000
- Price per sq. ft.:$153.81
Features and amenities
- Appliances:Dishwasher Built-In, Oven - Electric, Refrigerator, Stove - Electric
- Laundry features:Dryer-Electric, Laundry in Middle Level, Washer Hookup
- Amenities:Pull-Down Attic, Smooth Ceilings
Parking
- Parking description:Driveway Parking
- Garage spaces:2
New listings near 415 WILLOW PARC DRIVE
- New
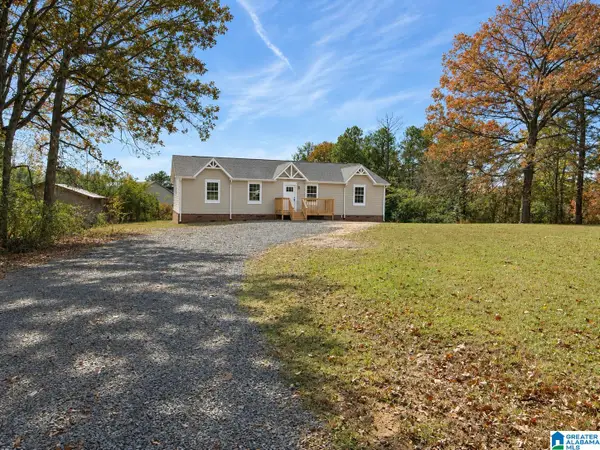 $279,900Active3 beds 2 baths1,960 sq. ft.
600 HOLT CIRCLE, Hayden, AL 35079
MLS# 21470706Listed by: KELLER WILLIAMS METRO SOUTH - New
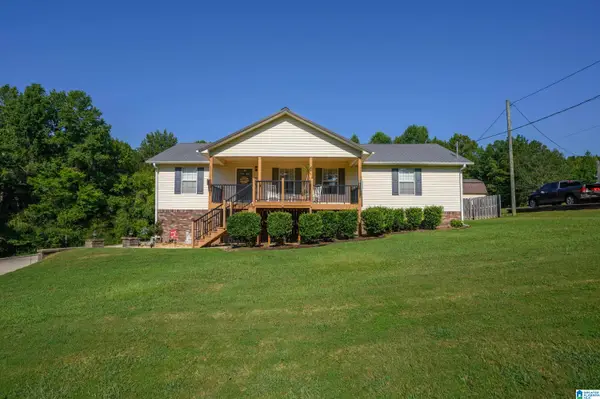 $355,000Active3 beds 2 baths1,456 sq. ft.
865 GRAVES GAP ROAD, Hayden, AL 35079
MLS# 21470137Listed by: JOSEPH CARTER REALTY - New
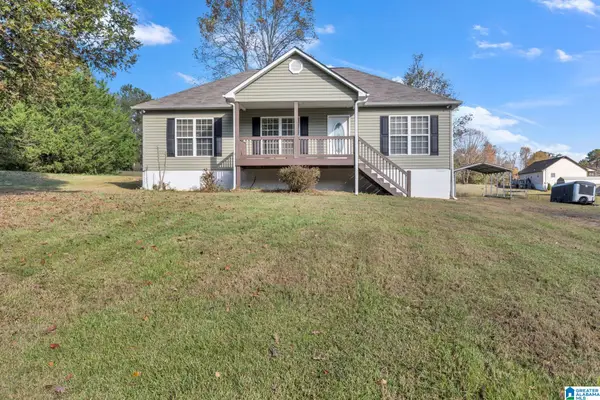 Listed by ERA$230,000Active3 beds 2 baths1,440 sq. ft.
2989 GRAVES GAP ROAD, Hayden, AL 35079
MLS# 21470108Listed by: ERA KING REAL ESTATE - New
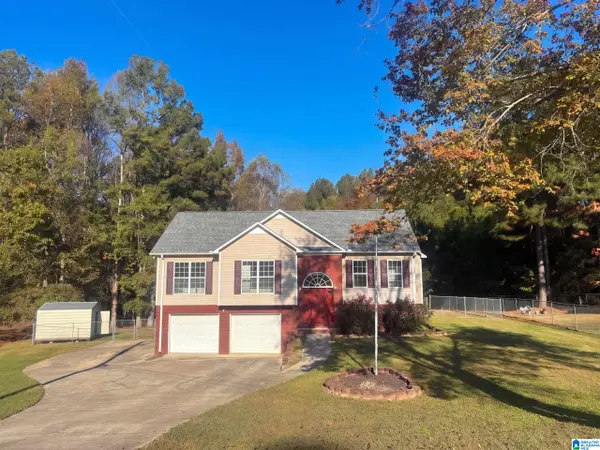 $261,000Active4 beds 2 baths1,993 sq. ft.
9 SHELBY DRIVE, Hayden, AL 35079
MLS# 21469985Listed by: OPENDOOR BROKERAGE LLC 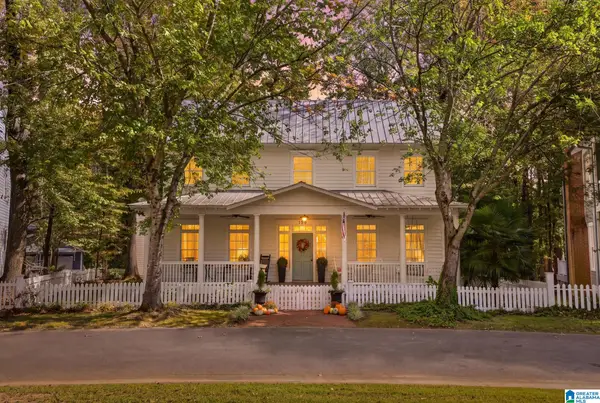 $564,900Active5 beds 4 baths3,412 sq. ft.
190 DRENNEN PARK CIRCLE, Hayden, AL 35079
MLS# 21469549Listed by: KELLER WILLIAMS REALTY VESTAVIA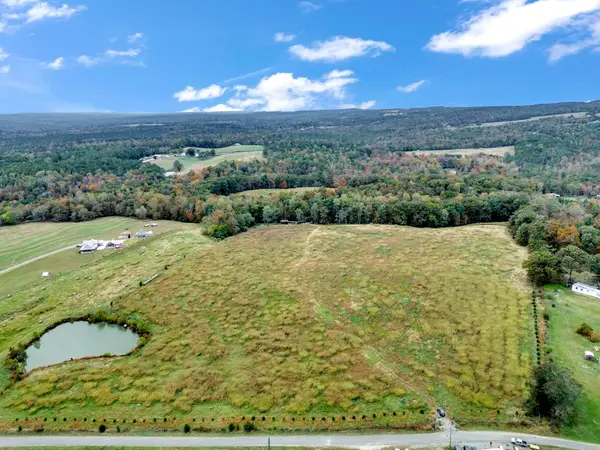 $499,000Active55 Acres
1019 Marvin Adcock Rd, Hayden, AL 35079
MLS# 532158Listed by: SOUTHERN.256 REAL ESTATE LLC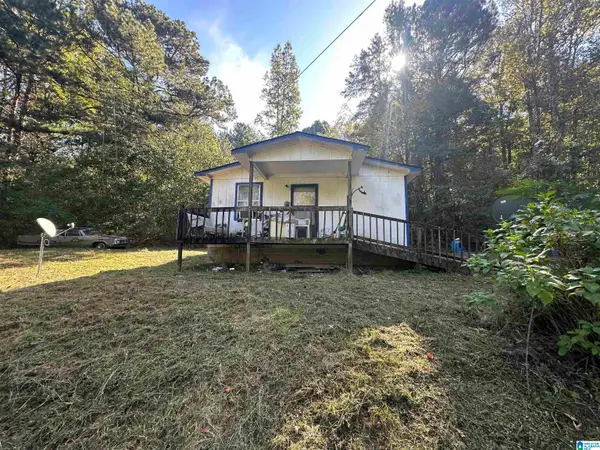 $95,000Active2 beds 1 baths625 sq. ft.
1384 CLEVET SPRINGS ROAD, Hayden, AL 35079
MLS# 21469427Listed by: KELLER WILLIAMS REALTY HOOVER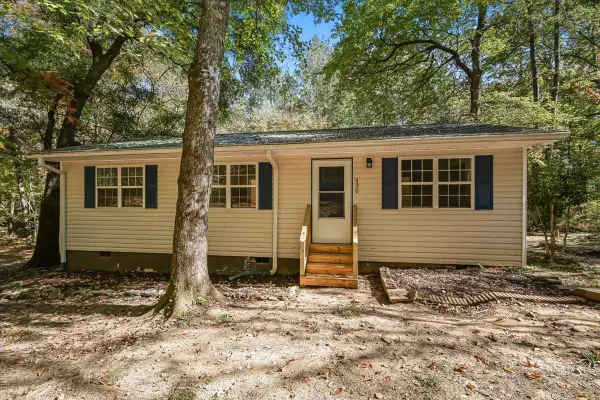 $165,000Active3 beds 1 baths1,056 sq. ft.
430 River Ter, Hayden, AL 35079
MLS# 532144Listed by: REAL BROKER LLC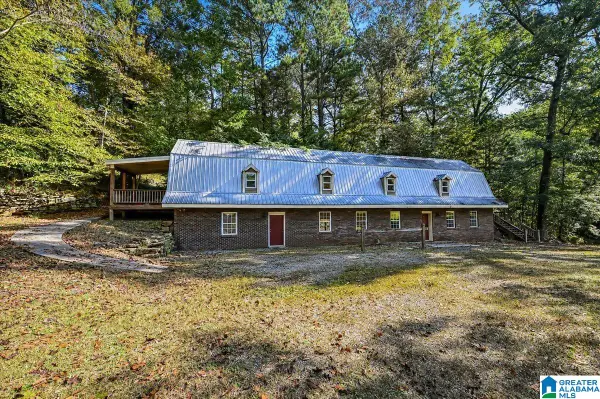 $325,000Active-- beds -- baths
110 CLAY DRIVE, Hayden, AL 35079
MLS# 21469395Listed by: WEICHERT REALTORS CULLMAN


Protect your home and budget from life's surprises with an Assurant Home Warranty, backed by a partner that supports you through every step of homeownership. Explore Plans.
© 2023 - 2026 ERA Franchise Systems LLC. All rights reserved. ERA Franchise Systems LLC fully supports the principles of the Fair Housing Act and the Equal Opportunity Act. ERA, ERA Real Estate powered, and their respective logos are registered service marks of ERA Franchise Systems LLC. Each office is independently owned and operated.