
53 SUMMIT DRIVE, Hayden, AL 35079
Local realty services provided by:ERA King Real Estate Company, Inc.
Listed by: adam price
Office: exp realty, llc. central
MLS#:21453216
Source:AL_BAMLS
Price summary
- Price:$199,900
- Price per sq. ft.:$111.06
About this home
Welcome to 53 Summit Drive in Hayden! Situated on a quiet lot, this 4 bedroom, 2 bathroom home offers a flexible layout with plenty of space both inside and out. One of the bedrooms was added with its own separate entrance, making it a great option for an in-law suite, guest room, private office, or bonus space. The home also features a wheelchair-accessible ramp at the front entrance for added convenience and accessibility. Enjoy peaceful surroundings, a large yard, and extra storage with two storage buildings that will remain with the property. Conveniently located while still offering a quiet, country feel, this home has plenty of potential for a variety of living needs.
Contact an agent
Home facts
- Year built:2008
- Listing ID #:21453216
- Added:87 day(s) ago
- Updated:August 11, 2026 at 07:52 AM
Rooms and interior
- Bedrooms:4
- Total bathrooms:2
- Full bathrooms:2
- Flooring:Carpet, Hardwood
- Dining Description:Breakfast Room
- Bathrooms Description:Linen Closet, Tub/Shower Combo
- Kitchen Description:Dishwasher Built-In, Laminate Counter, Refrigerator, Some Stainless Appliances, Stove-Electric
- Living area:1,800 sq. ft.
Heating and cooling
- Cooling:Central
- Heating:Central
Structure and exterior
- Year built:2008
- Building area:1,800 sq. ft.
- Lot area:0.6 Acres
- Construction Materials:Siding-Vinyl
- Exterior Features:Covered Deck, Porch
- Foundation Description:Crawl Space
- Levels:1 Story
Schools
- High school:ARAB
- Middle school:CLEVELAND
- Elementary school:CLEVELAND
Utilities
- Water:Public Water
- Sewer:Septic
Finances and disclosures
- Price:$199,900
- Price per sq. ft.:$111.06
Features and amenities
- Appliances:Dishwasher Built-In, Refrigerator, Some Stainless Appliances, Stove - Electric
- Laundry features:Dryer-Electric, Laundry in Middle Level, Washer Hookup
- Amenities:Pull-Down Attic, Smooth Ceilings
Parking
- Parking description:Carport 1 Car, Driveway Parking
- Carport spaces:1
New listings near 53 SUMMIT DRIVE
- New
 $212,900Active3 beds 2 baths1,260 sq. ft.
182 SKYLINE DRIVE, Warrior, AL 35180
MLS# 21461929Listed by: MARKETPLACE HOMES - New
 $325,000Active3 beds 2 baths1,961 sq. ft.
450 Swann Bridge Rd, Hayden, AL 35079
MLS# 530561Listed by: SOUTHERN.256 REAL ESTATE LLC - New
 $145,000Active2 beds 1 baths1,404 sq. ft.
535 BALTIMORE ROAD, Hayden, AL 35079
MLS# 21461612Listed by: RE/MAX ON MAIN - New
 $374,900Active4 beds 3 baths2,043 sq. ft.
71 DANIELLE LANE, Hayden, AL 35079
MLS# 21461596Listed by: RE/MAX ON MAIN  $329,900Active3 beds 2 baths1,545 sq. ft.
398 HOLT CIRCLE, Hayden, AL 35079
MLS# 21460869Listed by: CHARLES POE REALTY $339,900Active3 beds 2 baths1,515 sq. ft.
522 HOLT CIRCLE, Hayden, AL 35079
MLS# 21460645Listed by: CHARLES POE REALTY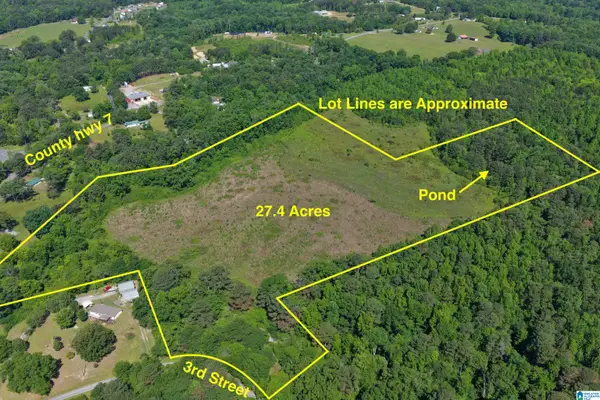 $285,000Active30 Acres
0 3RD STREET, Hayden, AL 35079
MLS# 21460500Listed by: KELLER WILLIAMS REALTY BLOUNT- Open Sat, 10am to 12pm
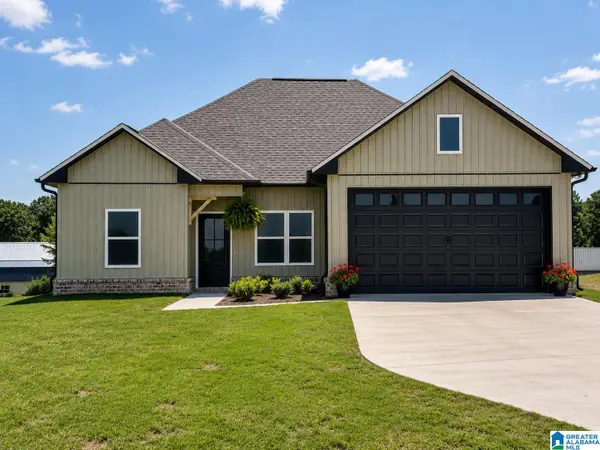 $309,000Active3 beds 2 baths1,442 sq. ft.
61 Payton Dr GRAVES GAP ROAD, Hayden, AL 35079
MLS# 21460419Listed by: REALTYSOUTH-OTM-ACTON RD 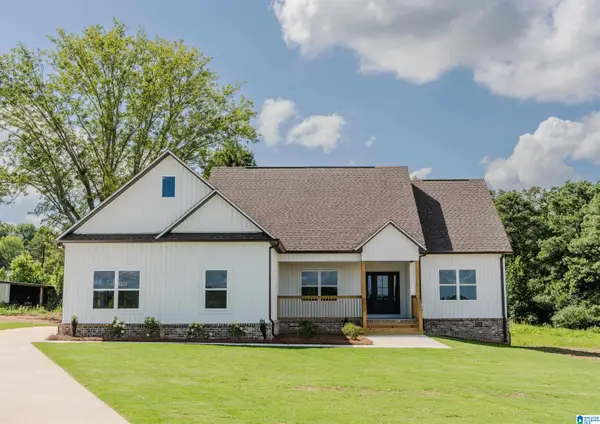 $379,900Active3 beds 2 baths1,760 sq. ft.
104 PAYTON DRIVE, Hayden, AL 35079
MLS# 21460313Listed by: CHARLES POE REALTY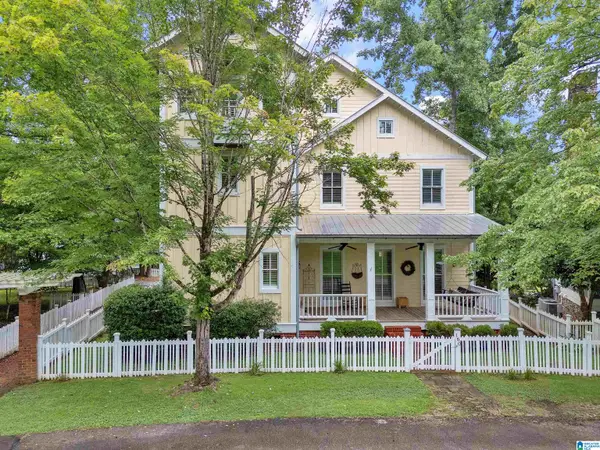 $554,900Active4 beds 4 baths4,236 sq. ft.
160 DRENNEN PARK CIRCLE, Hayden, AL 35079
MLS# 21460291Listed by: REALTYSOUTH-NORTHERN OFFICE


Protect your home and budget from life's surprises with an Assurant Home Warranty, backed by a partner that supports you through every step of homeownership. Explore Plans.
© 2023 - 2026 ERA Franchise Systems LLC. All rights reserved. ERA Franchise Systems LLC fully supports the principles of the Fair Housing Act and the Equal Opportunity Act. ERA, ERA Real Estate powered, and their respective logos are registered service marks of ERA Franchise Systems LLC. Each office is independently owned and operated.