
103 Weeping Willow Trl, Headland, AL 36345
Local realty services provided by:ERA Porch Light Properties
Listed by: kelli cundith
Office: keller williams southeast alabama
MLS#:215376
Source:AL_DMLS
Price summary
- Price:$319,900
- Price per sq. ft.:$151.04
About this home
This beautifully maintained 4-bedroom, 2-bath home offers an inviting open floor plan designed for easy everyday living and effortless entertaining. The spacious living area flows naturally into the eat-in kitchen. Split bedroom floor plan with a private primary suite that features a massive bathroom with sep shower and tub. Outside your door, Willow Walk offers amenities you'll love, including stocked ponds, scenic walking trails, and an open-air pavilion for gatherings with friends and neighbors. Don't miss the chance to make this move in ready home yours!
Contact an agent
Home facts
- Year built:2014
- Subdivision & Development:Willow Walk
- Listing ID #:215376
- Added:6 day(s) ago
- Updated:November 04, 2026 at 04:49 PM
Rooms and interior
- Bedrooms:4
- Total bathrooms:2
- Full bathrooms:2
- Flooring:Tile, Vinyl, Wood
- Dining Description:Living/Dining Combo
- Living area:2,118 sq. ft.
Structure and exterior
- Year built:2014
- Building area:2,118 sq. ft.
- Lot area:0.43 Acres
- Architectural Style:Traditional
- Construction Materials:Fiberboard, Shingle Siding, Stone
- Exterior Features:Slab
- Levels:One
Schools
- High school:Headland
- Middle school:Headland
- Elementary school:Headland
Finances and disclosures
- Price:$319,900
- Price per sq. ft.:$151.04
Features and amenities
- Laundry features:Laundry-Inside
- Pool features:Above Ground, Spa
Parking
- Parking description:2 Car
- Garage spaces:2
New listings near 103 Weeping Willow Trl
- New
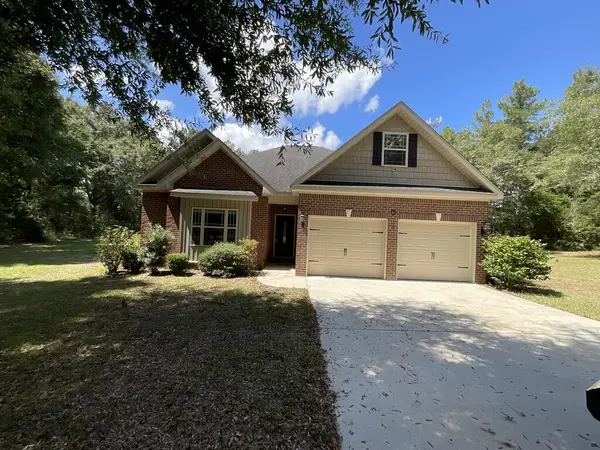 $287,000Active3 beds 2 baths1,756 sq. ft.
296 Dale County Rd 79, Headland, AL 36345
MLS# 215453Listed by: ONE REAL ESTATE - New
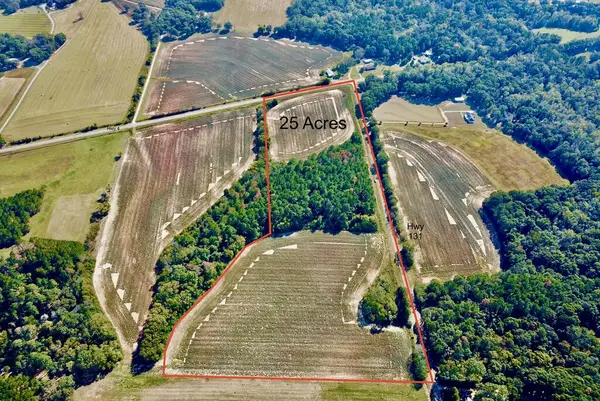 $272,000Active25 Acres
25 Acres Hwy 4 & Hwy 131, Headland, AL 36345
MLS# 215437Listed by: THERON FONDREN REALTY, LLC - New
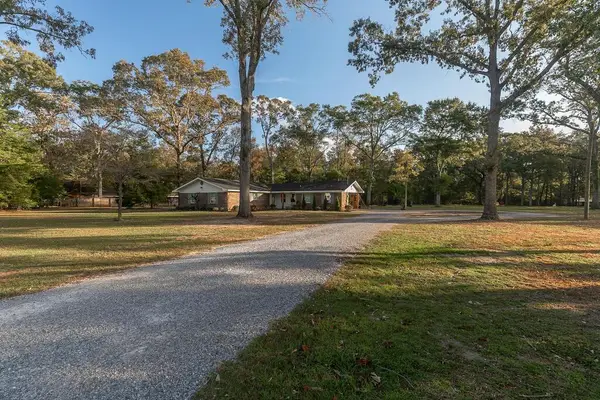 $289,900Active3 beds 2 baths1,643 sq. ft.
510 Woodham, Headland, AL 36345
MLS# 215430Listed by: NEXTHOME SC REALTY - New
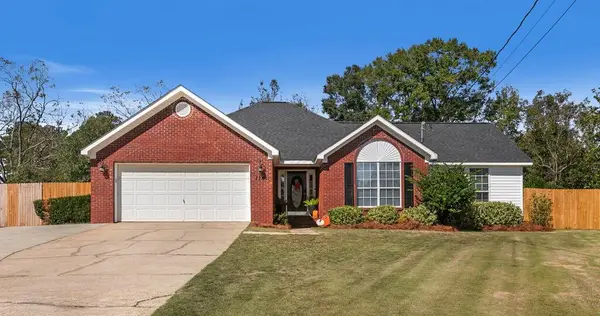 $265,900Active4 beds 2 baths1,822 sq. ft.
116 Eastwood Dr., Headland, AL 36345
MLS# 215405Listed by: LAN DARTY REAL ESTATE & DEVELOPMENT 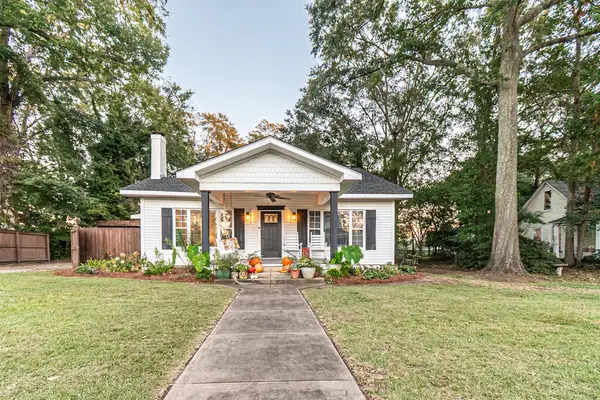 $219,000Active3 beds 2 baths1,900 sq. ft.
405 Cleveland, Headland, AL 36345
MLS# 215321Listed by: EXP REALTY LLC LANDMARK REAL ESTATE $165,000Active3 beds 2 baths1,296 sq. ft.
103 Myrtle St, Headland, AL 36345
MLS# 215296Listed by: 1ST CLASS REAL ESTATE WIREGRASS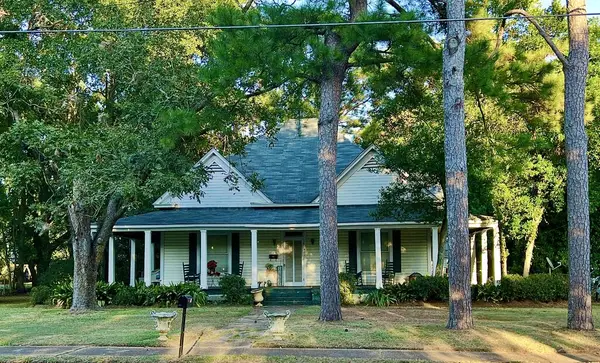 $195,500Active3 beds 2 baths2,509 sq. ft.
407 Cleveland Street, Headland, AL 36345
MLS# 215275Listed by: INGRAM REALTY, LLC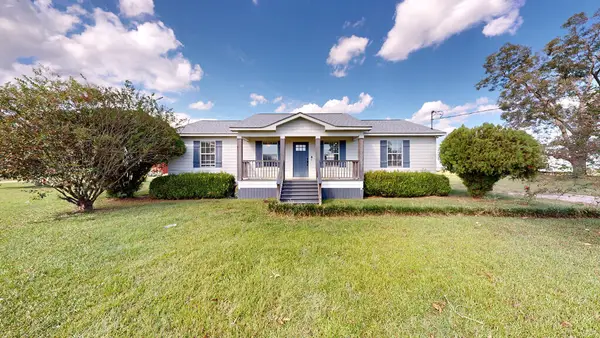 $219,900Active4 beds 2 baths1,315 sq. ft.
2417 State Highway 134 E, Headland, AL 36345
MLS# 215257Listed by: BERKSHIRE HATHAWAY HOMESERVICES SHOWCASE PROPERTIES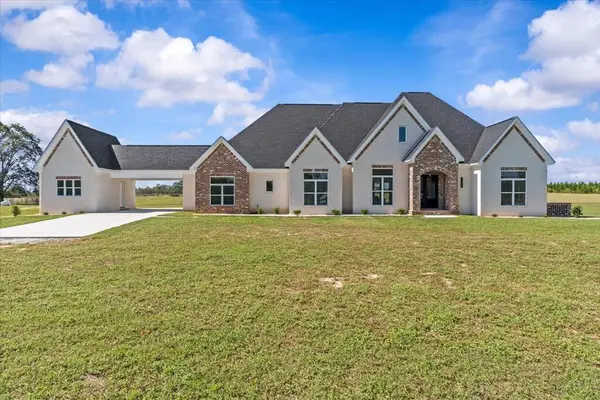 $725,000Active4 beds 3 baths3,327 sq. ft.
3676 County Road 13, Headland, AL 36345
MLS# 215185Listed by: KELLER WILLIAMS SOUTHEAST ALABAMA


Protect your home and budget from life's surprises with an Assurant Home Warranty, backed by a partner that supports you through every step of homeownership. Explore Plans.
© 2023 - 2026 ERA Franchise Systems LLC. All rights reserved. ERA Franchise Systems LLC fully supports the principles of the Fair Housing Act and the Equal Opportunity Act. ERA, ERA Real Estate powered, and their respective logos are registered service marks of ERA Franchise Systems LLC. Each office is independently owned and operated.