
3676 County Road 13, Headland, AL 36345
Local realty services provided by:ERA Porch Light Properties
Listed by: deanne beasley
Office: keller williams southeast alabama
MLS#:215185
Source:AL_DMLS
Price summary
- Price:$725,000
- Price per sq. ft.:$217.91
About this home
Beautiful custom home situated on 7 acres, built in 2025. This home features 11ft ceilings, beautiful mouldings, wood flooring with an open floor plan. The living room has 11ft coffered wood ceiling with an electric fireplace. The kitchen offers custom cabinets, granite countertops, pot filler and a large pantry. The large primary suite is spacious with a tray ceiling. The primary bathroom has his and hers closets, separate vanities and large shower with dry off station. Home is a split floor plan each room has its own unique feel. Other features are screened back porch, 2 gas water heaters, the home is wired for Generator and electric car plug in. The 4 car garage offers plenty of storage for vehicles. 30x60 shop/barn with a 12x 60 lean to insulated with power and water. There is also an option to purchase an additional 21 adjoining acres .
Contact an agent
Home facts
- Year built:2025
- Subdivision & Development:Early Walden Farms
- Listing ID #:215185
- Added:6 day(s) ago
- Updated:October 21, 2026 at 02:34 PM
Rooms and interior
- Bedrooms:4
- Total bathrooms:3
- Full bathrooms:2
- Half bathrooms:1
- Flooring:Tile, Wood
- Dining Description:Separate Dining Room
- Living area:3,327 sq. ft.
Structure and exterior
- Year built:2025
- Building area:3,327 sq. ft.
- Lot area:7 Acres
- Architectural Style:Craftsman
- Construction Materials:Brick
- Exterior Features:Porch, Porch-Covered
- Levels:One
Schools
- High school:Headland
- Middle school:Headland
- Elementary school:Headland
Finances and disclosures
- Price:$725,000
- Price per sq. ft.:$217.91
Features and amenities
- Laundry features:Laundry-Inside
Parking
- Parking description:4+ Car, Attached Garage
- Garage spaces:4
New listings near 3676 County Road 13
- New
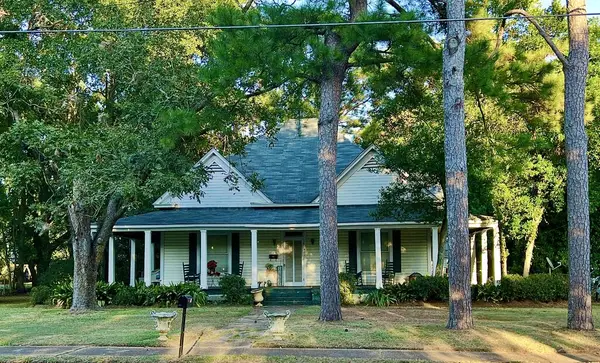 $195,500Active3 beds 2 baths2,509 sq. ft.
407 Cleveland Street, Headland, AL 36345
MLS# 215275Listed by: INGRAM REALTY, LLC - New
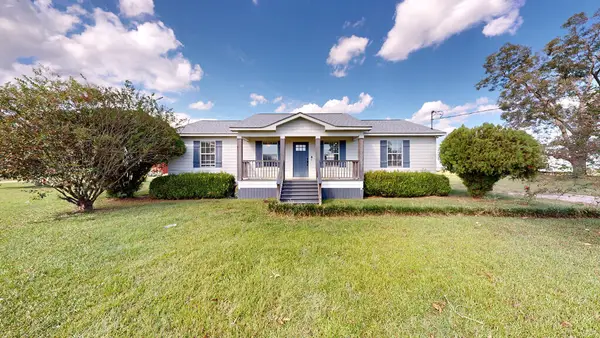 $219,900Active4 beds 2 baths1,315 sq. ft.
2417 State Highway 134 E, Headland, AL 36345
MLS# 215257Listed by: BERKSHIRE HATHAWAY HOMESERVICES SHOWCASE PROPERTIES - New
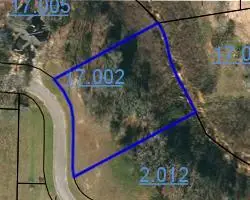 $30,900Active1.39 Acres
Lot #12 The Timbers S/d, Headland, AL 36345
MLS# 215168Listed by: WIREGRASS REALTY - New
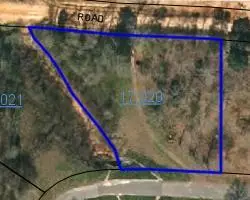 $27,900Active1.05 Acres
Lot #28 The Timbers S/d, Headland, AL 36345
MLS# 215169Listed by: WIREGRASS REALTY - New
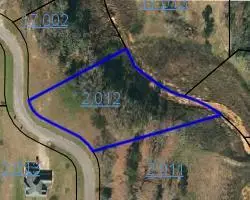 $30,900Active1.39 Acres
Lot #11 The Timbers S/d, Headland, AL 36345
MLS# 215170Listed by: WIREGRASS REALTY - New
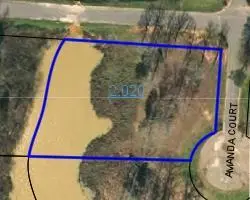 $27,900Active1.1 Acres
Lot #4 The Timbers S/d, Headland, AL 36345
MLS# 215171Listed by: WIREGRASS REALTY - New
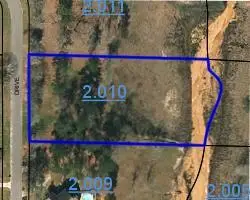 $34,900Active1.77 Acres
Lot #9 The Timbers S/d, Headland, AL 36345
MLS# 215172Listed by: WIREGRASS REALTY 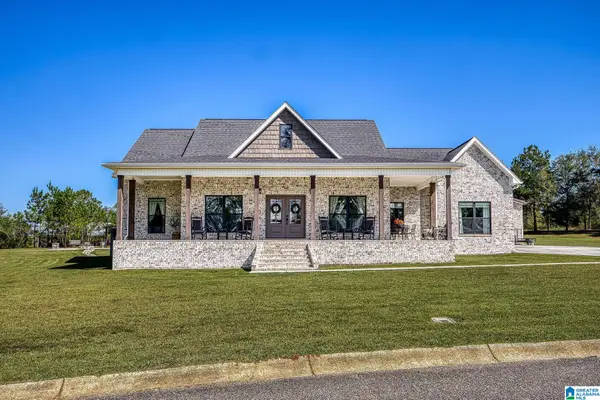 $574,900Pending3 beds 3 baths2,263 sq. ft.
735 RIDGE DRIVE, Headland, AL 36345
MLS# 21467590Listed by: BEYCOME BROKERAGE REALTY- New
 $34,900Active1.76 Acres
Lot #14 The Timbers S/d, Headland, AL 36345
MLS# 215167Listed by: WIREGRASS REALTY


Protect your home and budget from life's surprises with an Assurant Home Warranty, backed by a partner that supports you through every step of homeownership. Explore Plans.
© 2023 - 2026 ERA Franchise Systems LLC. All rights reserved. ERA Franchise Systems LLC fully supports the principles of the Fair Housing Act and the Equal Opportunity Act. ERA, ERA Real Estate powered, and their respective logos are registered service marks of ERA Franchise Systems LLC. Each office is independently owned and operated.