
735 RIDGE DRIVE, Headland, AL 36345
Local realty services provided by:ERA King Real Estate Company, Inc.
Listed by: steven koleno
Office: beycome brokerage realty
MLS#:21467590
Source:AL_BAMLS
Price summary
- Price:$574,900
- Price per sq. ft.:$254.04
About this home
Custom 3-bedroom, 2.5-bath showpiece situated on 1.65 acres in The Timbers subdivision (Headland schools). This thoughtfully designed floor plan was built for the way people actually live. A dedicated home office with natural light makes space for remote work or a private study. The oversized laundry room and walk-in pantry deliver the practical functionality buyers expect. The outdoor living package is unmatched. A stunning gunite, in-ground pool anchors an expansive paver patio and is fully screened so you can enjoy the water all season long, completely bug-free. A separate concrete patio with a dedicated firepit creates a second gathering space for cool Alabama evenings. The detached two-car garage adds 480 square feet of flexible space for a workshop, hobby area, or extra storage. Every detail reflects custom construction: the all-brick exterior requires virtually no maintenance, while modern finishes throughout feel fresh, current, and completely move-in ready.
Contact an agent
Home facts
- Year built:2024
- Listing ID #:21467590
- Added:8 day(s) ago
- Updated:October 22, 2026 at 08:31 AM
Rooms and interior
- Bedrooms:3
- Total bathrooms:3
- Full bathrooms:2
- Half bathrooms:1
- Flooring:Hardwood Laminate
- Bathrooms Description:Separate Vanities
- Kitchen Description:Convection Oven, Cooktop-Electric, Dishwasher Built-In, Ice Maker Built-In, Microwave Built-In, Refrigerator, Stone Counter
- Living area:2,263 sq. ft.
Heating and cooling
- Cooling:Central
- Heating:Heat Pump
Structure and exterior
- Year built:2024
- Building area:2,263 sq. ft.
- Lot area:1.65 Acres
- Construction Materials:4 Sides Brick
- Exterior Features:Porch
- Foundation Description:Slab
- Levels:1 Story
Schools
- High school:HEADLAND
- Middle school:HEADLAND
- Elementary school:HEADLAND
Utilities
- Water:Public Water
- Sewer:Septic
Finances and disclosures
- Price:$574,900
- Price per sq. ft.:$254.04
Features and amenities
- Appliances:Cooktop - Electric, Dishwasher Built-In, Microwave Built-In, Refrigerator
- Pool features:In-Ground, Personal Pool, Pool
Parking
- Parking description:Attached
- Garage spaces:4
New listings near 735 RIDGE DRIVE
- New
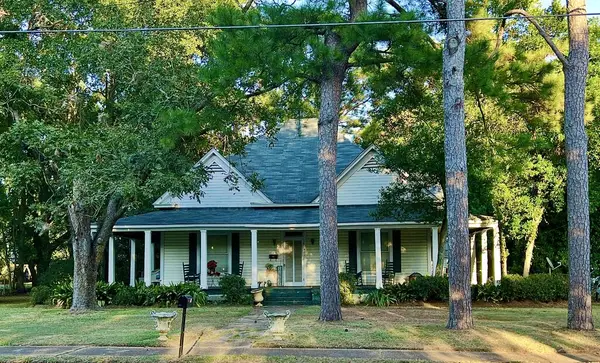 $195,500Active3 beds 2 baths2,509 sq. ft.
407 Cleveland Street, Headland, AL 36345
MLS# 215275Listed by: INGRAM REALTY, LLC - New
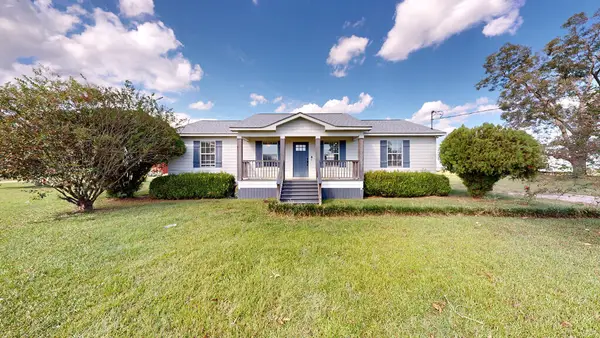 $219,900Active4 beds 2 baths1,315 sq. ft.
2417 State Highway 134 E, Headland, AL 36345
MLS# 215257Listed by: BERKSHIRE HATHAWAY HOMESERVICES SHOWCASE PROPERTIES - New
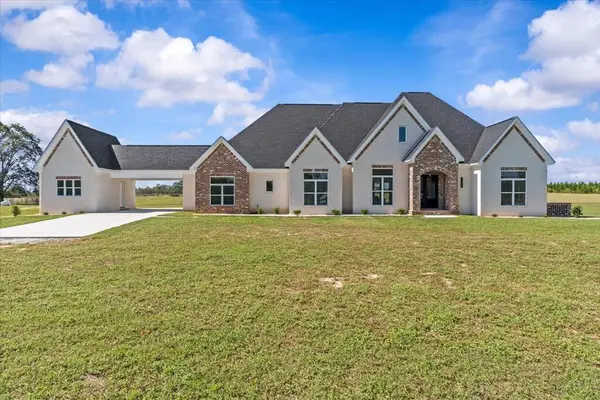 $725,000Active4 beds 3 baths3,327 sq. ft.
3676 County Road 13, Headland, AL 36345
MLS# 215185Listed by: KELLER WILLIAMS SOUTHEAST ALABAMA - New
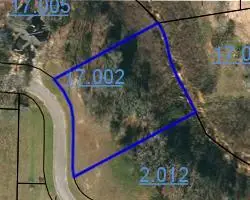 $30,900Active1.39 Acres
Lot #12 The Timbers S/d, Headland, AL 36345
MLS# 215168Listed by: WIREGRASS REALTY - New
 $27,900Active1.05 Acres
Lot #28 The Timbers S/d, Headland, AL 36345
MLS# 215169Listed by: WIREGRASS REALTY - New
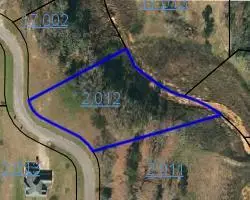 $30,900Active1.39 Acres
Lot #11 The Timbers S/d, Headland, AL 36345
MLS# 215170Listed by: WIREGRASS REALTY - New
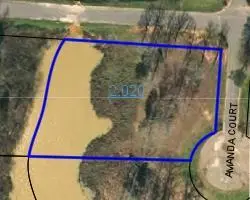 $27,900Active1.1 Acres
Lot #4 The Timbers S/d, Headland, AL 36345
MLS# 215171Listed by: WIREGRASS REALTY - New
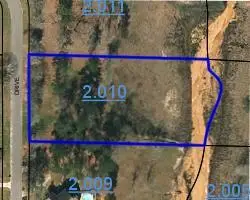 $34,900Active1.77 Acres
Lot #9 The Timbers S/d, Headland, AL 36345
MLS# 215172Listed by: WIREGRASS REALTY - New
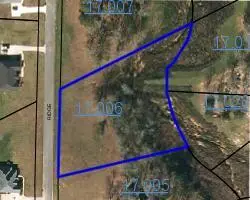 $34,900Active1.76 Acres
Lot #14 The Timbers S/d, Headland, AL 36345
MLS# 215167Listed by: WIREGRASS REALTY


Protect your home and budget from life's surprises with an Assurant Home Warranty, backed by a partner that supports you through every step of homeownership. Explore Plans.
© 2023 - 2026 ERA Franchise Systems LLC. All rights reserved. ERA Franchise Systems LLC fully supports the principles of the Fair Housing Act and the Equal Opportunity Act. ERA, ERA Real Estate powered, and their respective logos are registered service marks of ERA Franchise Systems LLC. Each office is independently owned and operated.