
106 ANNA RIDGE DRIVE, Heflin, AL 36264
Local realty services provided by:ERA Waldrop Real Estate
Listed by: lindsey hammond
Office: triple r real estate
MLS#:21457696
Source:AL_BAMLS
Price summary
- Price:$540,000
- Price per sq. ft.:$88.42
About this home
Well cared for and positioned on nearly 4 acres with lake views, 106 Anna Ridge Dr offers the comfort, privacy, and everyday livability that's increasingly hard to find. Featuring 4,226 sqft of finished living space, this 5-bedroom, 4.5-bath home showcases timeless design, hardwood floors throughout the main level, and inviting spaces for gathering and relaxing. A two-story foyer, abundant natural light, stone fireplace, and balconies create a warm atmosphere. The updated kitchen offers workspace and storage, while the renovated primary bath adds luxury. Multiple decks provide peaceful spaces to enjoy the wooded surroundings and lake views. The additional 1,881 square feet of unfinished basement offers potential for expansion, recreation, storage, or a workshop. Two bonus rooms add flexibility for a home office, fitness area, hobby room, or guest space. Complete with a 2-car garage and convenient access to Heflin and I-20, this property blends privacy, comfort, and timeless appeal.
Contact an agent
Home facts
- Year built:1981
- Listing ID #:21457696
- Added:47 day(s) ago
- Updated:August 17, 2026 at 01:05 AM
Rooms and interior
- Bedrooms:5
- Total bathrooms:4
- Full bathrooms:3
- Half bathrooms:1
- Rooms Total:2
- Flooring:Carpet, Hardwood
- Bathrooms Description:Tub/Shower Combo
- Kitchen Description:Refrigerator, Tile Counter
- Basement Description:All Finished, Full Basement, Rock/Stone
- Living area:6,107 sq. ft.
Heating and cooling
- Cooling:Central
- Heating:Central
Structure and exterior
- Year built:1981
- Building area:6,107 sq. ft.
- Lot area:3.54 Acres
- Construction Materials:Brick Over Foundation
- Exterior Features:Fireplace
- Foundation Description:Basement
- Levels:2 Stories
Schools
- High school:CLEBURNE COUNTY
- Middle school:CLEBURNE COUNTY
- Elementary school:CLEBURNE
Utilities
- Water:Public Water
- Sewer:Septic
Finances and disclosures
- Price:$540,000
- Price per sq. ft.:$88.42
Features and amenities
- Appliances:Refrigerator
- Laundry features:Dryer-Electric, Floor Drain, Laundry in Basement
Parking
- Parking description:Basement Parking
- Garage spaces:2
New listings near 106 ANNA RIDGE DRIVE
- New
 $435,000Active4 beds 3 baths3,305 sq. ft.
339 BEDWELL STREET, Heflin, AL 36264
MLS# 21462013Listed by: GOLD STAR GALLERY HOMES, INC - New
 $729,900Active5 beds 4 baths3,829 sq. ft.
74 County Road 603, Heflin, AL 36264
MLS# 10822732Listed by: Metro West Realty Group LLC
- New
 $245,000Active58 Acres
0 County Road 404 #TRACT 2, Heflin, AL 36264
MLS# 10822011Listed by: eXp Realty - New
 $120,000Active20 Acres
0 County Road 404 #TRACT 1, Heflin, AL 36264
MLS# 10822014Listed by: eXp Realty - New
 $395,000Active4 beds 3 baths2,361 sq. ft.
1531 COLEMAN STREET, Heflin, AL 36264
MLS# 21461355Listed by: SMALLTOWN REAL ESTATE, LLC  $319,900Active3 beds 3 baths2,904 sq. ft.
8969 HIGHWAY 431, Heflin, AL 36264
MLS# 21461283Listed by: KW REALTY GROUP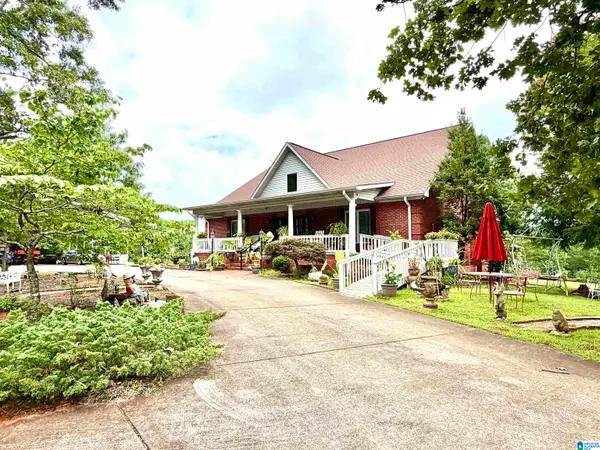 $550,000Active4 beds 3 baths3,892 sq. ft.
624 COUNTY ROAD 39, Heflin, AL 36264
MLS# 21461258Listed by: SMALLTOWN REAL ESTATE, LLC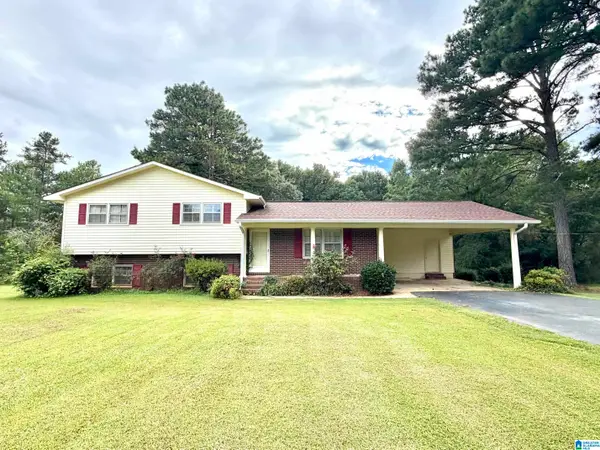 $249,000Active3 beds 3 baths1,364 sq. ft.
651 COUNTY ROAD 18, Heflin, AL 36264
MLS# 21461251Listed by: SMALLTOWN REAL ESTATE, LLC $299,900Active3 beds 2 baths1,580 sq. ft.
5998 COUNTY ROAD 36, Heflin, AL 36264
MLS# 21461176Listed by: KELLER WILLIAMS PELL CITY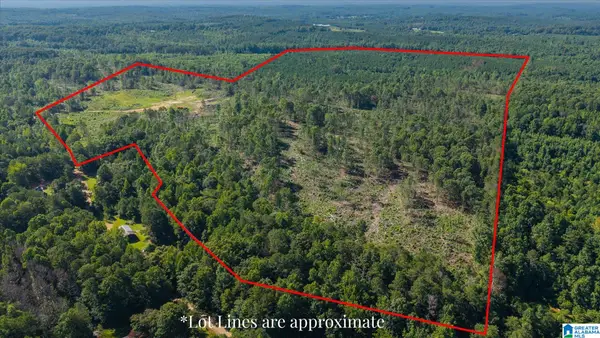 $245,000Active58 Acres
0 COUNTY ROAD 404, Heflin, AL 36264
MLS# 21461097Listed by: EXP REALTY LLC


Protect your home and budget from life's surprises with an Assurant Home Warranty, backed by a partner that supports you through every step of homeownership. Explore Plans.
© 2023 - 2026 ERA Franchise Systems LLC. All rights reserved. ERA Franchise Systems LLC fully supports the principles of the Fair Housing Act and the Equal Opportunity Act. ERA, ERA Real Estate powered, and their respective logos are registered service marks of ERA Franchise Systems LLC. Each office is independently owned and operated.