
8969 HIGHWAY 431, Heflin, AL 36264
Local realty services provided by:ERA King Real Estate Company, Inc.
Listed by: april pate
Office: kw realty group
MLS#:21461283
Source:AL_BAMLS
Price summary
- Price:$309,900
- Price per sq. ft.:$106.71
About this home
Enjoy blissful country living on 2.35 acres with this 3-bedroom, 2-bath home in the Hollis Crossroads area of Cleburne County. Outside, you will find mature fruit trees, cattle fencing for any animals you might have, a barn-style storage building/workshop, a traditional clothesline, and a double carport for your vehicles. Inside, you will have plenty of room to create all your memories. In addition to the traditional living room, you will find an enclosed sunroom that could be used as an additional family room or den. The kitchen area is open and inviting for all your family gatherings. Upstairs, you will find the 3 bedrooms and the master bath. Downstairs, you will find a beautifully finished area with walk-out French doors that could serve as a 4th bedroom, additional den/family room, entertainment room, or whatever your heart desires. The home has low-maintenance brick on all 4 sides and hardwood laminate throughout for ease of cleaning. Call today to see this special property.
Contact an agent
Home facts
- Year built:1960
- Listing ID #:21461283
- Added:55 day(s) ago
- Updated:September 30, 2026 at 03:21 PM
Rooms and interior
- Bedrooms:3
- Total bathrooms:2
- Full bathrooms:2
- Flooring:Hardwood Laminate
- Bathrooms Description:Linen Closet, Separate Shower, Separate Vanities, Tub/Shower Combo
- Kitchen Description:Dishwasher Built-In, Laminate Counter, Microwave Built-In, Oven-Electric
- Basement Description:All Finished, Concrete Block, Daylight Basement, Partial Basement
- Living area:2,904 sq. ft.
Heating and cooling
- Cooling:Central, Split System
- Heating:Central
Structure and exterior
- Year built:1960
- Building area:2,904 sq. ft.
- Lot area:2.35 Acres
- Lot Features:Acreage, Interior Lot, Some Trees
- Construction Materials:4 Sides Brick, Shingle, Siding-Vinyl
- Exterior Features:Fenced Yard, Open Patio, Porch, Workshop
- Foundation Description:Basement
- Levels:1.5 Stories
Schools
- High school:CLEBURNE COUNTY
- Middle school:CLEBURNE COUNTY
- Elementary school:PLEASANT GROVE (CLEBURNE COUNTY)
Utilities
- Water:Well Water
- Sewer:Septic
Finances and disclosures
- Price:$309,900
- Price per sq. ft.:$106.71
Features and amenities
- Appliances:Dishwasher Built-In, Microwave Built-In, Oven - Electric
- Laundry features:Dryer-Electric, Laundry in Basement, Washer Hookup
- Amenities:Crown Molding, French Doors, Smooth Ceilings, Workshop
Parking
- Parking description:Carport 2 Cars, Driveway Parking
- Carport spaces:2
New listings near 8969 HIGHWAY 431
- New
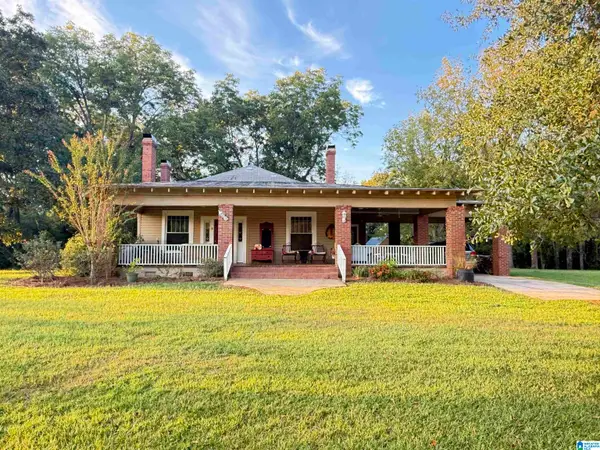 $394,259Active4 beds 2 baths2,108 sq. ft.
5425 COUNTY ROAD 10, Heflin, AL 36264
MLS# 21466380Listed by: NORTHWEST REALTY - New
 $255,000Active3 beds 2 baths1,280 sq. ft.
2569 County Road 5, Heflin, AL 36264
MLS# 10853881Listed by: Platinum Real Estate Solutions
- New
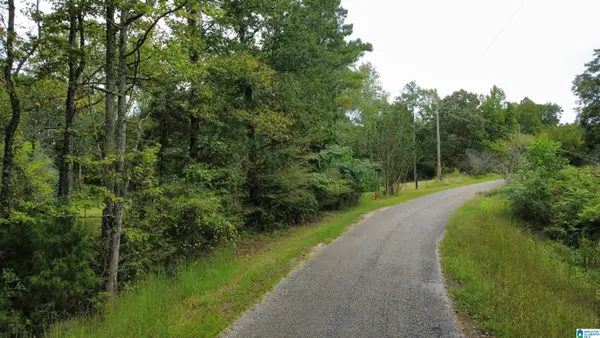 $23,500Active2.26 Acres
UNKN COUNTY ROAD 5, Heflin, AL 36264
MLS# 21465970Listed by: SMALLTOWN REAL ESTATE, LLC - New
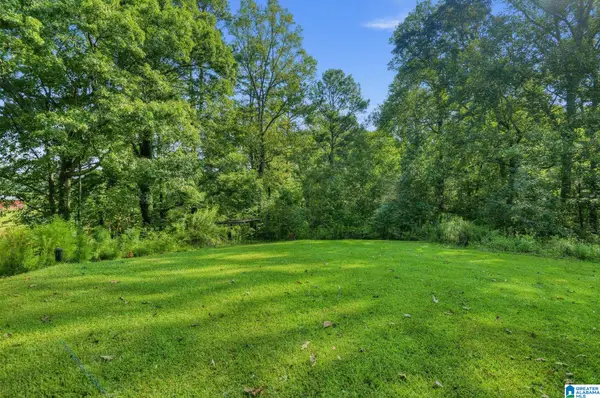 Listed by ERA$180,000Active3 beds 2 baths1,350 sq. ft.
5083 HIGHWAY 9, Heflin, AL 36264
MLS# 21465570Listed by: ERA KING REAL ESTATE VESTAVIA 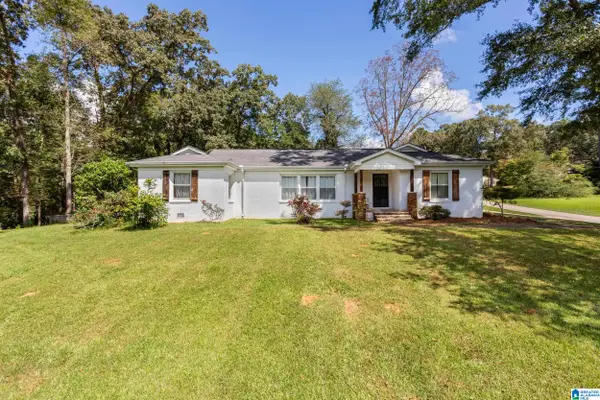 Listed by ERA$399,900Active3 beds 3 baths2,414 sq. ft.
35 HILLCREST ROAD, Heflin, AL 36264
MLS# 21465340Listed by: ERA KING REAL ESTATE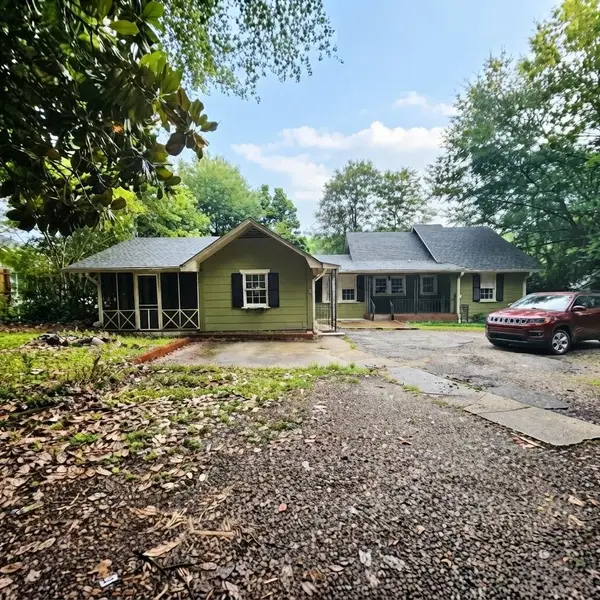 $139,700Active2 beds 2 baths1,872 sq. ft.
3577 Hwy 78, Heflin, AL 36264
MLS# 531286Listed by: PROPERTY SPECIALISTS REALTY LLC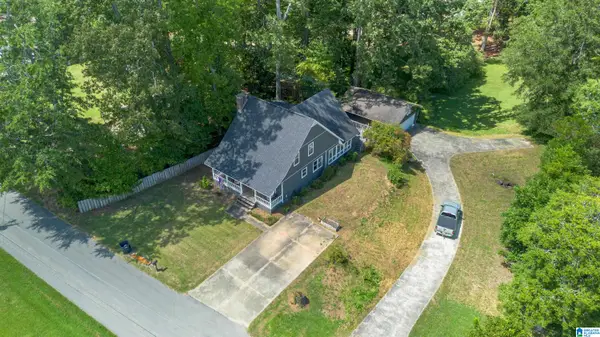 $270,000Active3 beds 2 baths2,219 sq. ft.
265 OXFORD STREET, Heflin, AL 36264
MLS# 21464994Listed by: TRIPLE R REAL ESTATE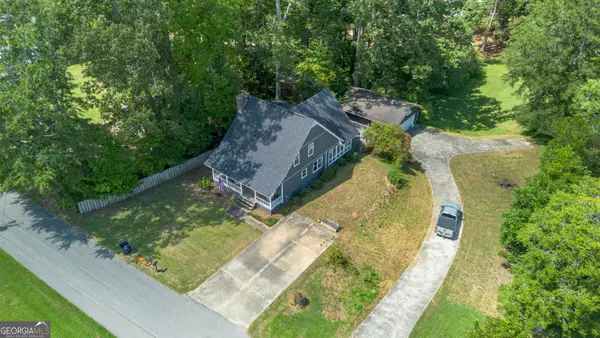 $270,000Active3 beds 2 baths2,219 sq. ft.
265 Oxford Street, Heflin, AL 36264
MLS# 10845980Listed by: Triple R Real Estate LLC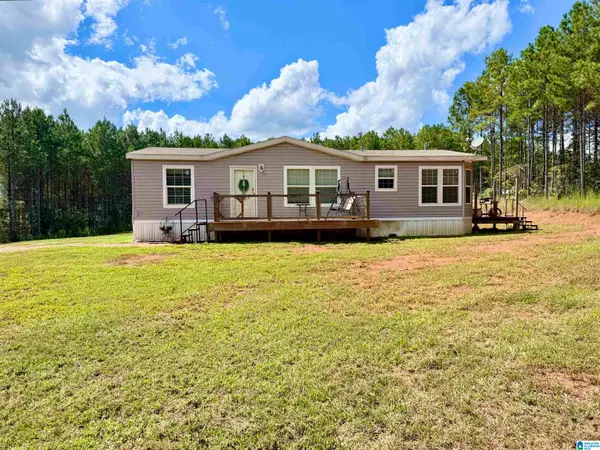 $269,900Active3 beds 2 baths1,400 sq. ft.
8875 COUNTY ROAD 25, Heflin, AL 36264
MLS# 21464778Listed by: SMALLTOWN REAL ESTATE, LLC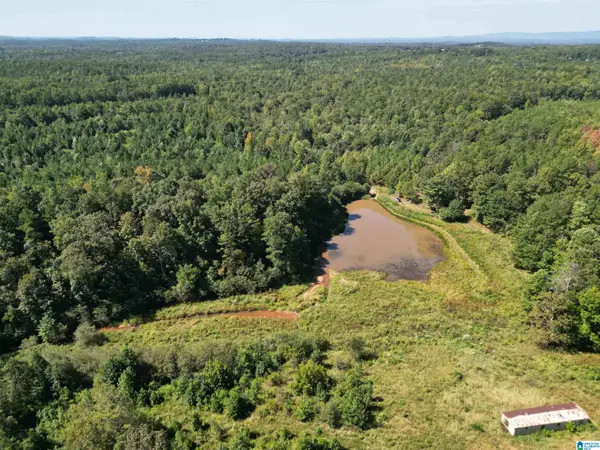 $330,000Pending60 Acres
1065 COUNTY ROAD 404, Heflin, AL 36264
MLS# 21464607Listed by: REAL BROKER LLC


Protect your home and budget from life's surprises with an Assurant Home Warranty, backed by a partner that supports you through every step of homeownership. Explore Plans.
© 2023 - 2026 ERA Franchise Systems LLC. All rights reserved. ERA Franchise Systems LLC fully supports the principles of the Fair Housing Act and the Equal Opportunity Act. ERA, ERA Real Estate powered, and their respective logos are registered service marks of ERA Franchise Systems LLC. Each office is independently owned and operated.