
1578 COUNTY ROAD 5, Heflin, AL 36264
Local realty services provided by:ERA Waldrop Real Estate
Listed by: charles hammonds
Office: kw realty group
MLS#:21469239
Source:AL_BAMLS
Price summary
- Price:$399,900
- Price per sq. ft.:$148.11
About this home
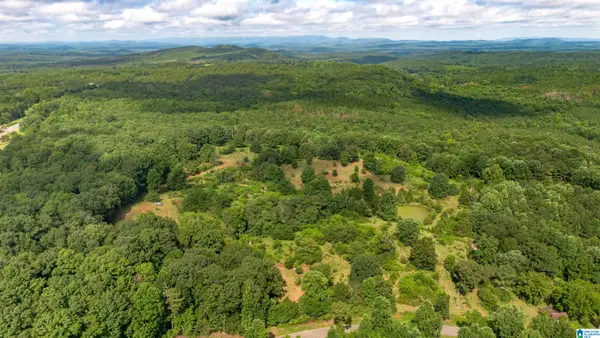
Offering 45.62 acres with plenty of room to explore and make your own! This property features a 5-bedroom home with a separate living space downstairs. The main level includes 3 bedrooms, 1 bathroom, a kitchen and living room. Downstairs you'll find 2 additional bedrooms, another bathroom, a second kitchen and a living room. A large sunroom and unfinished bonus room provide even more possibilities for creative space! Finish up this home to fit your needs and style! Step outside on the large porch to relax and enjoy the view. The wooded acreage features old trails and an existing roadbed that runs through the property. With so much land to enjoy, this is an excellent opportunity for hunters or anyone looking for a private retreat. The home's layout also offers great potential for extended family or multi-generational living.
Contact an agent
Home facts
- Year built:1978
- Listing ID #:21469239
- Added:1 day(s) ago
- Updated:November 03, 2026 at 05:55 AM
Rooms and interior
- Bedrooms:5
- Total bathrooms:2
- Full bathrooms:2
- Flooring:Hardwood, Tile Floor, Vinyl
- Kitchen Description:Butcher Block, Cooktop-Electric, Dishwasher Built-In, Laminate Counter, Microwave Built-In, Oven-Electric, Refrigerator
- Bedroom Description:Split Bedrooms
- Basement Description:All Finished, Concrete Block, Daylight Basement, Full Basement
- Living area:2,700 sq. ft.
Heating and cooling
- Cooling:Central, Window Units
- Heating:Central
Structure and exterior
- Year built:1978
- Building area:2,700 sq. ft.
- Lot area:45.62 Acres
- Construction Materials:Concrete Block, Stone
- Exterior Features:Covered Deck, Covered Patio, Porch
- Foundation Description:Basement
- Levels:2 Stories
Schools
- High school:CLEBURNE COUNTY
- Middle school:CLEBURNE COUNTY
- Elementary school:PLEASANT GROVE (CLEBURNE COUNTY)
Utilities
- Water:Public Water
- Sewer:Septic
Finances and disclosures
- Price:$399,900
- Price per sq. ft.:$148.11
Features and amenities
- Appliances:Cooktop - Electric, Dishwasher Built-In, Microwave Built-In, Oven - Electric, Refrigerator
- Laundry features:Dryer-Electric, Laundry in Middle Level, Washer Hookup
- Amenities:Crown Molding
Parking
- Parking description:Detached, Driveway Parking
New listings near 1578 COUNTY ROAD 5
- New
 $234,000Active3 beds 2 baths1,358 sq. ft.
748 Bedwell Street, Heflin, AL 36264
MLS# 10883689Listed by: Real South Realty
- New
 $495,000Active4 beds 4 baths2,176 sq. ft.
6 AMY COURT, Heflin, AL 36264
MLS# 21469177Listed by: EXP REALTY, LLC CENTRAL - New
 $149,900Active27.55 Acres
1579 COUNTY ROAD 5, Heflin, AL 36264
MLS# 21469156Listed by: KW REALTY GROUP - New
 $145,000Active14 Acres
5967 COUNTY ROAD 19, Heflin, AL 36264
MLS# 21469015Listed by: TRIPLE R REAL ESTATE - New
 $360,000Active34 Acres
5967 County Road 19, Heflin, AL 36264
MLS# 10882035Listed by: Triple R Real Estate LLC - New
 $215,000Active20 Acres
5967 County Road 19 #LOT 1, Heflin, AL 36264
MLS# 10882044Listed by: Triple R Real Estate LLC - New
 $145,000Active14 Acres
5967 County Road 19 #LOT 2, Heflin, AL 36264
MLS# 10882069Listed by: Triple R Real Estate LLC - New
 $215,000Active20 Acres
5967 COUNTY ROAD 19, Heflin, AL 36264
MLS# 21469010Listed by: TRIPLE R REAL ESTATE - New
 Listed by ERA$1,800,000Active3 beds 3 baths2,601 sq. ft.
12787 COUNTY ROAD 49, Heflin, AL 36264
MLS# 21468709Listed by: ERA KING REAL ESTATE


Protect your home and budget from life's surprises with an Assurant Home Warranty, backed by a partner that supports you through every step of homeownership. Explore Plans.
© 2023 - 2026 ERA Franchise Systems LLC. All rights reserved. ERA Franchise Systems LLC fully supports the principles of the Fair Housing Act and the Equal Opportunity Act. ERA, ERA Real Estate powered, and their respective logos are registered service marks of ERA Franchise Systems LLC. Each office is independently owned and operated.