
6 AMY COURT, Heflin, AL 36264
Local realty services provided by:ERA Waldrop Real Estate
Listed by: michael jenkins, dawn jenkins
Office: exp realty, llc. central
MLS#:21469177
Source:AL_BAMLS
Price summary
- Price:$495,000
- Price per sq. ft.:$154.69
About this home
Rustic charm, room to spread out, & a peaceful creek-side setting! Situated on 1.5 +/- acres with NO HOA, this 4-bedroom, 3.5-bath home welcomes you with a wraparound porch made for morning coffee & relaxing evenings. Inside, the living room features a soaring wood ceiling, exposed beams, wood flooring, & a striking stone fireplace. A separate dining room & sunny breakfast nook offer space for everyday meals & special gatherings. The primary bedroom opens to the deck, while charming upstairs bedrooms feature sloped ceilings & built-in window seats. Downstairs offers potential for an in-law suite with a 4th bedroom, living area, bonus room, full bath, walk-in closet, & separate entrance. Enjoy the wooded surroundings from the expansive deck or covered lower patio. A one-car garage/workshop with power, a 2-car carport, & a power hookup for an RV add everyday versatility. With a creek along the back of the property & flexible spaces throughout, this home offers room to make it your own!
Contact an agent
Home facts
- Year built:1995
- Listing ID #:21469177
- Added:1 day(s) ago
- Updated:November 03, 2026 at 08:12 PM
Rooms and interior
- Bedrooms:4
- Total bathrooms:4
- Full bathrooms:3
- Half bathrooms:1
- Flooring:Carpet, Hardwood Laminate, Tile Floor, Vinyl
- Dining Description:Breakfast Room, Dining Room
- Bathrooms Description:Garden Tub, Linen Closet, Separate Shower, Tub/Shower Combo
- Kitchen Description:Cooktop-Electric, Dishwasher Built-In, Laminate Counter, Microwave Built-In, Oven-Electric
- Bedroom Description:Walk-In Closets
- Basement Description:All Finished, Concrete Block, Daylight Basement, Full Basement
- Living area:3,200 sq. ft.
Heating and cooling
- Cooling:Central, Electric
- Heating:Central, Electric
Structure and exterior
- Year built:1995
- Building area:3,200 sq. ft.
- Lot area:1.5 Acres
- Lot Features:Acreage, Cul-de-sac, Some Trees, Subdivision
- Construction Materials:Siding-Wood
- Exterior Features:Covered Deck, Open Deck, Porch
- Foundation Description:Basement
- Levels:2 Stories
Schools
- High school:CLEBURNE COUNTY
- Middle school:CLEBURNE COUNTY
- Elementary school:CLEBURNE
Utilities
- Water:Public Water
- Sewer:Septic
Finances and disclosures
- Price:$495,000
- Price per sq. ft.:$154.69
Features and amenities
- Appliances:Cooktop - Electric, Dishwasher Built-In, Microwave Built-In, Oven - Electric
- Laundry features:Dryer-Electric, Laundry in Middle Level, Washer Hookup
- Amenities:Bay Window, Cathedral/Vaulted, Crown Molding, French Doors, Recess Lighting
Parking
- Parking description:Carport 2 Cars, Detached, Driveway Parking
- Garage spaces:1
- Carport spaces:2
New listings near 6 AMY COURT
- New
 $234,000Active3 beds 2 baths1,358 sq. ft.
748 Bedwell Street, Heflin, AL 36264
MLS# 10883689Listed by: Real South Realty
- New
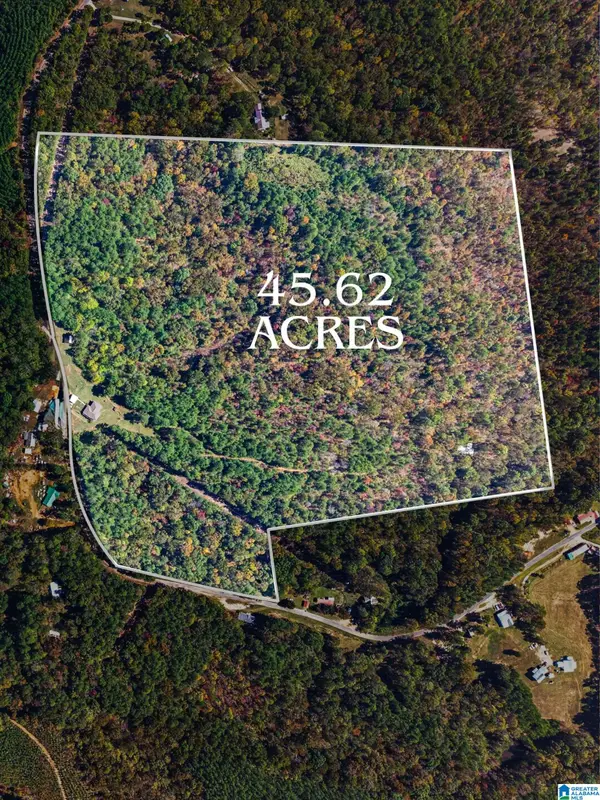 $399,900Active5 beds 2 baths2,700 sq. ft.
1578 COUNTY ROAD 5, Heflin, AL 36264
MLS# 21469239Listed by: KW REALTY GROUP - New
 $149,900Active27.55 Acres
1579 COUNTY ROAD 5, Heflin, AL 36264
MLS# 21469156Listed by: KW REALTY GROUP - New
 $145,000Active14 Acres
5967 COUNTY ROAD 19, Heflin, AL 36264
MLS# 21469015Listed by: TRIPLE R REAL ESTATE - New
 $360,000Active34 Acres
5967 County Road 19, Heflin, AL 36264
MLS# 10882035Listed by: Triple R Real Estate LLC - New
 $215,000Active20 Acres
5967 County Road 19 #LOT 1, Heflin, AL 36264
MLS# 10882044Listed by: Triple R Real Estate LLC - New
 $145,000Active14 Acres
5967 County Road 19 #LOT 2, Heflin, AL 36264
MLS# 10882069Listed by: Triple R Real Estate LLC - New
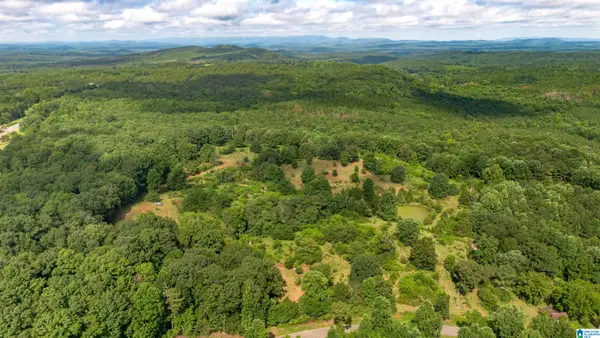 $215,000Active20 Acres
5967 COUNTY ROAD 19, Heflin, AL 36264
MLS# 21469010Listed by: TRIPLE R REAL ESTATE - New
 Listed by ERA$1,800,000Active3 beds 3 baths2,601 sq. ft.
12787 COUNTY ROAD 49, Heflin, AL 36264
MLS# 21468709Listed by: ERA KING REAL ESTATE


Protect your home and budget from life's surprises with an Assurant Home Warranty, backed by a partner that supports you through every step of homeownership. Explore Plans.
© 2023 - 2026 ERA Franchise Systems LLC. All rights reserved. ERA Franchise Systems LLC fully supports the principles of the Fair Housing Act and the Equal Opportunity Act. ERA, ERA Real Estate powered, and their respective logos are registered service marks of ERA Franchise Systems LLC. Each office is independently owned and operated.