
724 BEDWELL STREET, Heflin, AL 36264
Local realty services provided by:ERA Waldrop Real Estate
Listed by: angie luttrell
Office: real south realty llc.
MLS#:21458430
Source:AL_BAMLS
Price summary
- Price:$229,000
- Price per sq. ft.:$152.67
About this home
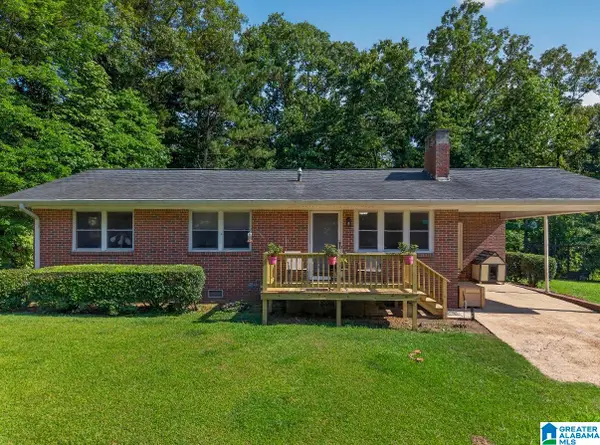
Beautiful New Construction! 3 Bed/2.5 Bath. Standard Features include LVT Flooring, Soft Close Cabinets, Stainless Steel Appliances, Solid Surface Counter Tops and so MUCH MORE. New Home Warranty! Photos are Stock Photos, Finishes may vary slightly.
Contact an agent
Home facts
- Year built:2026
- Listing ID #:21458430
- Added:1 day(s) ago
- Updated:July 09, 2026 at 02:46 AM
Rooms and interior
- Bedrooms:3
- Total bathrooms:3
- Full bathrooms:2
- Half bathrooms:1
- Flooring:Hardwood Laminate
- Dining Description:Dining Room
- Kitchen Description:Dishwasher Built-In, Microwave Built-In, Oven-Electric, Tile Counter
- Bedroom Description:Walk-In Closets
- Living area:1,500 sq. ft.
Heating and cooling
- Cooling:Electric
- Heating:Central
Structure and exterior
- Year built:2026
- Building area:1,500 sq. ft.
- Lot area:0.35 Acres
- Construction Materials:Siding-Vinyl
- Exterior Features:Porch
- Foundation Description:Slab
- Levels:2 Stories
Schools
- High school:CLEBURNE COUNTY
- Middle school:CLEBURNE COUNTY
- Elementary school:CLEBURNE
Utilities
- Water:Public Water
- Sewer:Sewer Connected
Finances and disclosures
- Price:$229,000
- Price per sq. ft.:$152.67
Features and amenities
- Appliances:Dishwasher Built-In, Microwave Built-In, Oven - Electric
- Laundry features:Dryer-Electric, Laundry in Middle Level, Washer Hookup
- Amenities:Pull-Down Attic, Recess Lighting, Smooth Ceilings
Parking
- Parking description:Driveway Parking
New listings near 724 BEDWELL STREET
- New
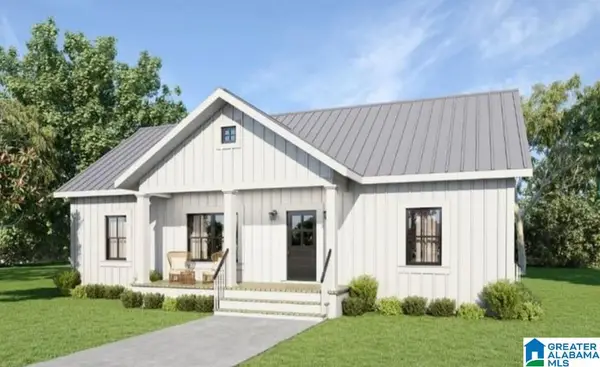 $279,000Active4 beds 2 baths1,600 sq. ft.
254 OSBORN STREET, Heflin, AL 36264
MLS# 21458427Listed by: REAL SOUTH REALTY LLC - New
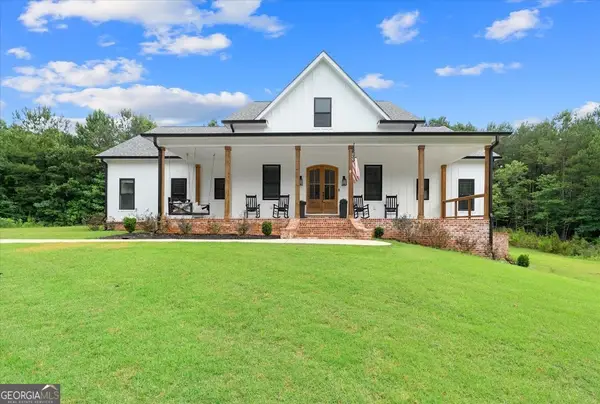 $799,000Active5 beds 5 baths5,637 sq. ft.
988 Boozer Road, Heflin, AL 36264
MLS# 10801025Listed by: Century 21 Novus Realty
- New
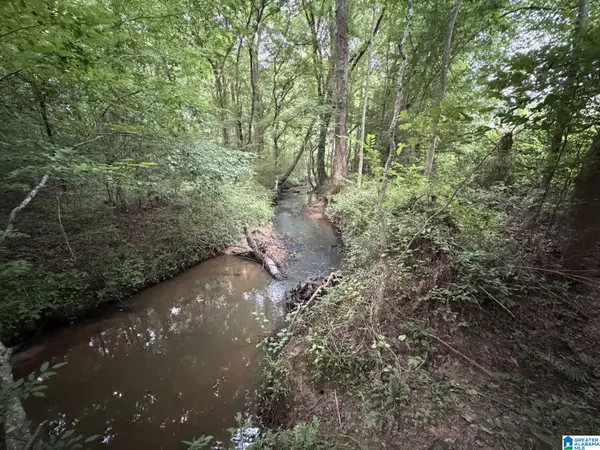 $700,000Active110 Acres
12482 COUNTY ROAD 19, Heflin, AL 36264
MLS# 21458165Listed by: HUNTER BEND REALTY - New
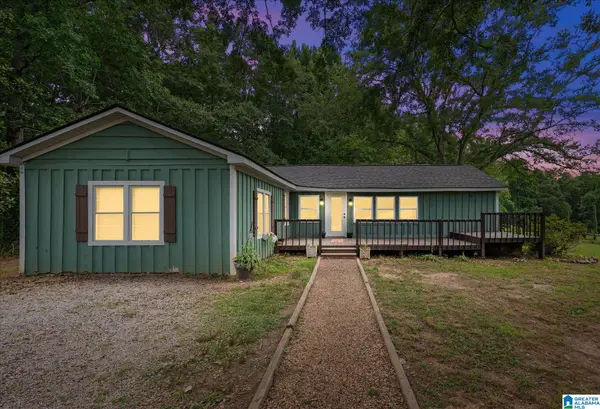 $279,999Active4 beds 3 baths1,920 sq. ft.
2131 COUNTY ROAD 11, Heflin, AL 36264
MLS# 21457707Listed by: REAL BROKER LLC - Coming Soon
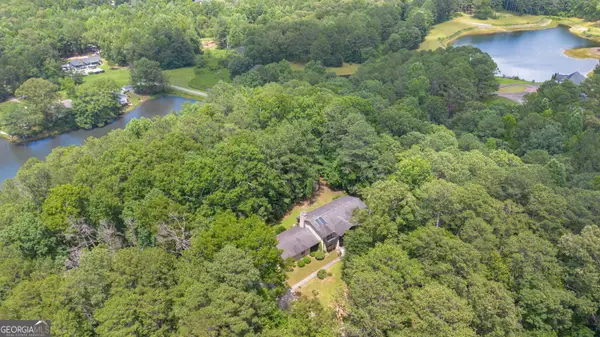 $594,000Coming Soon5 beds 4 baths
106 Anna Ridge Dr, Heflin, AL 36264
MLS# 10796300Listed by: Triple R Real Estate LLC - New
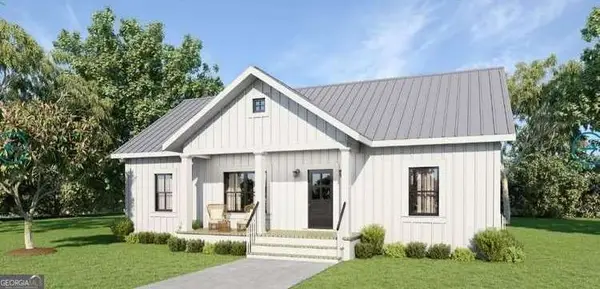 $279,000Active4 beds 2 baths1,600 sq. ft.
346 Osborn Street, Heflin, AL 36264
MLS# 10795309Listed by: Real South Realty - New
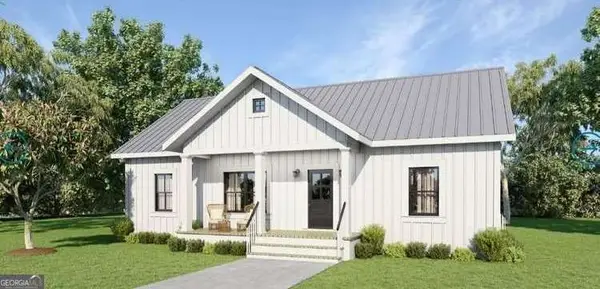 $229,000Active3 beds 2 baths1,358 sq. ft.
748 Bedwell Street, Heflin, AL 36264
MLS# 10795336Listed by: Real South Realty - New
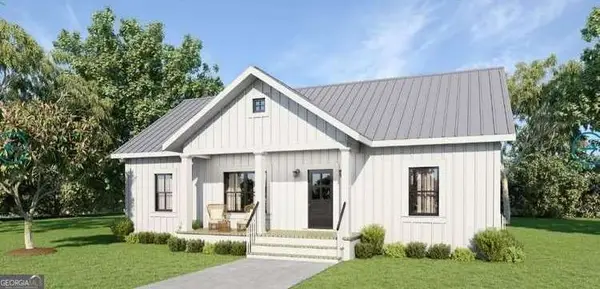 $229,000Active3 beds 2 baths1,358 sq. ft.
784 Bedwell Street, Heflin, AL 36264
MLS# 10795342Listed by: Real South Realty - New
 $229,000Active3 beds 1 baths1,160 sq. ft.
277 TUMBLIN MILL ROAD, Heflin, AL 36264
MLS# 21457521Listed by: KELLY RIGHT REAL ESTATE OF ALA


Protect your home and budget from life's surprises with an Assurant Home Warranty, backed by a partner that supports you through every step of homeownership. Explore Plans.
© 2023 - 2026 ERA Franchise Systems LLC. All rights reserved. ERA Franchise Systems LLC fully supports the principles of the Fair Housing Act and the Equal Opportunity Act. ERA, ERA Real Estate powered, and their respective logos are registered service marks of ERA Franchise Systems LLC. Each office is independently owned and operated.