
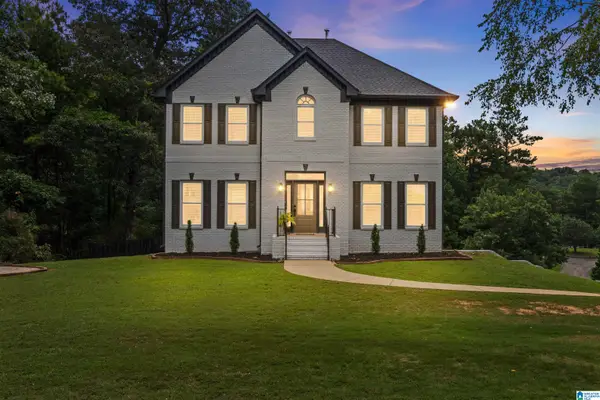
1021 STONECREEK DRIVE, Helena, AL 35080
Local realty services provided by:ERA Waldrop Real Estate
Listed by: lara grace nappi
Office: arc realty - hoover
MLS#:21459213
Source:AL_BAMLS
Price summary
- Price:$324,900
- Price per sq. ft.:$165.34
About this home
Welcome home to 1021 Stonecreek Drive! This beautifully renovated home is move-in ready and features new flooring, fresh paint, a stunning remodeled primary bath, new roof and thoughtful updates throughout. Enjoy the ease of main-level living with a spacious primary suite, while the second floor offers two additional bedrooms, a full bath, and a versatile home office or flex space. Relax year-round in the bright sunroom overlooking the private, fully fenced backyard, or entertain on the beautiful flagstone patio. With its modern updates, functional layout, and inviting outdoor living spaces, this home truly has it all. Schedule your private showing today—you won’t want to miss this one!
Contact an agent
Home facts
- Year built:2005
- Listing ID #:21459213
- Added:3 day(s) ago
- Updated:July 20, 2026 at 02:46 AM
Rooms and interior
- Bedrooms:3
- Total bathrooms:3
- Full bathrooms:2
- Half bathrooms:1
- Flooring:Carpet, Hardwood Laminate, Tile Floor
- Bathrooms Description:Separate Shower, Tub/Shower Combo
- Kitchen Description:Breakfast Bar, Cooktop-Electric, Dishwasher Built-In, Eating Area, Microwave Built-In, Oven-Electric, Refrigerator, Some Stainless Appliances, Stone Counter
- Bedroom Description:Walk-In Closets
- Living area:1,965 sq. ft.
Heating and cooling
- Cooling:Central
- Heating:Central
Structure and exterior
- Year built:2005
- Building area:1,965 sq. ft.
- Lot area:0.18 Acres
- Lot Features:Subdivision
- Construction Materials:3 Sides Brick, Siding-Vinyl
- Exterior Features:Open Patio
- Foundation Description:Slab
- Levels:1.5 Stories
Schools
- High school:HELENA
- Middle school:HELENA
- Elementary school:HELENA
Utilities
- Water:Public Water
- Sewer:Sewer Connected
Finances and disclosures
- Price:$324,900
- Price per sq. ft.:$165.34
Features and amenities
- Appliances:Cooktop - Electric, Dishwasher Built-In, Microwave Built-In, Oven - Electric, Refrigerator, Some Stainless Appliances
- Laundry features:Dryer-Electric, Laundry in Middle Level, Washer Hookup
- Amenities:Clubhouse, Crown Molding, Pull-Down Attic, Recess Lighting, Sidewalks, Smooth Ceilings, Street Lights, Trey Ceilings
Parking
- Parking description:Attached, Driveway Parking
- Garage spaces:2
New listings near 1021 STONECREEK DRIVE
 $602,900Pending5 beds 4 baths3,748 sq. ft.
1003 WILTSHIRE LANE, Helena, AL 35080
MLS# 21459551Listed by: INGRAM & ASSOCIATES, LLC- New
 $358,000Active4 beds 3 baths1,837 sq. ft.
4462 ENGLEWOOD ROAD, Helena, AL 35080
MLS# 21459388Listed by: ARC REALTY - HOOVER - New
 $251,000Active3 beds 2 baths1,385 sq. ft.
4334 MORNINGSIDE DRIVE, Helena, AL 35080
MLS# 21459324Listed by: OPENDOOR BROKERAGE LLC - New
 $285,000Active3 beds 2 baths1,382 sq. ft.
1940 VENETIAN WAY, Helena, AL 35080
MLS# 21459207Listed by: RUDULPH REAL ESTATE - New
 $399,900Active3 beds 3 baths2,521 sq. ft.
101 COUNTRYSIDE LANE, Helena, AL 35022
MLS# 21459166Listed by: ARC REALTY 280 - New
 $489,900Active4 beds 4 baths2,624 sq. ft.
153 BARIMORE BOULEVARD, Helena, AL 35080
MLS# 21459157Listed by: KELLER WILLIAMS REALTY HOOVER - New
 $400,000Active3 beds 2 baths1,520 sq. ft.
213 APPLEFORD ROAD, Helena, AL 35080
MLS# 21458970Listed by: STONEBRIDGE REALTY LLC - New
 $398,500Active4 beds 4 baths2,994 sq. ft.
106 ORCHARD LANE, Helena, AL 35080
MLS# 21459006Listed by: ARC REALTY - HOOVER - New
 $249,900Active24.86 Acres
5020 LAUREL LAKES TERRACE, Bessemer, AL 35022
MLS# 21459004Listed by: KELLER WILLIAMS METRO SOUTH


Protect your home and budget from life's surprises with an Assurant Home Warranty, backed by a partner that supports you through every step of homeownership. Explore Plans.
© 2023 - 2026 ERA Franchise Systems LLC. All rights reserved. ERA Franchise Systems LLC fully supports the principles of the Fair Housing Act and the Equal Opportunity Act. ERA, ERA Real Estate powered, and their respective logos are registered service marks of ERA Franchise Systems LLC. Each office is independently owned and operated.