
153 BARIMORE BOULEVARD, Helena, AL 35080
Local realty services provided by:ERA King Real Estate Company, Inc.
Listed by: tayler burton
Office: keller williams realty hoover
MLS#:21459157
Source:AL_BAMLS
Price summary
- Price:$487,500
- Price per sq. ft.:$185.79
About this home
Your new HOME in Hillsboro's Barimore awaits. 4 bedrooms, 3.5 bathrooms with multiple living spaces. Perfect for a growing family. Updated chef’s kitchen with huge island, open to the living room and dining room. Ideal for entertaining. Spacious primary suite with a gorgeous en suite bathroom. Soaking tub and separate shower included. Prime for relaxation. Swing on the front porch, covered back patio, and a private fenced backyard. Fitting for spending time outdoors and pets. Steps from the pool and clubhouse with no neighbors across the street or behind you. Prime location! Don't miss your opportunity to own this gorgeous like-new home with the best lot in Hillsboro's Barimore!
Contact an agent
Home facts
- Year built:2023
- Listing ID #:21459157
- Added:47 day(s) ago
- Updated:September 01, 2026 at 02:42 PM
Rooms and interior
- Bedrooms:4
- Total bathrooms:4
- Full bathrooms:3
- Half bathrooms:1
- Flooring:Carpet, Hardwood, Tile Floor
- Dining Description:Dining Room
- Bathrooms Description:Garden Tub, Linen Closet, Separate Shower, Separate Vanities, Tub/Shower Combo
- Kitchen Description:Dishwasher Built-In, Disposal, Island, Microwave Built-In, Pantry, Refrigerator, Some Stainless Appliances, Stone Counter, Stove-Electric
- Bedroom Description:Walk-In Closets
- Living area:2,624 sq. ft.
Heating and cooling
- Cooling:Central, Dual Systems, Electric, Heat Pump
- Heating:Central, Dual Systems, Gas Heat, Heat Pump
Structure and exterior
- Year built:2023
- Building area:2,624 sq. ft.
- Lot area:0.17 Acres
- Lot Features:Subdivision
- Construction Materials:Siding-Hardiplank
- Exterior Features:Covered Patio, Fenced Yard, Porch, Sprinkler System
- Foundation Description:Slab
- Levels:2 Stories
Schools
- High school:HELENA
- Middle school:HELENA
- Elementary school:HELENA
Utilities
- Water:Public Water
- Sewer:Sewer Connected
Finances and disclosures
- Price:$487,500
- Price per sq. ft.:$185.79
Features and amenities
- Appliances:Dishwasher Built-In, Disposal, Microwave Built-In, Refrigerator, Some Stainless Appliances, Stove - Electric
- Laundry features:Dryer-Electric, Laundry in Middle Level, Washer Hookup
- Amenities:Clubhouse, Pull-Down Attic, Recess Lighting, Sidewalks, Smooth Ceilings, Sprinkler System, Street Lights, Swimming Allowed, Walking Paths
- Pool features:Community, In-Ground, Perimeter Fencing, Pool
Parking
- Parking description:Attached, Driveway Parking, Off Street Parking
- Garage spaces:2
New listings near 153 BARIMORE BOULEVARD
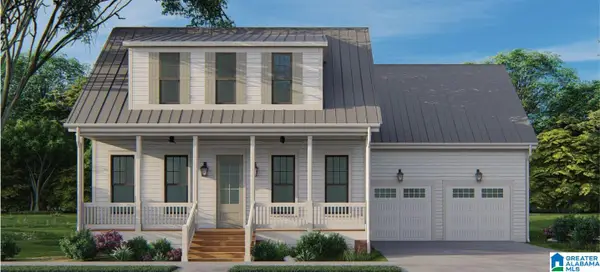 $529,900Pending4 beds 3 baths3,035 sq. ft.
1039 WILTSHIRE LANE, Helena, AL 35080
MLS# 21463662Listed by: INGRAM & ASSOCIATES, LLC- New
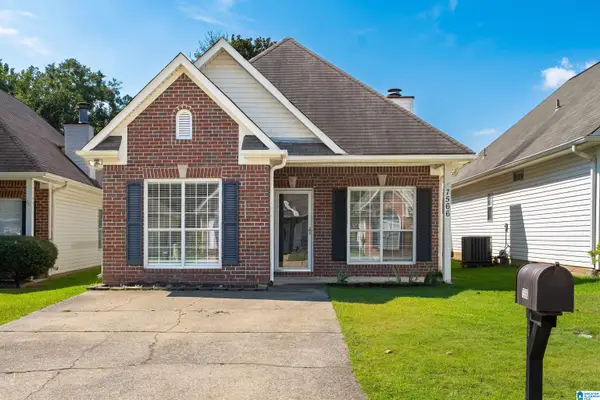 $237,500Active2 beds 2 baths1,171 sq. ft.
7566 SPENCER LANE, Helena, AL 35080
MLS# 21463576Listed by: KELLER WILLIAMS REALTY VESTAVIA - New
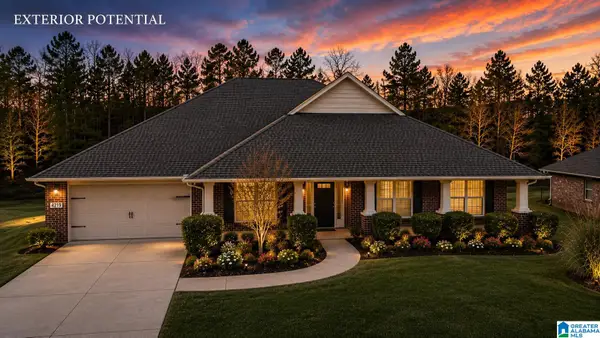 $450,000Active4 beds 3 baths3,103 sq. ft.
4219 OLD CAHABA PARKWAY, Helena, AL 35080
MLS# 21463573Listed by: NEWCASTLE HOMES, INC. - New
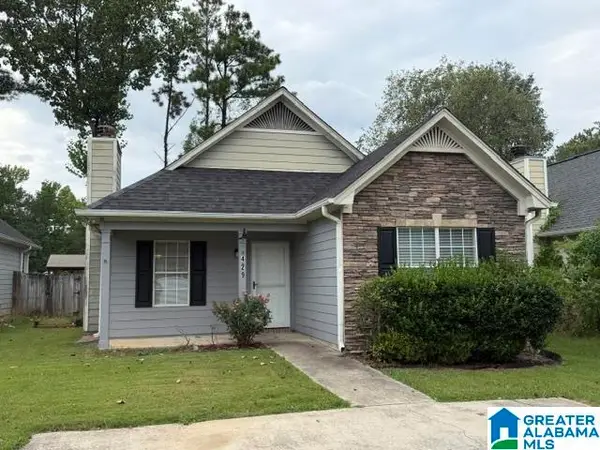 $229,900Active3 beds 2 baths1,212 sq. ft.
429 TOCOA ROAD, Helena, AL 35080
MLS# 21463567Listed by: ARC REALTY VESTAVIA - New
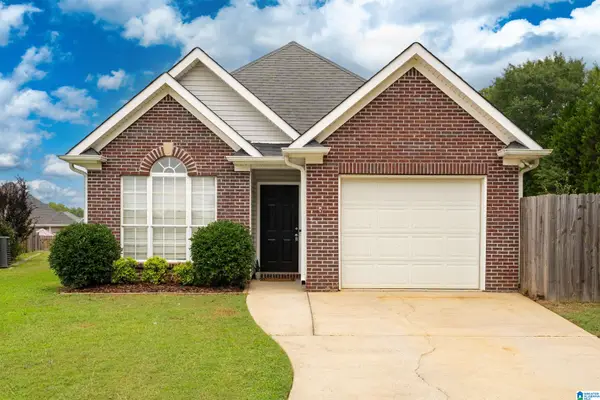 $247,000Active2 beds 2 baths1,230 sq. ft.
1231 WILKERSON CIRCLE, Helena, AL 35080
MLS# 21463313Listed by: EXP REALTY, LLC CENTRAL - New
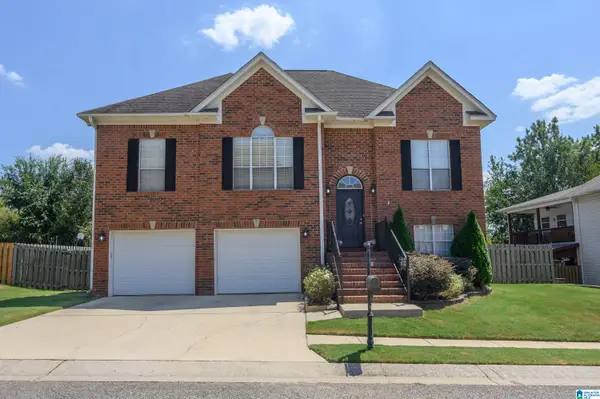 $329,900Active4 beds 3 baths2,154 sq. ft.
124 CAHABA CLUB DRIVE, Helena, AL 35080
MLS# 21463297Listed by: REALTYSOUTH-OTM-ACTON RD - New
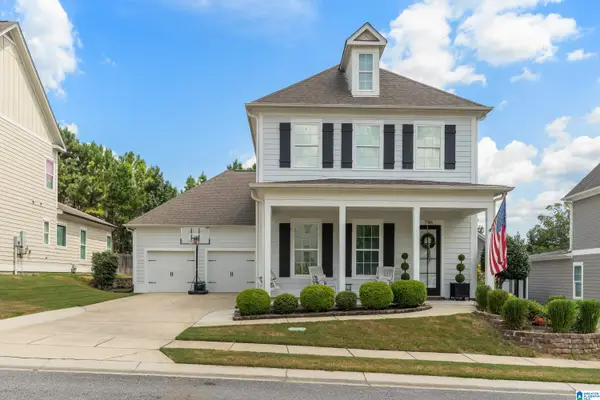 $505,000Active5 beds 4 baths2,638 sq. ft.
746 ROSEBURY ROAD, Helena, AL 35080
MLS# 21463247Listed by: RED HILLS REALTY, LLC - New
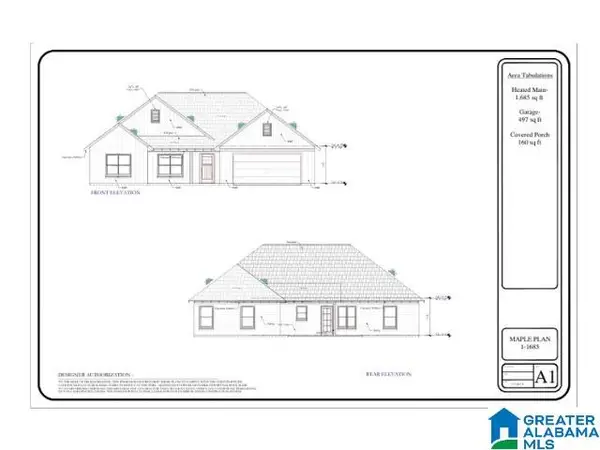 $387,000Active3 beds 2 baths1,685 sq. ft.
7894 SADDLEWOOD DRIVE, Helena, AL 35022
MLS# 21463050Listed by: KELLER WILLIAMS METRO SOUTH - New
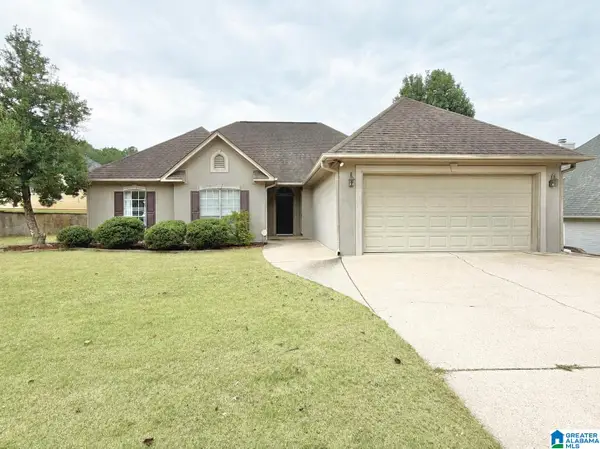 $289,900Active3 beds 2 baths1,661 sq. ft.
137 SAINT CHARLES DRIVE, Helena, AL 35080
MLS# 21462986Listed by: KELLER WILLIAMS REALTY VESTAVIA - New
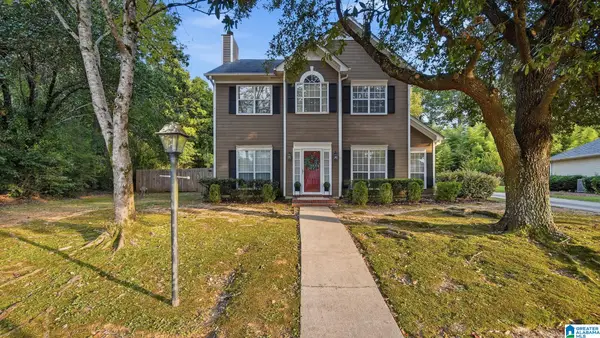 $309,900Active3 beds 3 baths1,624 sq. ft.
209 CHADWICK LANE, Helena, AL 35080
MLS# 21462969Listed by: NORLUXE REALTY BIRMINGHAM LLC


Protect your home and budget from life's surprises with an Assurant Home Warranty, backed by a partner that supports you through every step of homeownership. Explore Plans.
© 2023 - 2026 ERA Franchise Systems LLC. All rights reserved. ERA Franchise Systems LLC fully supports the principles of the Fair Housing Act and the Equal Opportunity Act. ERA, ERA Real Estate powered, and their respective logos are registered service marks of ERA Franchise Systems LLC. Each office is independently owned and operated.