
1039 ENGLISH OAK DRIVE, Helena, AL 35080
Local realty services provided by:ERA King Real Estate Company, Inc.
Listed by: peck barham
Office: keller williams homewood
MLS#:21465636
Source:AL_BAMLS
Price summary
- Price:$440,000
- Price per sq. ft.:$165.54
About this home
1039 English Oaks Dr just has a little more personality than most. From the classic 4 side brick exterior and large corner lot to the details waiting inside, this Twelve Oaks home give your plenty to discover. Step through the front door and hardwood floors lead into living spaces filled with architectural character including detailed trim, uncommon ceilings, and a dining room that deserves a second look. The family room has a cheerful fireplace and plenty of room to gather. The kitchen has a keeping room complete with a 2nd gas fireplace, the perfect spot for morning coffee. Plenty of cabinets and counter space plus 2 pantries for your sundries. The main level primary suite is the perfect retreat with tray ceilings, natural light, and walk in closet. Upstairs are 3 more bedrooms and full bath. Outside the corner lot offer privacy and room for so many activities. Zoned Helena schools. Classic details and not short on personality.
Contact an agent
Home facts
- Year built:2007
- Listing ID #:21465636
- Added:2 day(s) ago
- Updated:September 24, 2026 at 11:18 AM
Rooms and interior
- Bedrooms:4
- Total bathrooms:3
- Full bathrooms:2
- Half bathrooms:1
- Flooring:Carpet, Hardwood, Tile Floor
- Dining Description:Dining Room
- Bathrooms Description:Linen Closet, Separate Shower, Shared Bath, Tub/Shower Combo
- Kitchen Description:Breakfast Bar, Dishwasher Built-In, Eating Area, Island, Microwave Built-In, Pantry, Refrigerator, Stone Counter, Stove-Electric
- Bedroom Description:Split Bedrooms, Walk-In Closets
- Living area:2,658 sq. ft.
Heating and cooling
- Cooling:Central
- Heating:Central
Structure and exterior
- Year built:2007
- Building area:2,658 sq. ft.
- Lot area:0.34 Acres
- Lot Features:Cul-de-sac
- Construction Materials:4 Sides Brick
- Exterior Features:Fenced Yard, Open Patio
- Foundation Description:Slab
- Levels:2 Stories
Schools
- High school:HELENA
- Middle school:HELENA
- Elementary school:HELENA
Utilities
- Water:Public Water
- Sewer:Sewer Connected
Finances and disclosures
- Price:$440,000
- Price per sq. ft.:$165.54
Features and amenities
- Appliances:Dishwasher Built-In, Microwave Built-In, Refrigerator, Stove - Electric
- Laundry features:Dryer-Electric, Laundry in Middle Level, Washer Hookup
- Amenities:Pull-Down Attic
Parking
- Parking description:Parking (MLVL)
- Garage spaces:2
New listings near 1039 ENGLISH OAK DRIVE
- New
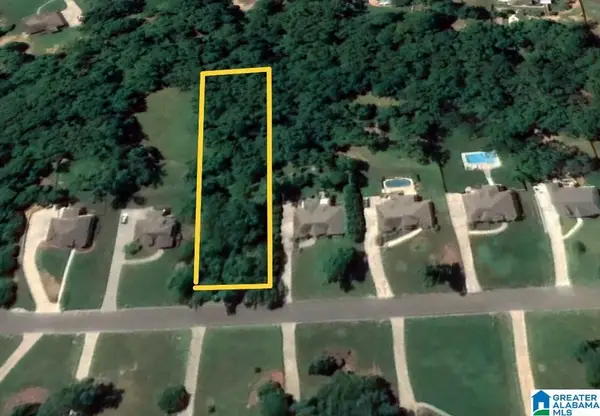 $39,900Active0.98 Acres
8593 SHADY TRAIL, Helena, AL 35022
MLS# 21465846Listed by: ARC REALTY 280 - New
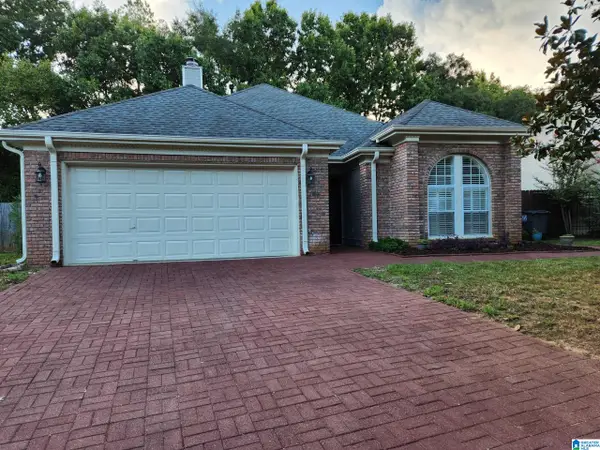 $279,900Active2 beds 2 baths1,684 sq. ft.
1914 OMAHA DRIVE, Helena, AL 35080
MLS# 21465642Listed by: LISTED SIMPLY - New
 $334,900Active3 beds 3 baths2,236 sq. ft.
1457 SECRETARIAT DRIVE, Helena, AL 35080
MLS# 21465563Listed by: ARC REALTY VESTAVIA - New
 $315,000Active4 beds 5 baths3,192 sq. ft.
1905 SEATTLE SLEW DRIVE, Helena, AL 35080
MLS# 21465556Listed by: WEAVER LAND & REALTY - New
 $299,999Active3 beds 2 baths1,881 sq. ft.
1134 AMBERLEY WOODS DRIVE, Helena, AL 35080
MLS# 21465519Listed by: KELLER WILLIAMS METRO SOUTH - New
 $237,900Active3 beds 3 baths1,680 sq. ft.
630 PARKSIDE CIRCLE, Helena, AL 35080
MLS# 21465420Listed by: REALTY CORE - Open Sat, 10am to 12pmNew
 $375,000Active3 beds 2 baths2,211 sq. ft.
4182 OLD CAHABA PARKWAY, Helena, AL 35080
MLS# 21465398Listed by: KELLER WILLIAMS METRO SOUTH - New
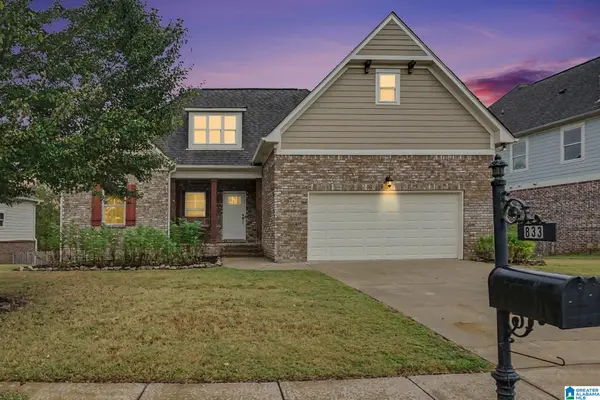 $425,000Active3 beds 3 baths3,079 sq. ft.
833 MADISON LANE, Helena, AL 35080
MLS# 21465002Listed by: REAL BROKER LLC - New
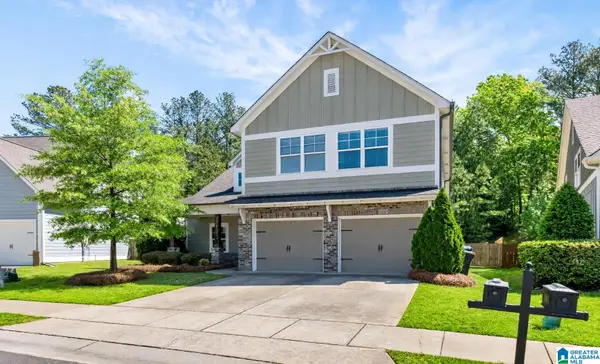 $459,000Active4 beds 4 baths2,900 sq. ft.
317 APPLEFORD ROAD, Helena, AL 35080
MLS# 21464850Listed by: KELLER WILLIAMS REALTY VESTAVIA


Protect your home and budget from life's surprises with an Assurant Home Warranty, backed by a partner that supports you through every step of homeownership. Explore Plans.
© 2023 - 2026 ERA Franchise Systems LLC. All rights reserved. ERA Franchise Systems LLC fully supports the principles of the Fair Housing Act and the Equal Opportunity Act. ERA, ERA Real Estate powered, and their respective logos are registered service marks of ERA Franchise Systems LLC. Each office is independently owned and operated.