
659 ROSEBURY ROAD, Helena, AL 35080
Local realty services provided by:ERA King Real Estate Company, Inc.
659 ROSEBURY ROAD,Helena, AL 35080
$489,900
- 4 Beds
- 4 Baths
- 2,648 sq. ft.
- Single family
- Active
Listed by: cindy hilbrich
Office: keller williams metro south
MLS#:21468471
Source:AL_BAMLS
Price summary
- Price:$489,900
- Price per sq. ft.:$185.01
About this home
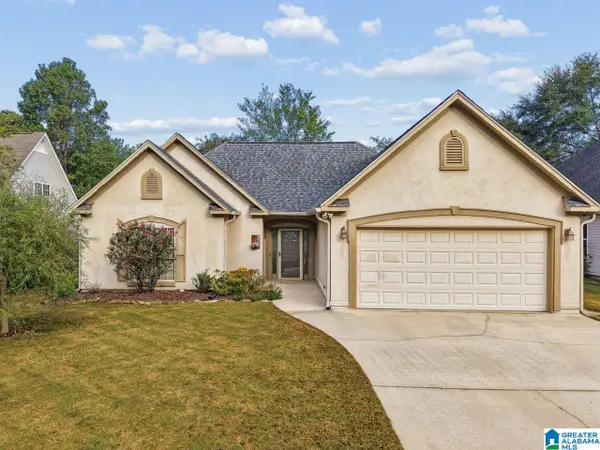
Welcome to the amazing neighborhood of Hillsboro! This home has coffered ceilings, wide plank hardwood floors, and updated light fixtures. The open floor plan gives you the space you need to host during the upcoming holidays. The double oven and enlarged island make game day hosting a breeze. You will also appreciate the large walk-in pantry with an additional secret storage. Fit large furniture in the primary bedroom, which features a tongue and groove tray ceiling. The primary en suite bathroom features an exquisite tile shower, a separate soaking tub, separate vanities, and a walk in closet. Upstairs you'll find the space you need for kids and guests! 3 bedrooms, 2 full bathrooms (including an en suite bathroom), and a huge den provides another space for a playroom or movie night. The golf cart community of Hillsboro boasts walking trails, an in-ground pool, park, and clubhouse. Just minutes from Blue Ribbon winning schools and Old Towne Helena, you can't go wrong! Come fall in love
Contact an agent
Home facts
- Year built:2015
- Listing ID #:21468471
- Added:1 day(s) ago
- Updated:October 23, 2026 at 04:56 PM
Rooms and interior
- Bedrooms:4
- Total bathrooms:4
- Full bathrooms:3
- Half bathrooms:1
- Flooring:Carpet, Hardwood, Tile Floor
- Dining Description:Dining Room
- Bathrooms Description:Garden Tub, Linen Closet, Separate Shower, Separate Vanities, Tub/Shower Combo
- Kitchen Description:Breakfast Bar, Cooktop-Gas, Dishwasher Built-In, Disposal, Double Oven, Island, Microwave Built-In, Oven-Electric, Pantry, Refrigerator, Self-Cleaning, Some Stainless Appliances, Stone Counter
- Bedroom Description:Split Bedrooms, Walk-In Closets
- Living area:2,648 sq. ft.
Heating and cooling
- Cooling:Central
- Heating:Central
Structure and exterior
- Year built:2015
- Building area:2,648 sq. ft.
- Lot area:0.19 Acres
- Lot Features:Interior Lot, Some Trees, Subdivision
- Construction Materials:Siding-Hardiplank
- Exterior Features:Balcony, Covered Deck, Covered Patio, Fenced Yard, Porch, Sprinkler System, Storage Building
- Foundation Description:Slab
- Levels:2 Stories
Schools
- High school:HELENA
- Middle school:HELENA
- Elementary school:HELENA
Utilities
- Water:Public Water
- Sewer:Sewer Connected
Finances and disclosures
- Price:$489,900
- Price per sq. ft.:$185.01
Features and amenities
- Appliances:Cooktop - Gas, Dishwasher Built-In, Disposal, Double Oven, Microwave Built-In, Oven - Electric, Refrigerator, Some Stainless Appliances
- Laundry features:Dryer-Electric, Laundry in Middle Level, Washer Hookup
- Amenities:BBQ Area, Bike Trails, Clubhouse, Crown Molding, Golf Cart Path, Park, Pull-Down Attic, Recess Lighting, Security System, Sidewalks, Smooth Ceilings, Sprinkler System, Storage Building, Street Lights, Swimming Allowed, Trey Ceilings, Walking Paths
- Pool features:Community, In-Ground, Perimeter Fencing, Pool
Parking
- Parking description:Attached, Driveway Parking, Parking (MLVL)
- Garage spaces:2
New listings near 659 ROSEBURY ROAD
- New
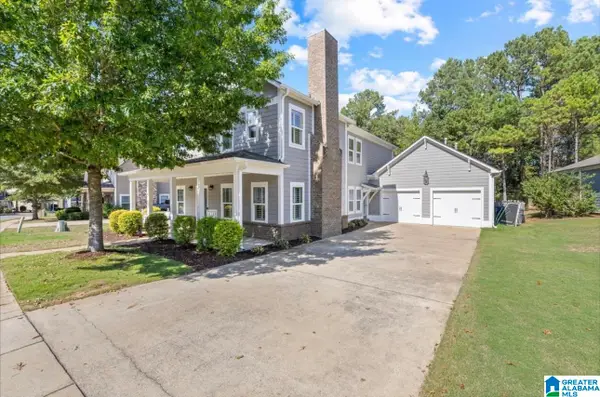 $519,000Active5 beds 4 baths2,945 sq. ft.
647 ROSEBURY ROAD, Helena, AL 35080
MLS# 21468434Listed by: NEWCASTLE HOMES, INC. - New
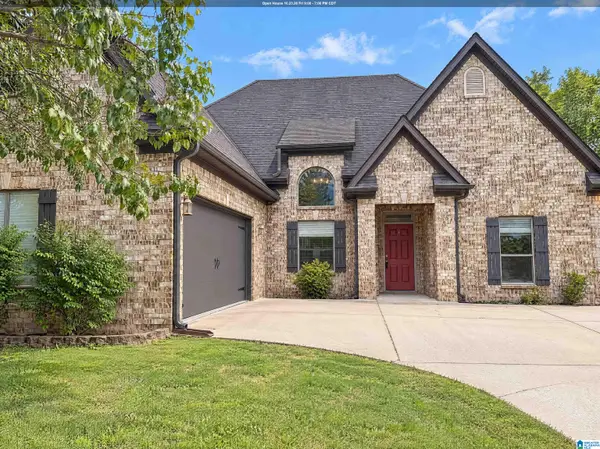 $346,000Active3 beds 2 baths1,992 sq. ft.
4203 OLD CAHABA PARKWAY, Helena, AL 35080
MLS# 21468396Listed by: OPENDOOR BROKERAGE LLC - New
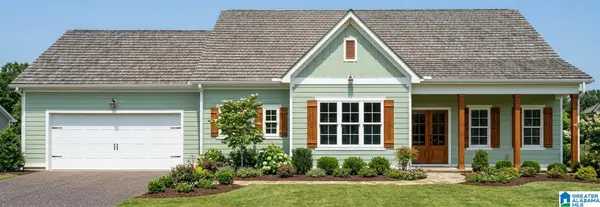 $439,900Active3 beds 2 baths1,875 sq. ft.
100 ROYAL GALA DRIVE, Helena, AL 35022
MLS# 21468364Listed by: EMBRIDGE REALTY, LLC - New
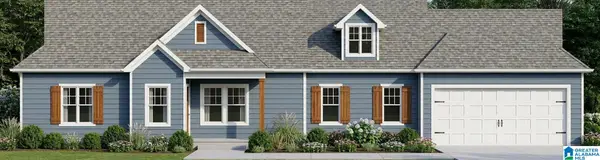 $459,900Active3 beds 2 baths1,700 sq. ft.
156 JONAGOLD ROAD, Helena, AL 35022
MLS# 21468365Listed by: EMBRIDGE REALTY, LLC - New
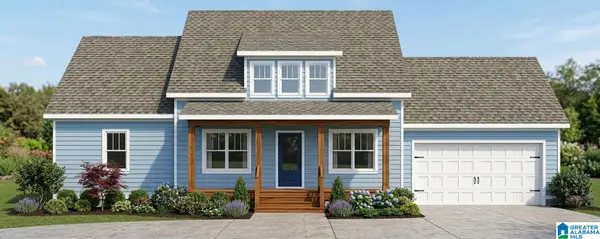 $539,900Active3 beds 3 baths2,591 sq. ft.
160 JONAGOLD ROAD, Helena, AL 35022
MLS# 21468367Listed by: EMBRIDGE REALTY, LLC - New
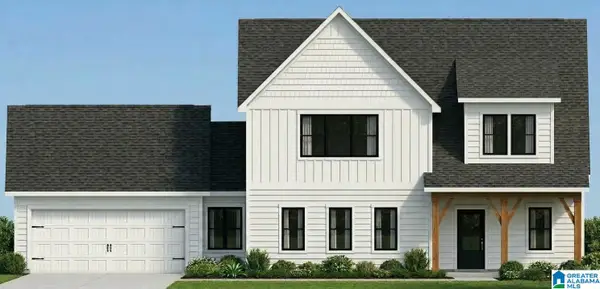 $529,900Active3 beds 3 baths2,544 sq. ft.
164 JONAGOLD ROAD, Helena, AL 35022
MLS# 21468368Listed by: EMBRIDGE REALTY, LLC - New
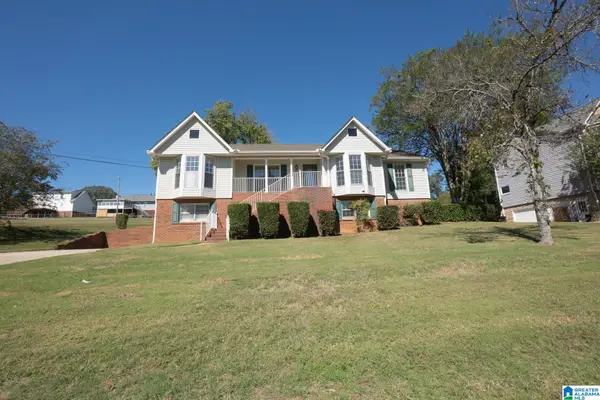 $379,900Active4 beds 3 baths2,306 sq. ft.
210 SCOTTS TRACE, Helena, AL 35022
MLS# 21468284Listed by: APEX INVESTORS AND REALTY - New
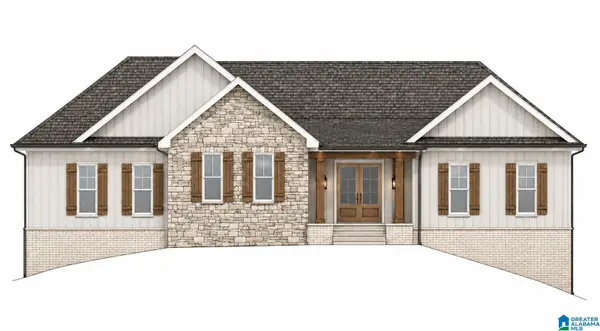 $749,900Active4 beds 4 baths3,566 sq. ft.
207 3RD STREET, Helena, AL 35080
MLS# 21468271Listed by: ARC REALTY - HOOVER - New
 $279,000Active3 beds 2 baths1,544 sq. ft.
928 JACKSON CIRCLE, Helena, AL 35080
MLS# 21468202Listed by: KELLER WILLIAMS REALTY VESTAVIA


Protect your home and budget from life's surprises with an Assurant Home Warranty, backed by a partner that supports you through every step of homeownership. Explore Plans.
© 2023 - 2026 ERA Franchise Systems LLC. All rights reserved. ERA Franchise Systems LLC fully supports the principles of the Fair Housing Act and the Equal Opportunity Act. ERA, ERA Real Estate powered, and their respective logos are registered service marks of ERA Franchise Systems LLC. Each office is independently owned and operated.