
1074 CHATEAU DRIVE, Helena, AL 35080
Local realty services provided by:ERA Waldrop Real Estate
Listed by: nakia walker
Office: opendoor brokerage llc.
MLS#:21469357
Source:AL_BAMLS
Price summary
- Price:$275,000
- Price per sq. ft.:$160.91
About this home
Welcome to 1074 Chateau Dr in Helena’s Brandywine community! Offering over 1,700 square feet and set on more than a third of an acre, this home features generous outdoor space and flexible living areas. Cathedral ceilings give the great room an airy feel, while a fireplace adds character and warmth. The connected kitchen and dining area provide space for everyday meals and gathering with guests. A bonus room above the garage offers possibilities for a home office, hobby room, or recreation space. Main-level laundry and an attached two-car garage with built-in storage add convenience. Outside, a deck and spacious lot offer opportunities for relaxing, gardening, or entertaining. Included 100-Day Home Warranty
Contact an agent
Home facts
- Year built:1978
- Listing ID #:21469357
- Added:1 day(s) ago
- Updated:November 04, 2026 at 12:38 PM
Rooms and interior
- Bedrooms:4
- Total bathrooms:2
- Full bathrooms:2
- Flooring:Carpet, Hardwood Laminate, Tile Floor
- Bathrooms Description:Separate Shower
- Kitchen Description:Dishwasher Built-In, Microwave Built-In, Stove-Electric, Tile Counter
- Living area:1,709 sq. ft.
Heating and cooling
- Cooling:Central, Electric
- Heating:Gas Heat
Structure and exterior
- Year built:1978
- Building area:1,709 sq. ft.
- Lot area:0.45 Acres
- Construction Materials:Siding-Wood, Wood
- Exterior Features:Open Deck
- Foundation Description:Slab
- Levels:2 Stories
Schools
- High school:HELENA
- Middle school:HELENA
- Elementary school:HELENA
Utilities
- Water:Public Water
- Sewer:Sewer Connected
Finances and disclosures
- Price:$275,000
- Price per sq. ft.:$160.91
Features and amenities
- Appliances:Dishwasher Built-In, Microwave Built-In, Stove - Electric
- Laundry features:Dryer-Electric, Laundry in Middle Level, Washer Hookup
- Amenities:Cathedral/Vaulted, Pull-Down Attic
Parking
- Parking description:Attached
- Garage spaces:2
New listings near 1074 CHATEAU DRIVE
- New
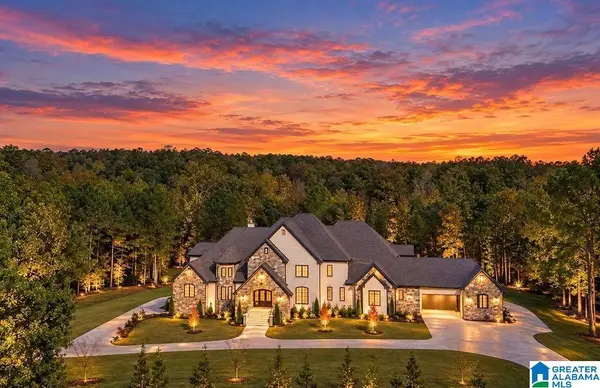 $2,350,000Active7 beds 10 baths11,442 sq. ft.
8116 MADISON AVENUE, Helena, AL 35080
MLS# 21469339Listed by: KELLER WILLIAMS REALTY HOOVER - New
 $374,900Active4 beds 3 baths1,863 sq. ft.
148 LAKE DAVIDSON LANE, Helena, AL 35080
MLS# 21469258Listed by: ARC REALTY - HOOVER - New
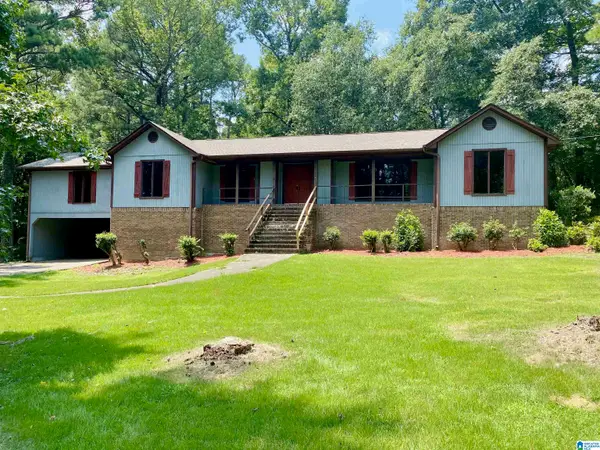 $309,900Active4 beds 3 baths4,838 sq. ft.
1825 LAKE KNOWL DRIVE, Helena, AL 35080
MLS# 21469119Listed by: HOME TEAM REALTY - New
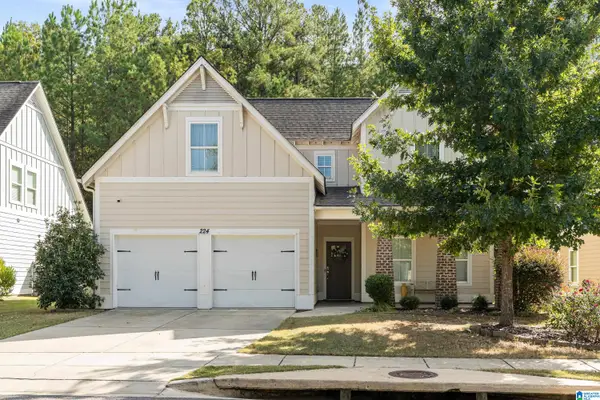 $479,900Active5 beds 4 baths2,804 sq. ft.
224 ROWNTREE PATH, Helena, AL 35080
MLS# 21468960Listed by: KELLER WILLIAMS REALTY VESTAVIA - New
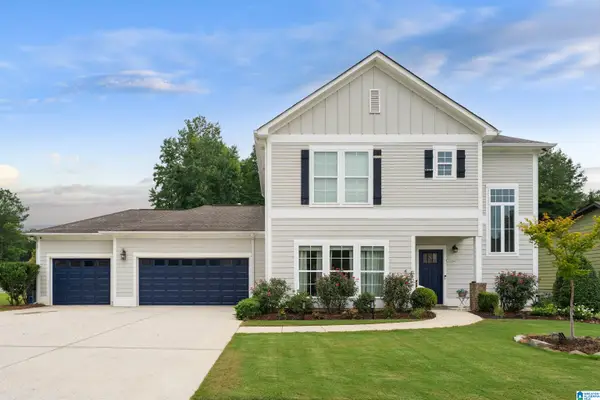 $409,000Active4 beds 3 baths2,138 sq. ft.
4338 OLD CAHABA PARKWAY, Helena, AL 35080
MLS# 21468879Listed by: REAL BROKER LLC - New
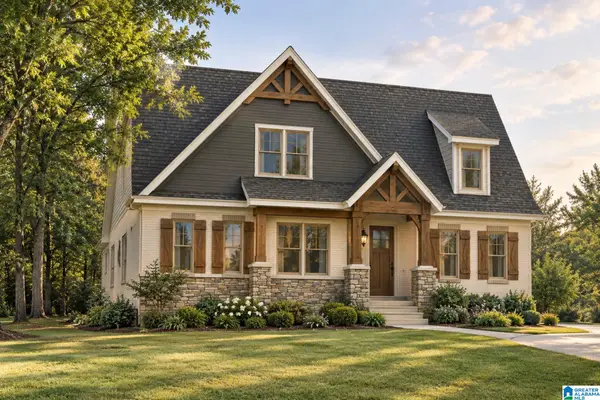 $774,900Active4 beds 4 baths2,760 sq. ft.
203 3RD STREET, Helena, AL 35080
MLS# 21468651Listed by: ARC REALTY - HOOVER 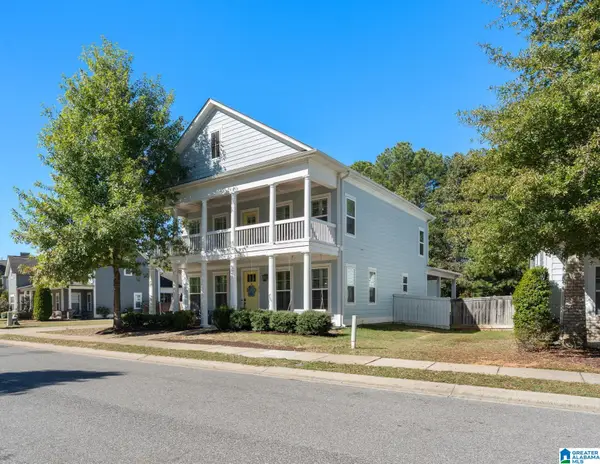 $489,900Active4 beds 4 baths2,648 sq. ft.
659 ROSEBURY ROAD, Helena, AL 35080
MLS# 21468471Listed by: KELLER WILLIAMS METRO SOUTH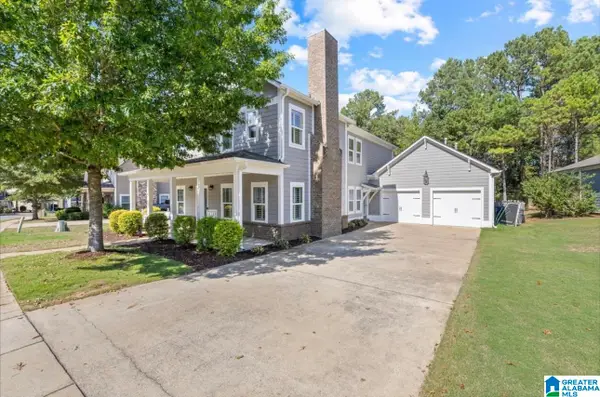 $519,000Active5 beds 4 baths2,945 sq. ft.
647 ROSEBURY ROAD, Helena, AL 35080
MLS# 21468434Listed by: NEWCASTLE HOMES, INC.- Open Wed, 9am to 7pm
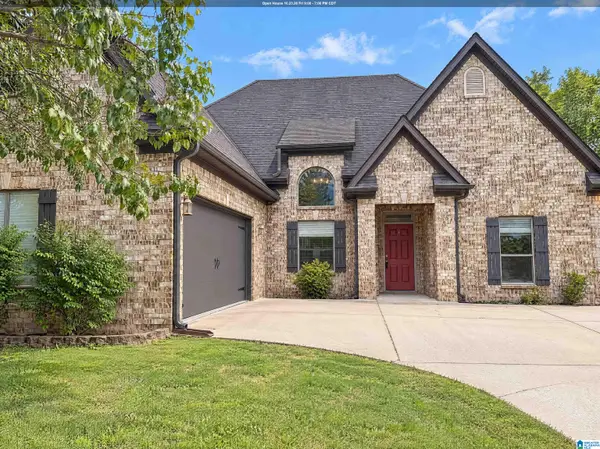 $346,000Active3 beds 2 baths1,992 sq. ft.
4203 OLD CAHABA PARKWAY, Helena, AL 35080
MLS# 21468396Listed by: OPENDOOR BROKERAGE LLC


Protect your home and budget from life's surprises with an Assurant Home Warranty, backed by a partner that supports you through every step of homeownership. Explore Plans.
© 2023 - 2026 ERA Franchise Systems LLC. All rights reserved. ERA Franchise Systems LLC fully supports the principles of the Fair Housing Act and the Equal Opportunity Act. ERA, ERA Real Estate powered, and their respective logos are registered service marks of ERA Franchise Systems LLC. Each office is independently owned and operated.