
137 SAINT CHARLES DRIVE, Helena, AL 35080
Local realty services provided by:ERA King Real Estate Company, Inc.
Listed by: margie beth shaw
Office: keller williams realty vestavia
MLS#:21462986
Source:AL_BAMLS
Price summary
- Price:$289,900
- Price per sq. ft.:$174.53
About this home
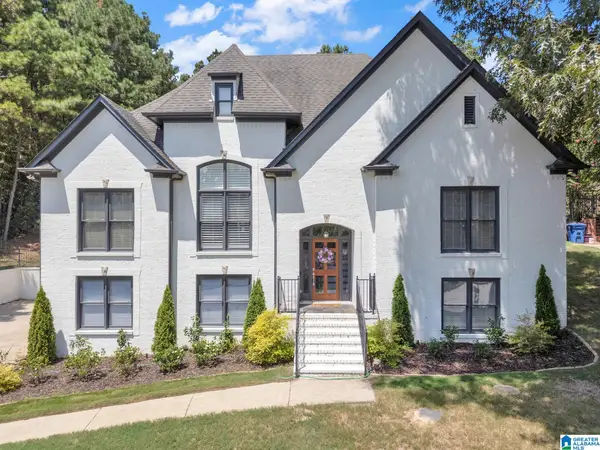
Come see this lovely 3 bedroom, 2 bath home w/large open great room w/vaulted ceilings, crown molding & arched windows for amazing natural light throughout! Spacious kitchen w/TONS OF CABINETS, granite counter tops, stainless appliances, pantry and eat-in space. Laundry room & 2 garage are close to kitchen also! Door from kitchen leads to the LARGE PATIO & fenced backyard for pets, kids or entertainment. Butler's/bar sink before entering formal dining space! In the bedroom wing, Huge owner's suite w/large sitting room area. Enjoy the luxurious bathroom w/separate shower as well as double vanities & great walk-in closet. Owner's Suite opens to the backyard patio too! Two more good-sized bedrooms w/great closets & a full bath w/tile floors. Some NEW PAINT. HVAC unit 2018; Tankless Water Heater 2019; Roof 2015. Home has been well maintained & ready for move in! Helena Schools District & SO Close to Helena Shopping! Great home if looking to down-size or need one-level living!
Contact an agent
Home facts
- Year built:1997
- Listing ID #:21462986
- Added:5 day(s) ago
- Updated:August 29, 2026 at 01:20 AM
Rooms and interior
- Bedrooms:3
- Total bathrooms:2
- Full bathrooms:2
- Flooring:Carpet, Hardwood Laminate, Tile Floor
- Dining Description:Dining Room
- Bathrooms Description:Garden Tub, Jetted Tub, Linen Closet, Separate Shower, Separate Vanities, Tub/Shower Combo
- Kitchen Description:Dishwasher Built-In, Eating Area, Microwave Built-In, Oven-Electric, Pantry, Refrigerator, Stone Counter
- Bedroom Description:Walk-In Closets
- Living area:1,661 sq. ft.
Heating and cooling
- Cooling:Central
- Heating:Central
Structure and exterior
- Year built:1997
- Building area:1,661 sq. ft.
- Lot area:0.18 Acres
- Construction Materials:Stucco
- Exterior Features:Fenced Yard, Open Patio
- Foundation Description:Slab
- Levels:1 Story
Schools
- High school:HELENA
- Middle school:HELENA
- Elementary school:HELENA
Utilities
- Water:Public Water
- Sewer:Sewer Connected
Finances and disclosures
- Price:$289,900
- Price per sq. ft.:$174.53
Features and amenities
- Appliances:Dishwasher Built-In, Microwave Built-In, Oven - Electric, Refrigerator
- Laundry features:Dryer-Electric, Laundry in Middle Level, Washer Hookup
- Amenities:Cathedral/Vaulted, Crown Molding, Pull-Down Attic, Security System, Smooth Ceilings, Trey Ceilings, Wet Bar
Parking
- Parking description:Attached, Driveway Parking
- Garage spaces:2
New listings near 137 SAINT CHARLES DRIVE
- New
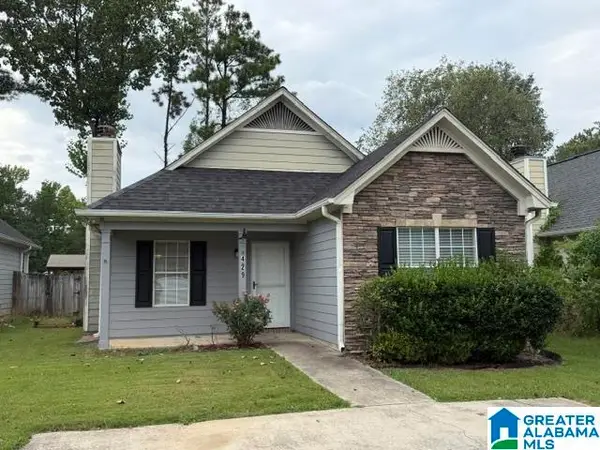 $229,900Active3 beds 2 baths1,212 sq. ft.
429 TOCOA ROAD, Helena, AL 35080
MLS# 21463567Listed by: ARC REALTY VESTAVIA - New
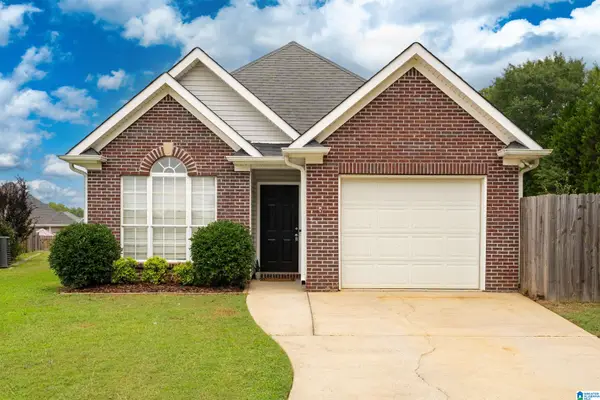 $247,000Active2 beds 2 baths1,230 sq. ft.
1231 WILKERSON CIRCLE, Helena, AL 35080
MLS# 21463313Listed by: EXP REALTY, LLC CENTRAL - New
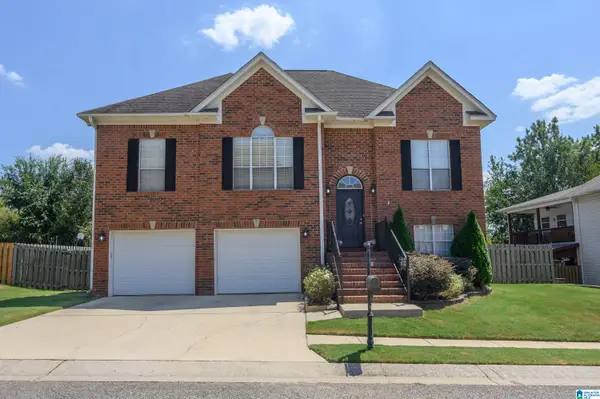 $329,900Active4 beds 3 baths2,154 sq. ft.
124 CAHABA CLUB DRIVE, Helena, AL 35080
MLS# 21463297Listed by: REALTYSOUTH-OTM-ACTON RD - New
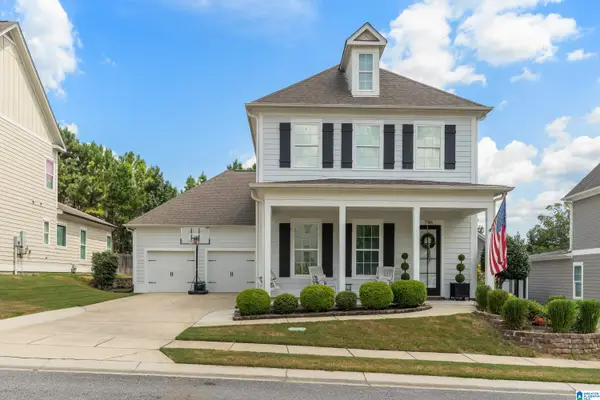 $505,000Active5 beds 4 baths2,638 sq. ft.
746 ROSEBURY ROAD, Helena, AL 35080
MLS# 21463247Listed by: RED HILLS REALTY, LLC - New
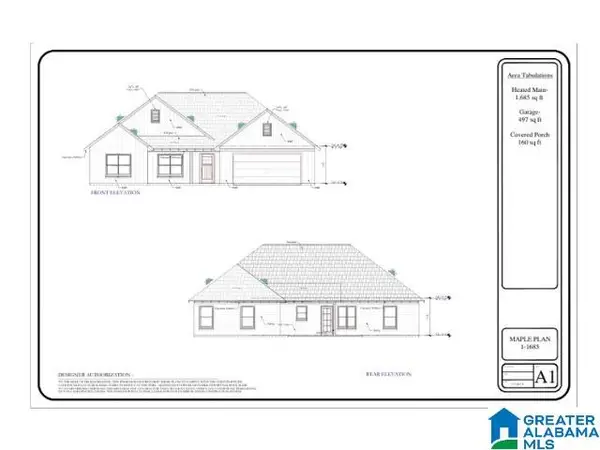 $387,000Active3 beds 2 baths1,685 sq. ft.
7894 SADDLEWOOD DRIVE, Helena, AL 35022
MLS# 21463050Listed by: KELLER WILLIAMS METRO SOUTH - Open Sun, 2 to 4pmNew
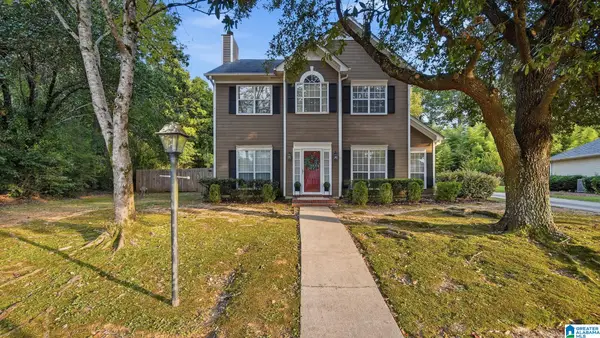 $309,900Active3 beds 3 baths1,624 sq. ft.
209 CHADWICK LANE, Helena, AL 35080
MLS# 21462969Listed by: NORLUXE REALTY BIRMINGHAM LLC - New
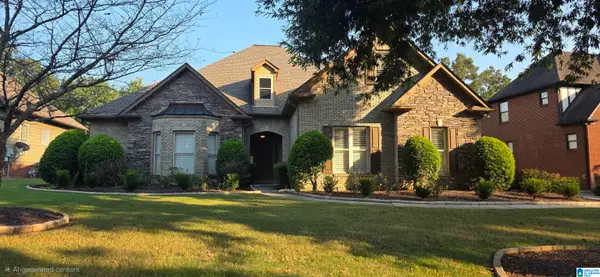 $494,900Active4 beds 4 baths2,759 sq. ft.
549 PARK LAKE LANE, Helena, AL 35080
MLS# 21462949Listed by: EXP REALTY, LLC CENTRAL 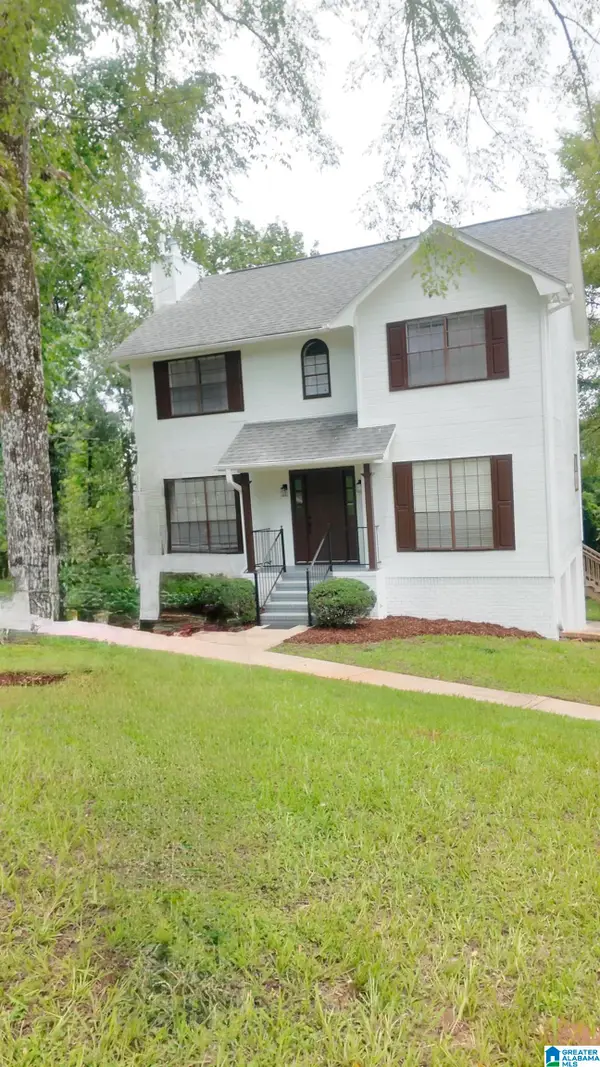 $340,000Active3 beds 3 baths1,596 sq. ft.
7810 SOUTHVIEW LANE, Bessemer, AL 35022
MLS# 21457418Listed by: EXP REALTY LLC- Open Sun, 2 to 4pmNew
 $450,000Active5 beds 3 baths2,745 sq. ft.
203 CHESTNUT FOREST DRIVE, Helena, AL 35080
MLS# 21462772Listed by: ARC REALTY - HOOVER


Protect your home and budget from life's surprises with an Assurant Home Warranty, backed by a partner that supports you through every step of homeownership. Explore Plans.
© 2023 - 2026 ERA Franchise Systems LLC. All rights reserved. ERA Franchise Systems LLC fully supports the principles of the Fair Housing Act and the Equal Opportunity Act. ERA, ERA Real Estate powered, and their respective logos are registered service marks of ERA Franchise Systems LLC. Each office is independently owned and operated.