
1441 AMBERLEY WOODS COVE, Helena, AL 35080
Local realty services provided by:ERA King Real Estate Company, Inc.
Listed by: sandy nguyen (binh)
Office: goal realty llc.
MLS#:21461629
Source:AL_BAMLS
Price summary
- Price:$239,900
- Price per sq. ft.:$207.17
About this home
D? ch?. Em vi?t l?i theo hu?ng **?m áp, h?p d?n, “cute as a button,” nhung v?n chuyên nghi?p d? dùng cho listing**: **Cute as a button and beautifully remodeled!** This charming 3-bedroom, 2-bath home in Helena is move-in ready and filled with thoughtful updates. Step inside to a bright, open-concept living and kitchen area featuring a cozy fireplace and stunning cathedral ceiling that makes the space feel open and inviting. The updated kitchen shines with new cabinetry, stainless steel appliances, modern lighting, and beautiful finishes. Gorgeous new flooring flows throughout the home, while a brand-new HVAC system and water heater add comfort and peace of mind. Stylish, welcoming, and ready for its new owner—this is a home you’ll love from the moment you walk in!
Contact an agent
Home facts
- Year built:1998
- Listing ID #:21461629
- Added:3 day(s) ago
- Updated:August 13, 2026 at 01:45 AM
Rooms and interior
- Bedrooms:3
- Total bathrooms:2
- Full bathrooms:2
- Flooring:Vinyl
- Bathrooms Description:Linen Closet, Shared Bath, Tub/Shower Combo
- Kitchen Description:Dishwasher Built-In, Microwave Built-In, Oven-Electric, Refrigerator, Self-Cleaning, Some Stainless Appliances, Stone Counter
- Bedroom Description:Split Bedrooms, Walk-In Closets
- Living area:1,158 sq. ft.
Heating and cooling
- Cooling:Central
- Heating:Central
Structure and exterior
- Year built:1998
- Building area:1,158 sq. ft.
- Lot area:0.1 Acres
- Construction Materials:1 Side Brick, Siding-Vinyl
- Exterior Features:Fenced Yard
- Foundation Description:Slab
- Levels:1 Story
Schools
- High school:HELENA
- Middle school:HELENA
- Elementary school:HELENA
Utilities
- Water:Public Water
- Sewer:Sewer Connected
Finances and disclosures
- Price:$239,900
- Price per sq. ft.:$207.17
Features and amenities
- Appliances:Dishwasher Built-In, Microwave Built-In, Oven - Electric, Refrigerator, Some Stainless Appliances
- Laundry features:Dryer-Electric, Laundry in Middle Level, Washer Hookup
- Amenities:Pull-Down Attic, Recess Lighting, Smooth Ceilings
Parking
- Parking description:Off Street Parking
New listings near 1441 AMBERLEY WOODS COVE
- New
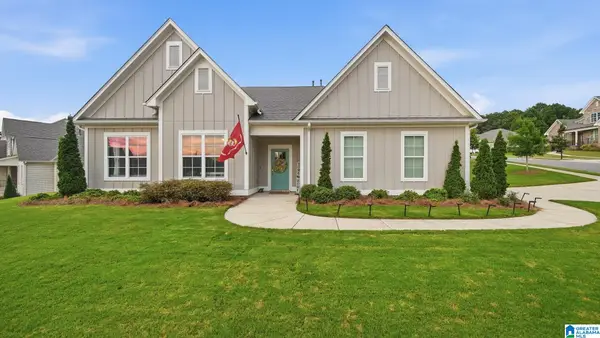 $549,900Active4 beds 3 baths2,540 sq. ft.
117 HENLEY TRAIL, Helena, AL 35080
MLS# 21461571Listed by: NORLUXE REALTY BIRMINGHAM LLC - New
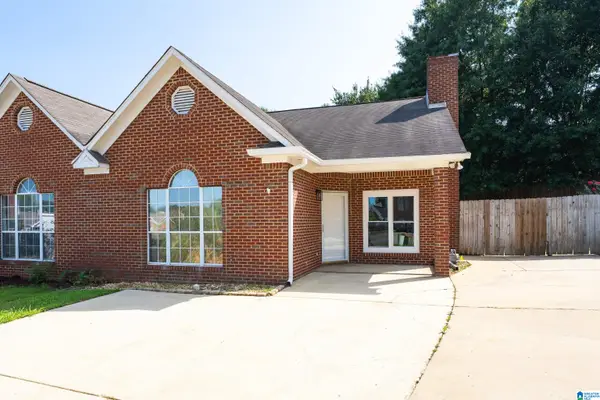 $234,999Active2 beds 2 baths1,351 sq. ft.
3009 ASHLEY CIRCLE, Helena, AL 35080
MLS# 21461543Listed by: KELLER WILLIAMS METRO SOUTH 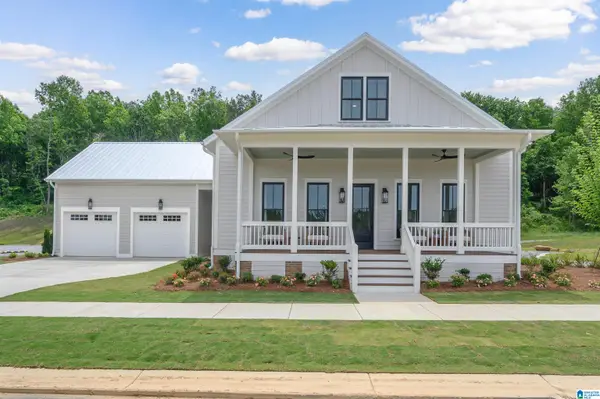 $639,900Pending5 beds 4 baths3,697 sq. ft.
1012 WILTSHIRE LANE, Helena, AL 35080
MLS# 21460440Listed by: INGRAM & ASSOCIATES, LLC- New
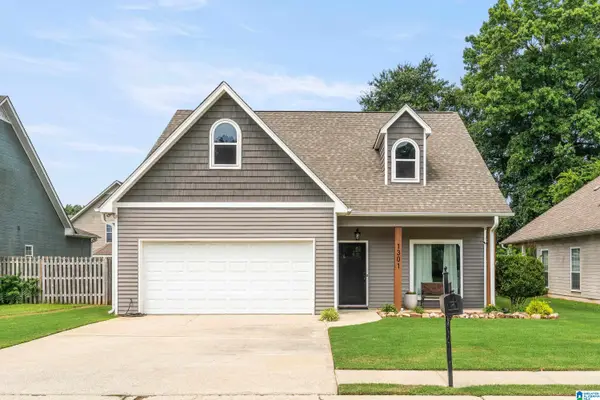 $354,900Active4 beds 3 baths1,962 sq. ft.
1301 AMBERLEY WOODS DRIVE, Helena, AL 35080
MLS# 21461502Listed by: KELLER WILLIAMS REALTY HOOVER - New
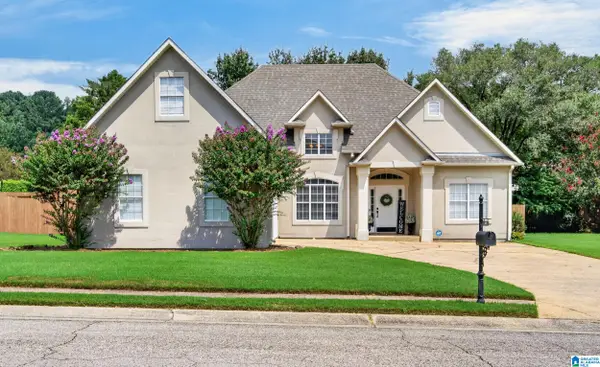 $300,000Active4 beds 2 baths1,814 sq. ft.
701 OLD CAHABA DRIVE, Helena, AL 35080
MLS# 21461372Listed by: REAL BROKER LLC - New
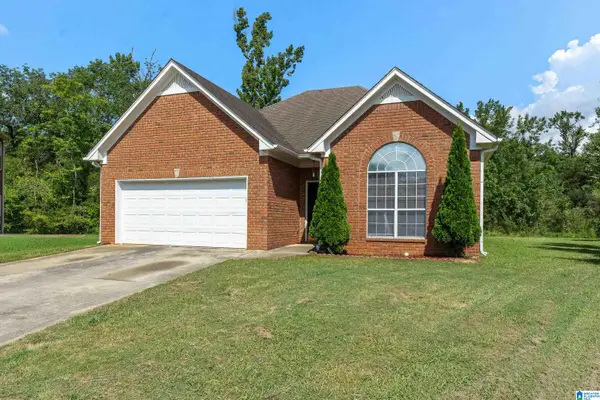 $264,900Active3 beds 2 baths1,438 sq. ft.
1512 AMBERLEY WOODS CIRCLE, Helena, AL 35080
MLS# 21461345Listed by: EVERNEST TOO - New
 $629,900Active4 beds 4 baths2,700 sq. ft.
4048 LAUREL LAKES WAY, Helena, AL 35022
MLS# 21461264Listed by: ARC REALTY - HOOVER - New
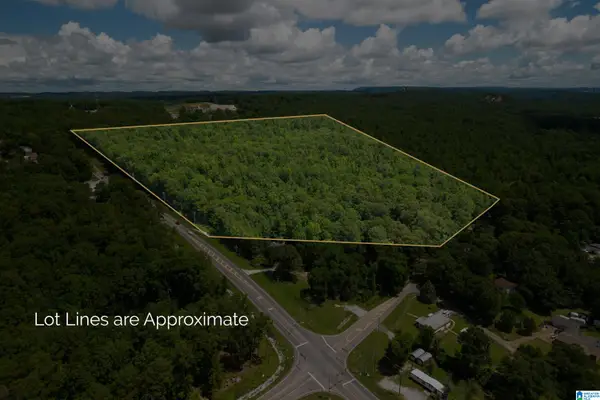 $1,479,000Active34 Acres
501 HIGHWAY 52, Helena, AL 35080
MLS# 21461187Listed by: KELLER WILLIAMS REALTY VESTAVIA - New
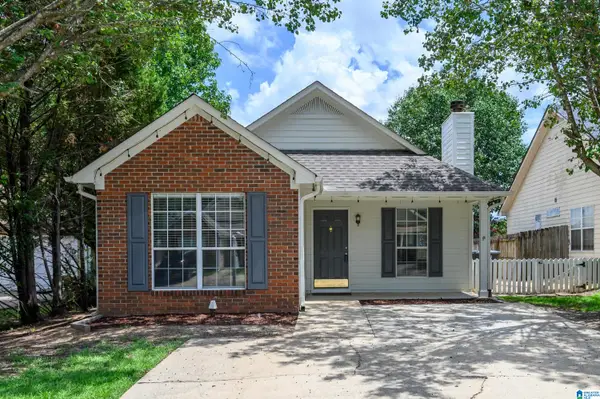 $240,000Active3 beds 2 baths1,158 sq. ft.
1017 WYNDHAM LANE, Helena, AL 35080
MLS# 21461111Listed by: KELLER WILLIAMS METRO SOUTH


Protect your home and budget from life's surprises with an Assurant Home Warranty, backed by a partner that supports you through every step of homeownership. Explore Plans.
© 2023 - 2026 ERA Franchise Systems LLC. All rights reserved. ERA Franchise Systems LLC fully supports the principles of the Fair Housing Act and the Equal Opportunity Act. ERA, ERA Real Estate powered, and their respective logos are registered service marks of ERA Franchise Systems LLC. Each office is independently owned and operated.