
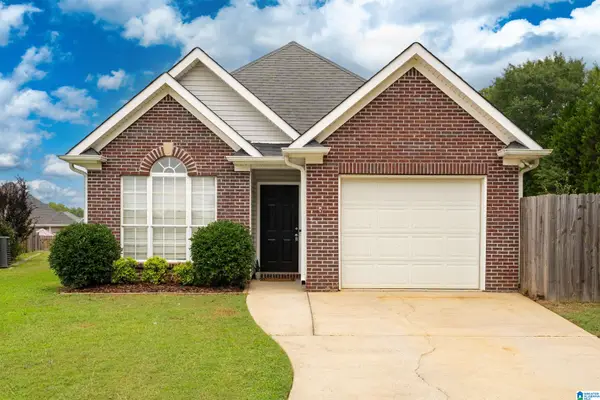
1301 AMBERLEY WOODS DRIVE, Helena, AL 35080
Local realty services provided by:ERA Waldrop Real Estate
Listed by: christina newell
Office: keller williams realty hoover
MLS#:21461502
Source:AL_BAMLS
Price summary
- Price:$339,900
- Price per sq. ft.:$173.24
About this home
Welcome home to this beautifully updated 4-bedroom, 2.5-bath home in the desirable Amberly Woods community! From the moment you arrive, you’ll love the inviting curb appeal and thoughtful updates throughout that make this home truly shine. Inside, beautiful new LVP flooring flows throughout, complemented by an updated staircase and welcoming living room featuring an electric fireplace, custom mantle, and stylish shiplap accent wall. The gorgeous renovated kitchen offers new cabinets, countertops, and backsplash, creating a beautiful and functional space perfect for everyday living and entertaining. The main-level primary suite provides a peaceful retreat with a spa-like bath featuring a soaking tub, tiled shower, and new vanity. Step outside to the covered patio with cedar beams overlooking the above-ground pool—the ideal setting for relaxing, entertaining, and creating lasting memories. Zoned for Alabaster City Schools, this move-in-ready home is ready for you to make it your own!
Contact an agent
Home facts
- Year built:1996
- Listing ID #:21461502
- Added:29 day(s) ago
- Updated:September 06, 2026 at 10:23 AM
Rooms and interior
- Bedrooms:4
- Total bathrooms:3
- Full bathrooms:2
- Half bathrooms:1
- Flooring:Hardwood Laminate
- Dining Description:Dining Room
- Bathrooms Description:Garden Tub, Separate Shower, Tub/Shower Combo
- Kitchen Description:Cooktop-Electric, Dishwasher Built-In, Eating Area, Microwave Built-In, Oven-Electric, Refrigerator, Stone Counter
- Bedroom Description:Walk-In Closets
- Living area:1,962 sq. ft.
Heating and cooling
- Cooling:Central
- Heating:Central
Structure and exterior
- Year built:1996
- Building area:1,962 sq. ft.
- Lot area:0.12 Acres
- Construction Materials:Siding-Vinyl
- Exterior Features:Covered Patio, Fenced Yard, Open Patio, Porch
- Foundation Description:Slab
- Levels:2 Stories
Schools
- High school:THOMPSON
- Middle school:THOMPSON
- Elementary school:CREEK VIEW
Utilities
- Water:Public Water
- Sewer:Sewer Connected
Finances and disclosures
- Price:$339,900
- Price per sq. ft.:$173.24
Features and amenities
- Appliances:Cooktop - Electric, Dishwasher Built-In, Microwave Built-In, Oven - Electric, Refrigerator
- Laundry features:Dryer-Electric, Laundry in Middle Level, Washer Hookup
- Amenities:Cathedral/Vaulted, Pull-Down Attic, Safe Room/Storm Cellar, Smooth Ceilings, Walk-In Attic
- Pool features:Above Ground, Personal Pool, Pool
Parking
- Parking description:Attached, Driveway Parking
- Garage spaces:2
New listings near 1301 AMBERLEY WOODS DRIVE
 $449,900Pending3 beds 2 baths2,069 sq. ft.
WILTSHIRE LANE, Helena, AL 35080
MLS# 21464220Listed by: INGRAM & ASSOCIATES, LLC- New
 $469,000Active4 beds 3 baths3,384 sq. ft.
2693 HAWTHORNE LAKE ROAD, Helena, AL 35022
MLS# 21464104Listed by: KELLER WILLIAMS METRO SOUTH - New
 $199,900Active1.62 Acres
933 LONG STREET, Helena, AL 35080
MLS# 21464096Listed by: KELLER WILLIAMS REALTY HOOVER - New
 $234,500Active3 beds 3 baths1,648 sq. ft.
7506 SPENCER LANE, Helena, AL 35080
MLS# 21464059Listed by: EXIT LEGACY REALTY 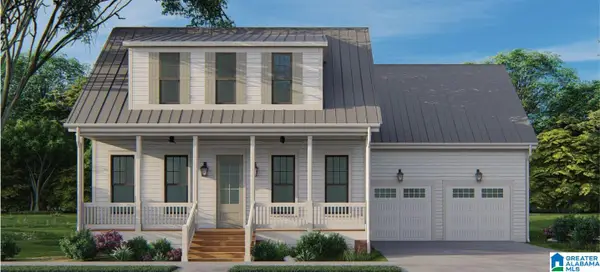 $529,900Pending4 beds 3 baths3,035 sq. ft.
1039 WILTSHIRE LANE, Helena, AL 35080
MLS# 21463662Listed by: INGRAM & ASSOCIATES, LLC- New
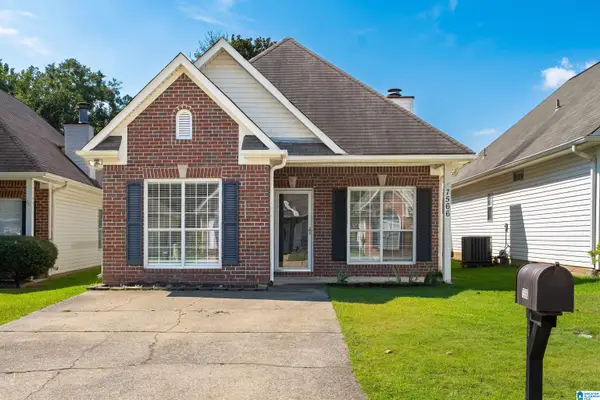 $237,500Active2 beds 2 baths1,171 sq. ft.
7566 SPENCER LANE, Helena, AL 35080
MLS# 21463576Listed by: KELLER WILLIAMS REALTY VESTAVIA - New
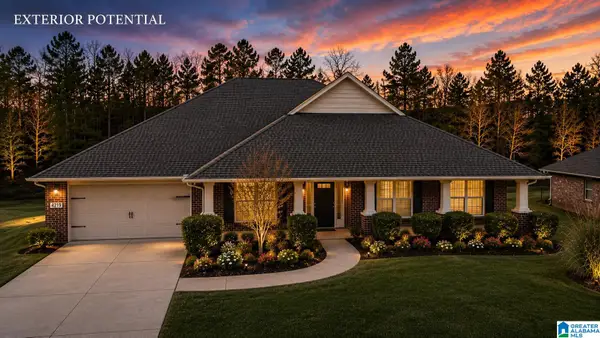 $450,000Active4 beds 3 baths3,103 sq. ft.
4219 OLD CAHABA PARKWAY, Helena, AL 35080
MLS# 21463573Listed by: NEWCASTLE HOMES, INC. - New
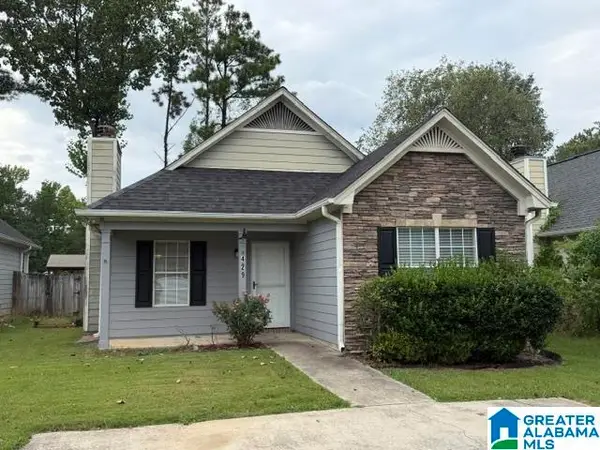 $229,900Active3 beds 2 baths1,212 sq. ft.
429 TOCOA ROAD, Helena, AL 35080
MLS# 21463567Listed by: ARC REALTY VESTAVIA - New
 $434,900Active3 beds 3 baths2,047 sq. ft.
2640 PIEDMONT DRIVE, Helena, AL 35022
MLS# 21463517Listed by: KELLER WILLIAMS REALTY HOOVER - New
 $247,000Active2 beds 2 baths1,230 sq. ft.
1231 WILKERSON CIRCLE, Helena, AL 35080
MLS# 21463313Listed by: EXP REALTY, LLC CENTRAL


Protect your home and budget from life's surprises with an Assurant Home Warranty, backed by a partner that supports you through every step of homeownership. Explore Plans.
© 2023 - 2026 ERA Franchise Systems LLC. All rights reserved. ERA Franchise Systems LLC fully supports the principles of the Fair Housing Act and the Equal Opportunity Act. ERA, ERA Real Estate powered, and their respective logos are registered service marks of ERA Franchise Systems LLC. Each office is independently owned and operated.