
236 CHADWICK LANE, Helena, AL 35080
Local realty services provided by:ERA King Real Estate Company, Inc.
Listed by: robert hamlin
Office: realtysouth-otm-acton rd
MLS#:21458019
Source:AL_BAMLS
Price summary
- Price:$325,000
- Price per sq. ft.:$176.34
About this home
Seller to replace roof with acceptable offer before closing. Enjoy easy, one-level living in the highly desirable Chadwick neighborhood! This spacious 3BR/2BA home is one of the larger floor plans in the community and has been thoughtfully updated throughout. Step inside to an open living and dining area that creates a welcoming space for everyday living and entertaining. The updated kitchen features granite countertops, a gas range, and abundant prep space. The generous primary suite offers a private bath, while two additional bedrooms and a full bath are situated on the opposite side of the home for added privacy. A versatile bonus room is perfect for a home office, gym, playroom, or second living area. Outside, enjoy a low-maintenance backyard with a large pergola, grilling patio, greenhouse, and plenty of space to relax or add a future hot tub. Don't miss this move-in-ready home—schedule your showing today!
Contact an agent
Home facts
- Year built:1996
- Listing ID #:21458019
- Added:23 day(s) ago
- Updated:July 27, 2026 at 02:49 AM
Rooms and interior
- Bedrooms:3
- Total bathrooms:2
- Full bathrooms:2
- Flooring:Brick Floor, Hardwood Laminate, Tile Floor
- Bathrooms Description:Garden Tub, Linen Closet, Separate Shower
- Kitchen Description:Refrigerator, Some Stainless Appliances, Stone Counter, Stove-Gas
- Bedroom Description:Split Bedrooms, Walk-In Closets
- Living area:1,843 sq. ft.
Heating and cooling
- Cooling:Central
- Heating:Central
Structure and exterior
- Year built:1996
- Building area:1,843 sq. ft.
- Lot area:0.19 Acres
- Lot Features:Subdivision
- Construction Materials:Siding-Wood
- Exterior Features:Covered Deck, Fenced Yard, Open Deck, Open Patio, Porch, Sprinkler System
- Foundation Description:Slab
- Levels:1 Story
Schools
- High school:HELENA
- Middle school:HELENA
- Elementary school:HELENA
Utilities
- Water:Public Water
- Sewer:Sewer Connected
Finances and disclosures
- Price:$325,000
- Price per sq. ft.:$176.34
Features and amenities
- Appliances:Refrigerator, Some Stainless Appliances, Stove - Gas
- Laundry features:Dryer-Electric, Laundry in Middle Level, Washer Hookup
- Amenities:Crown Molding, Pull-Down Attic, Sidewalks, Smooth Ceilings, Sprinkler System, Street Lights
Parking
- Parking description:Driveway Parking
- Garage spaces:2
New listings near 236 CHADWICK LANE
- New
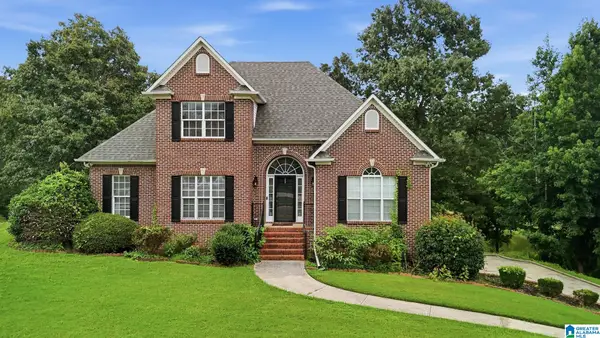 $465,900Active3 beds 4 baths2,726 sq. ft.
2748 OAKLEAF CIRCLE, Helena, AL 35022
MLS# 21460309Listed by: NORLUXE REALTY BIRMINGHAM LLC - New
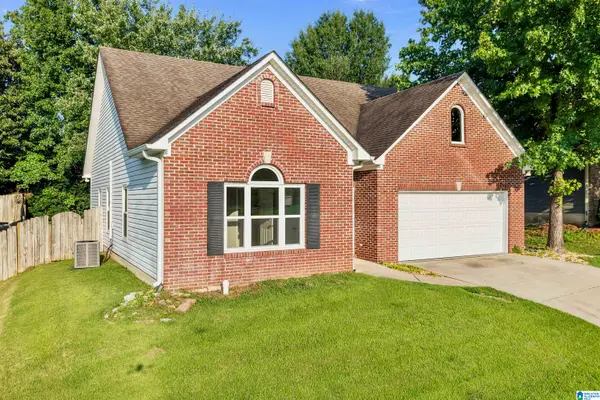 $285,000Active3 beds 2 baths1,507 sq. ft.
200 TOCOA CIRCLE, Helena, AL 35080
MLS# 21460275Listed by: KELLER WILLIAMS METRO SOUTH 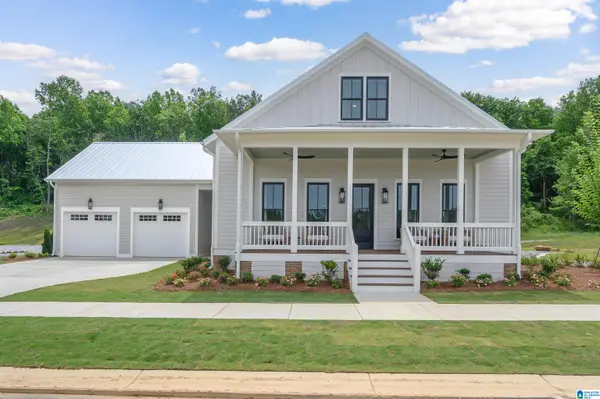 $644,900Pending5 beds 4 baths3,697 sq. ft.
1004 WILTSHIRE LANE, Helena, AL 35080
MLS# 21460178Listed by: INGRAM & ASSOCIATES, LLC- New
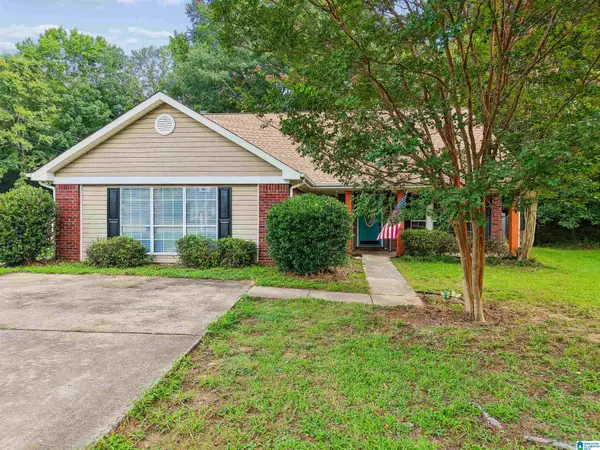 $289,000Active4 beds 2 baths2,084 sq. ft.
3027 SPRUCE DRIVE, Helena, AL 35080
MLS# 21460013Listed by: EXIT REALTY CROSSROADS - New
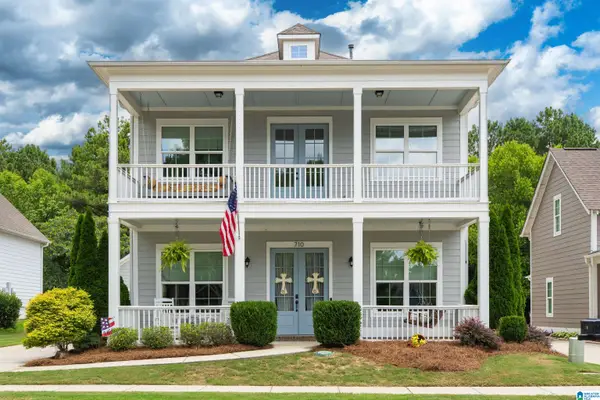 $499,000Active4 beds 4 baths2,756 sq. ft.
710 ROSEBURY ROAD, Helena, AL 35080
MLS# 21459916Listed by: REAL BROKER LLC - New
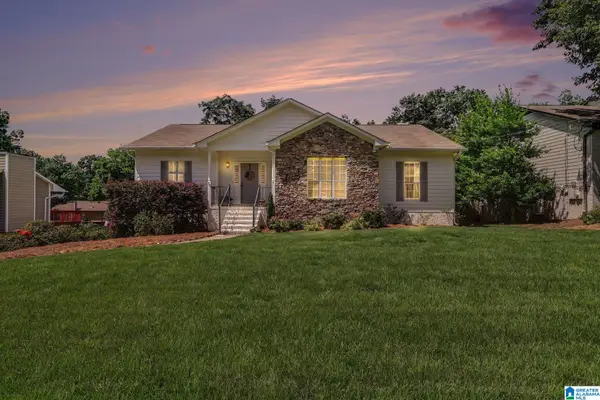 $380,000Active4 beds 3 baths2,193 sq. ft.
1709 FIELDSTONE CIRCLE, Helena, AL 35080
MLS# 21459853Listed by: REAL BROKER LLC - New
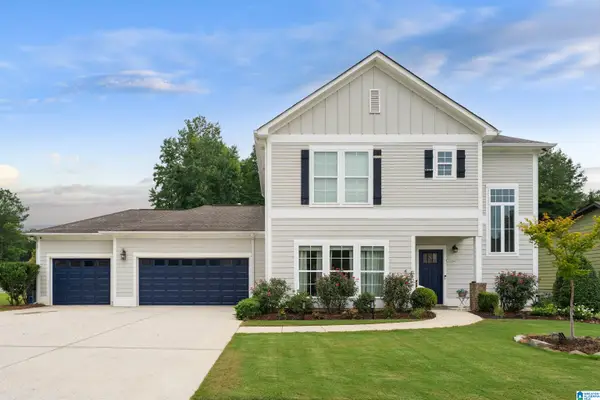 $419,900Active4 beds 3 baths2,138 sq. ft.
4338 OLD CAHABA PARKWAY, Helena, AL 35080
MLS# 21459821Listed by: REAL BROKER LLC - New
 $315,000Active3 beds 2 baths1,413 sq. ft.
144 ROY COURT, Helena, AL 35080
MLS# 21459818Listed by: KELLER WILLIAMS REALTY VESTAVIA - New
 $349,900Active4 beds 3 baths2,532 sq. ft.
1705 NATIVE DANCER DRIVE, Helena, AL 35080
MLS# 21459791Listed by: KELLER WILLIAMS REALTY VESTAVIA - New
 $449,900Active4 beds 3 baths2,504 sq. ft.
459 RIVER OAKS LANE, Helena, AL 35080
MLS# 21459742Listed by: RE/MAX ADVANTAGE


Protect your home and budget from life's surprises with an Assurant Home Warranty, backed by a partner that supports you through every step of homeownership. Explore Plans.
© 2023 - 2026 ERA Franchise Systems LLC. All rights reserved. ERA Franchise Systems LLC fully supports the principles of the Fair Housing Act and the Equal Opportunity Act. ERA, ERA Real Estate powered, and their respective logos are registered service marks of ERA Franchise Systems LLC. Each office is independently owned and operated.