
2748 OAKLEAF CIRCLE, Helena, AL 35022
Local realty services provided by:ERA Waldrop Real Estate
Listed by: ashley west-rogers
Office: norluxe realty birmingham llc.
MLS#:21460309
Source:AL_BAMLS
Price summary
- Price:$455,900
- Price per sq. ft.:$167.24
About this home
**Seller is offering up to $10,000 in concessions with an acceptable offer!** Buyers may use the concession toward allowable closing costs, prepaid expenses, or an interest rate buydown giving you more flexibility and potentially lowering your monthly payment. Ask your lender how this incentive can work for you! Welcome to 2748 Oakleaf Drive in Helena's desirable Silver Lakes community! This beautiful waterfront home features an open, inviting floor plan with a spacious great room, formal dining room, eat-in kitchen, and a main-level primary suite. Enjoy peaceful lake views from the screened deck, grilling deck, or covered patio. The finished basement offers a huge bonus living space with a full bathroom, perfect for a media room, guest suite, home office, or playroom. Major updates include a NEW roof (2025) and NEW HVAC system (2026), providing added peace of mind. Don't miss this move-in-ready home with stunning views and versatile living space!
Contact an agent
Home facts
- Year built:2002
- Listing ID #:21460309
- Added:56 day(s) ago
- Updated:September 22, 2026 at 01:02 AM
Rooms and interior
- Bedrooms:3
- Total bathrooms:4
- Full bathrooms:3
- Half bathrooms:1
- Flooring:Carpet, Hardwood, Hardwood Laminate, Tile Floor
- Bathrooms Description:Garden Tub, Linen Closet, Separate Shower, Tub/Shower Combo
- Kitchen Description:Dishwasher Built-In, Eating Area, Microwave Built-In, Pantry, Stove-Gas, Tile Counter
- Bedroom Description:Walk-In Closets
- Basement Description:Both finished and unfinished, Daylight Basement, Full Basement
- Living area:2,726 sq. ft.
Heating and cooling
- Cooling:Central
- Heating:Central, Forced Air, Gas Heat
Structure and exterior
- Year built:2002
- Building area:2,726 sq. ft.
- Lot area:0.44 Acres
- Construction Materials:3 Sides Brick, Siding-Vinyl
- Exterior Features:Covered Deck, Covered Patio, Fenced Yard, Open Deck, Screened Deck
- Foundation Description:Basement
- Levels:1.5 Stories
Schools
- High school:MCADORY
- Middle school:MCADORY
- Elementary school:GREENWOOD
Utilities
- Water:Public Water
- Sewer:Septic
Finances and disclosures
- Price:$455,900
- Price per sq. ft.:$167.24
Features and amenities
- Appliances:Dishwasher Built-In, Microwave Built-In, Stove - Gas
- Laundry features:Dryer-Electric, Laundry in Middle Level, Washer Hookup
- Amenities:Recess Lighting, Smooth Ceilings, Walk-In Attic
Parking
- Parking description:Attached, Driveway Parking
- Garage spaces:2
New listings near 2748 OAKLEAF CIRCLE
- New
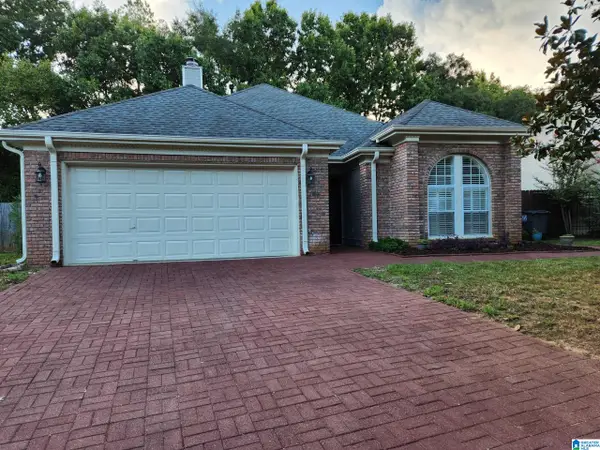 $279,900Active2 beds 2 baths1,684 sq. ft.
1914 OMAHA DRIVE, Helena, AL 35080
MLS# 21465642Listed by: LISTED SIMPLY - New
 $315,000Active4 beds 5 baths3,990 sq. ft.
1905 SEATTLE SLEW DRIVE, Helena, AL 35080
MLS# 21465556Listed by: WEAVER LAND & REALTY - New
 $299,999Active3 beds 2 baths1,881 sq. ft.
1134 AMBERLEY WOODS DRIVE, Helena, AL 35080
MLS# 21465519Listed by: KELLER WILLIAMS METRO SOUTH - New
 $237,900Active3 beds 3 baths1,680 sq. ft.
630 PARKSIDE CIRCLE, Helena, AL 35080
MLS# 21465420Listed by: REALTY CORE - New
 $375,000Active3 beds 2 baths2,211 sq. ft.
4182 OLD CAHABA PARKWAY, Helena, AL 35080
MLS# 21465398Listed by: KELLER WILLIAMS METRO SOUTH - New
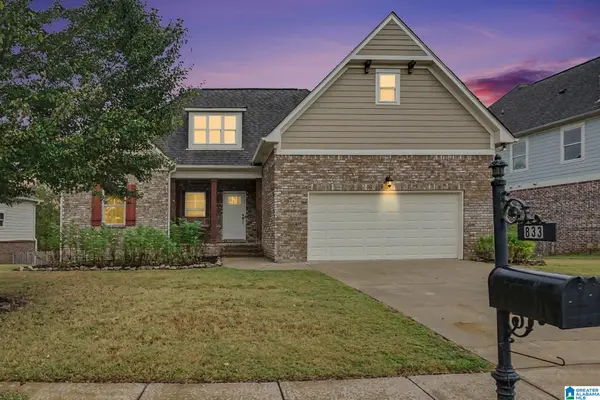 $425,000Active3 beds 3 baths3,079 sq. ft.
833 MADISON LANE, Helena, AL 35080
MLS# 21465002Listed by: REAL BROKER LLC - New
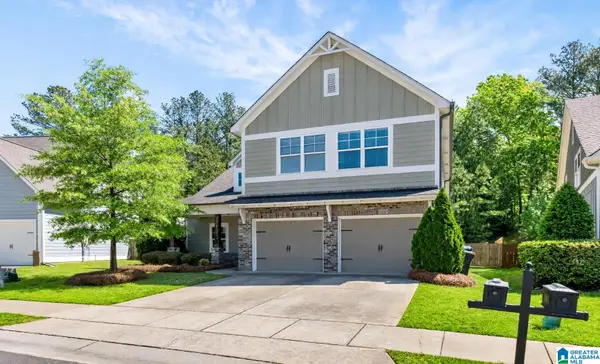 $459,000Active4 beds 4 baths2,900 sq. ft.
317 APPLEFORD ROAD, Helena, AL 35080
MLS# 21464850Listed by: KELLER WILLIAMS REALTY VESTAVIA - New
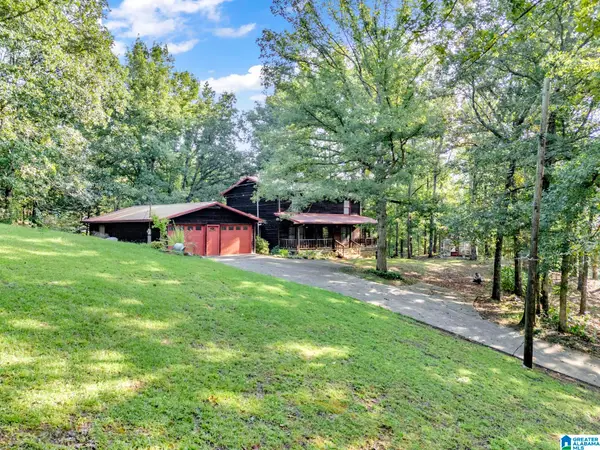 $499,900Active4 beds 4 baths2,644 sq. ft.
2505 HIGHWAY 93, Helena, AL 35080
MLS# 21464848Listed by: REALTYSOUTH-NORTHERN OFFICE 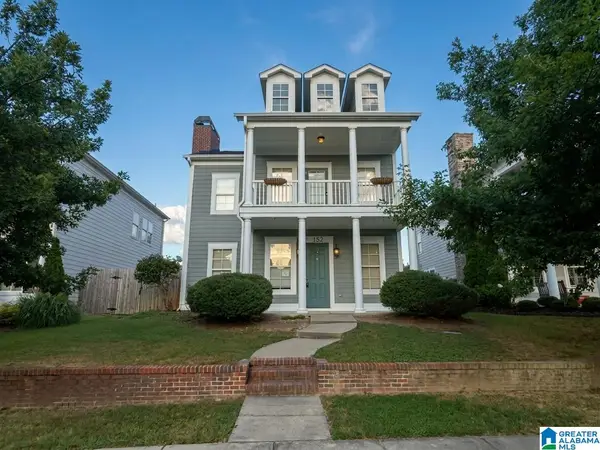 $430,000Active4 beds 3 baths2,760 sq. ft.
152 APPLEFORD ROAD, Helena, AL 35080
MLS# 21463210Listed by: NEW IMAGE REALTY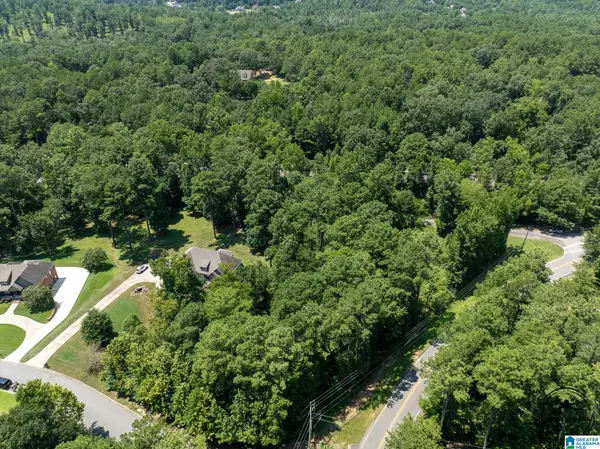 $29,900Active1.13 Acres
243 ANNA CREEK DRIVE, Helena, AL 35080
MLS# 21464595Listed by: BEYCOME BROKERAGE REALTY


Protect your home and budget from life's surprises with an Assurant Home Warranty, backed by a partner that supports you through every step of homeownership. Explore Plans.
© 2023 - 2026 ERA Franchise Systems LLC. All rights reserved. ERA Franchise Systems LLC fully supports the principles of the Fair Housing Act and the Equal Opportunity Act. ERA, ERA Real Estate powered, and their respective logos are registered service marks of ERA Franchise Systems LLC. Each office is independently owned and operated.