
2588 SCURLOCK ROAD, Helena, AL 35080
Local realty services provided by:ERA Waldrop Real Estate
Listed by: blake shultz
Office: arc realty - hoover
MLS#:21462501
Source:AL_BAMLS
Price summary
- Price:$424,900
- Price per sq. ft.:$238.98
About this home
Discover this stunning brand-new custom home, perfectly situated on a quiet dead-end road in Helena! This beautiful 3-bedroom, 2.5-bath home sits on a flat lot and features stylish, modern finishes throughout. The kitchen showcases stone countertops and stainless steel appliances, while every bathroom features stone countertops and beautifully tiled showers—no inserts here! Enjoy the comfort and quality of new construction along with a peaceful setting that feels tucked away from it all. Best of all, you’re just minutes from the heart of Helena with convenient access to shopping, dining, schools, and more. The perfect combination of country charm, modern style, and everyday convenience!
Contact an agent
Home facts
- Year built:2026
- Listing ID #:21462501
- Added:42 day(s) ago
- Updated:September 30, 2026 at 03:21 PM
Rooms and interior
- Bedrooms:3
- Total bathrooms:3
- Full bathrooms:2
- Half bathrooms:1
- Flooring:Hardwood Laminate
- Dining Description:Dining Room
- Bathrooms Description:Double Shower, Separate Shower, Separate Vanities
- Kitchen Description:Dishwasher Built-In, Double Oven, Microwave Built-In, Oven-Electric, Refrigerator, Some Stainless Appliances, Stone Counter, Stove-Electric
- Bedroom Description:Split Bedrooms, Walk-In Closets
- Living area:1,778 sq. ft.
Heating and cooling
- Cooling:Central, Electric
- Heating:Central, Electric, Heat Pump
Structure and exterior
- Year built:2026
- Building area:1,778 sq. ft.
- Lot area:0.52 Acres
- Construction Materials:Siding-Hardiplank
- Exterior Features:Covered Patio, Porch
- Foundation Description:Slab
- Levels:1 Story
Schools
- High school:HELENA
- Middle school:HELENA
- Elementary school:HELENA
Utilities
- Water:Public Water
- Sewer:Septic
Finances and disclosures
- Price:$424,900
- Price per sq. ft.:$238.98
Features and amenities
- Appliances:Dishwasher Built-In, Double Oven, Microwave Built-In, Oven - Electric, Refrigerator, Some Stainless Appliances, Stove - Electric
- Laundry features:Dryer-Electric, Laundry in Middle Level, Washer Hookup
- Amenities:Pull-Down Attic, Smooth Ceilings
Parking
- Parking description:Driveway Parking, Parking (MLVL)
- Garage spaces:2
New listings near 2588 SCURLOCK ROAD
- New
 $189,900Active3 beds 3 baths1,836 sq. ft.
159 CHESTNUT LANE, Helena, AL 35080
MLS# 21466402Listed by: FIVE STAR REAL ESTATE, LLC - New
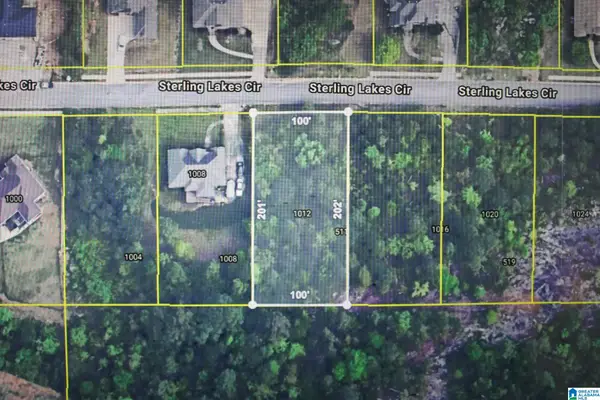 $80,000Active0.46 Acres
1012 STERLING LAKES CIRCLE, Helena, AL 35022
MLS# 21466269Listed by: RE/MAX REALTY BROKERS - New
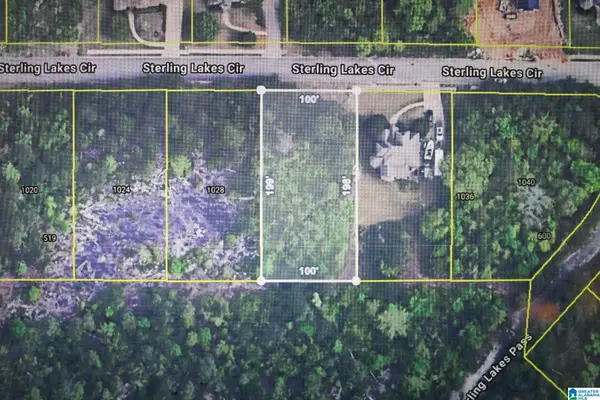 $80,000Active0.45 Acres
1032 STERLING LAKES CIRCLE, Helena, AL 35022
MLS# 21466271Listed by: RE/MAX REALTY BROKERS - New
 $499,900Active6 beds 3 baths2,887 sq. ft.
3005 ENGLISH OAK CIRCLE, Helena, AL 35080
MLS# 21466068Listed by: RE/MAX ADVANTAGE - New
 $234,500Active2 beds 3 baths1,456 sq. ft.
109 AMY LANE, Helena, AL 35080
MLS# 21466036Listed by: KELLER WILLIAMS METRO SOUTH - New
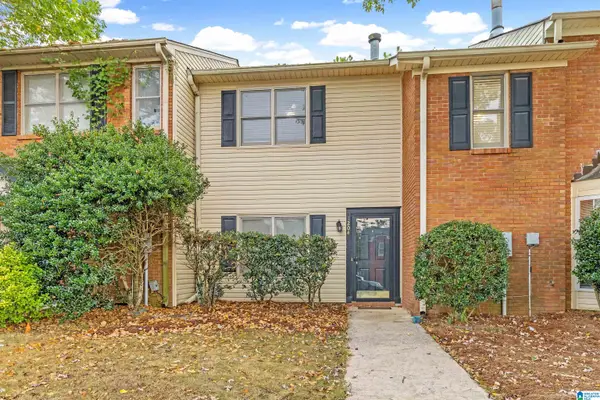 $189,900Active2 beds 2 baths1,526 sq. ft.
1204 HILLSBORO LANE, Helena, AL 35080
MLS# 21465934Listed by: KELLER WILLIAMS REALTY VESTAVIA - New
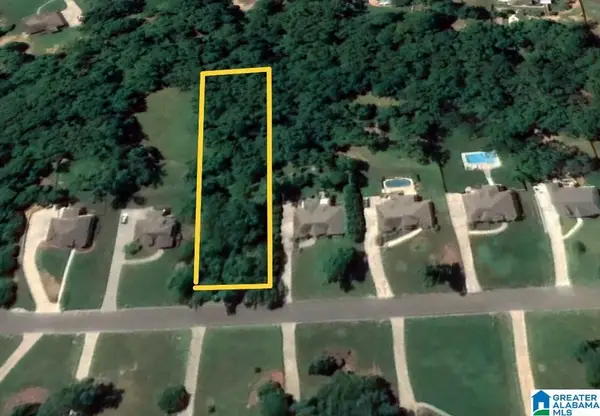 $39,900Active0.98 Acres
8593 SHADY TRAIL, Helena, AL 35022
MLS# 21465846Listed by: ARC REALTY 280 - New
 $359,900Active3 beds 3 baths1,880 sq. ft.
108 LOYOLA CIRCLE, Helena, AL 35080
MLS# 21465726Listed by: FLAT FEE REAL ESTATE BIRMINGHA - New
 $440,000Active4 beds 3 baths2,658 sq. ft.
1039 ENGLISH OAK DRIVE, Helena, AL 35080
MLS# 21465636Listed by: KELLER WILLIAMS HOMEWOOD - New
 $279,900Active2 beds 2 baths1,684 sq. ft.
1914 OMAHA DRIVE, Helena, AL 35080
MLS# 21465642Listed by: LISTED SIMPLY


Protect your home and budget from life's surprises with an Assurant Home Warranty, backed by a partner that supports you through every step of homeownership. Explore Plans.
© 2023 - 2026 ERA Franchise Systems LLC. All rights reserved. ERA Franchise Systems LLC fully supports the principles of the Fair Housing Act and the Equal Opportunity Act. ERA, ERA Real Estate powered, and their respective logos are registered service marks of ERA Franchise Systems LLC. Each office is independently owned and operated.