
2640 PIEDMONT DRIVE, Helena, AL 35022
Local realty services provided by:ERA King Real Estate Company, Inc.
2640 PIEDMONT DRIVE,Helena, AL 35022
$420,000
- 3 Beds
- 3 Baths
- - sq. ft.
- Single family
- Sold
Listed by: jerry sager
Office: keller williams realty hoover
MLS#:21463517
Source:AL_BAMLS
Sorry, we are unable to map this address
Price summary
- Price:$420,000
About this home
Welcome home to this spacious 2,047 sq ft residence in desirable Silver Lakes, set on a generous 0.41-acre lot! This well-maintained 3-bedroom, 2.5-bath home offers a rare 4-car garage setup, with 2 garage spaces on the main level and 2 more on the basement level, ideal for vehicles, hobbies, a workshop, or extra storage. The expansive unfinished basement is already plumbed for a full bathroom and stubbed for future expansion, giving you a head start toward a future rec room, home theater, guest suite, or added living space to suit your needs. Step outside to a screened and covered deck with a partially open section, perfect for entertaining, morning coffee, or relaxing evenings in any season. With a functional layout, exceptional garage space, a large lot, and outstanding room to grow, this Silver Lakes property is packed with value and potential. Conveniently located near local shopping, dining and 459.
Contact an agent
Home facts
- Year built:2004
- Listing ID #:21463517
- Added:55 day(s) ago
- Updated:October 23, 2026 at 06:37 AM
Rooms and interior
- Bedrooms:3
- Total bathrooms:3
- Full bathrooms:2
- Half bathrooms:1
- Flooring:Carpet, Hardwood, Tile Floor
- Dining Description:Dining Room
- Bathrooms Description:Garden Tub, Separate Shower, Separate Vanities, Tub/Shower Combo
- Kitchen Description:Dishwasher Built-In, Disposal, Refrigerator, Some Stainless Appliances, Stone Counter, Stove-Gas
- Bedroom Description:Walk-In Closets
- Basement Description:All Unfinished, Full Basement, Poured Concrete Walls
Heating and cooling
- Cooling:Central, Heat Pump
- Heating:Central
Structure and exterior
- Year built:2004
- Construction Materials:3 Sides Brick
- Exterior Features:Covered Deck, Open Deck, Screened Deck, Sprinkler System
- Foundation Description:Basement
- Levels:1 Story
Schools
- High school:MCADORY
- Middle school:MCADORY
- Elementary school:GREENWOOD
Utilities
- Water:Public Water
- Sewer:Septic
Finances and disclosures
- Price:$420,000
Features and amenities
- Appliances:Dishwasher Built-In, Disposal, Refrigerator, Some Stainless Appliances, Stove - Gas
- Laundry features:Dryer-Electric, Laundry in Middle Level, Washer Hookup
- Amenities:Cathedral/Vaulted, Crown Molding, Recess Lighting, Smooth Ceilings, Sprinkler System
Parking
- Parking description:Attached, Basement Parking, Driveway Parking, Parking (MLVL)
- Garage spaces:4
New listings near 2640 PIEDMONT DRIVE
- New
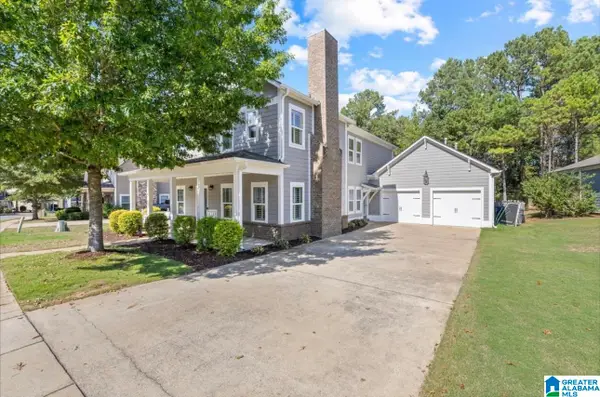 $519,000Active5 beds 4 baths2,945 sq. ft.
647 ROSEBURY ROAD, Helena, AL 35080
MLS# 21468434Listed by: NEWCASTLE HOMES, INC. - New
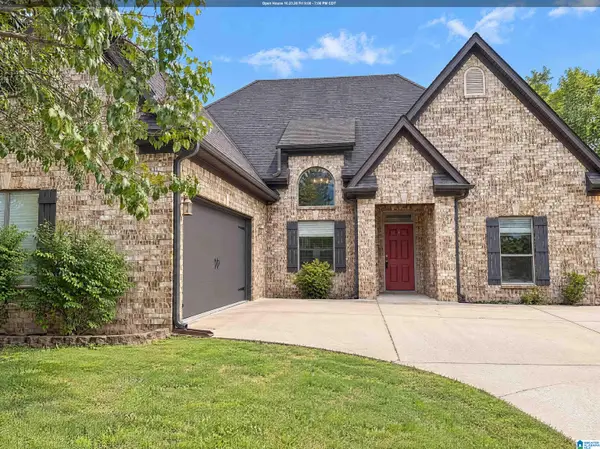 $346,000Active3 beds 2 baths1,992 sq. ft.
4203 OLD CAHABA PARKWAY, Helena, AL 35080
MLS# 21468396Listed by: OPENDOOR BROKERAGE LLC - New
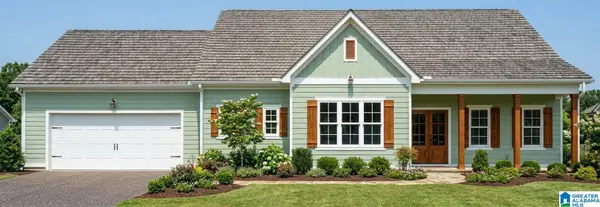 $439,900Active3 beds 2 baths1,875 sq. ft.
100 ROYAL GALA DRIVE, Helena, AL 35022
MLS# 21468364Listed by: EMBRIDGE REALTY, LLC - New
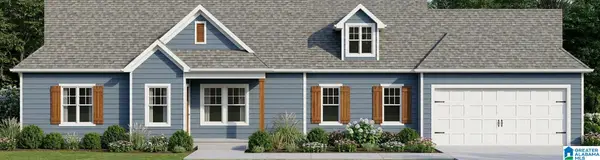 $459,900Active3 beds 2 baths1,700 sq. ft.
156 JONAGOLD ROAD, Helena, AL 35022
MLS# 21468365Listed by: EMBRIDGE REALTY, LLC - New
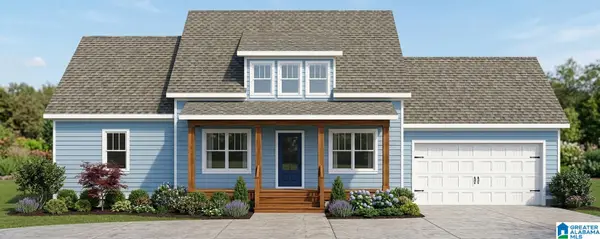 $539,900Active3 beds 3 baths2,591 sq. ft.
160 JONAGOLD ROAD, Helena, AL 35022
MLS# 21468367Listed by: EMBRIDGE REALTY, LLC - New
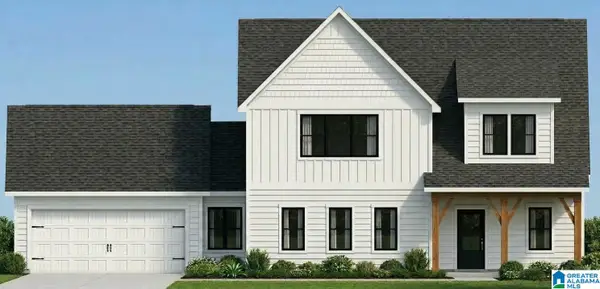 $529,900Active3 beds 3 baths2,544 sq. ft.
164 JONAGOLD ROAD, Helena, AL 35022
MLS# 21468368Listed by: EMBRIDGE REALTY, LLC - New
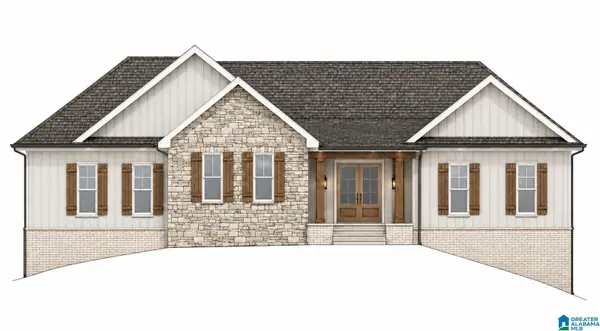 $749,900Active4 beds 4 baths3,566 sq. ft.
207 3RD STREET, Helena, AL 35080
MLS# 21468271Listed by: ARC REALTY - HOOVER - New
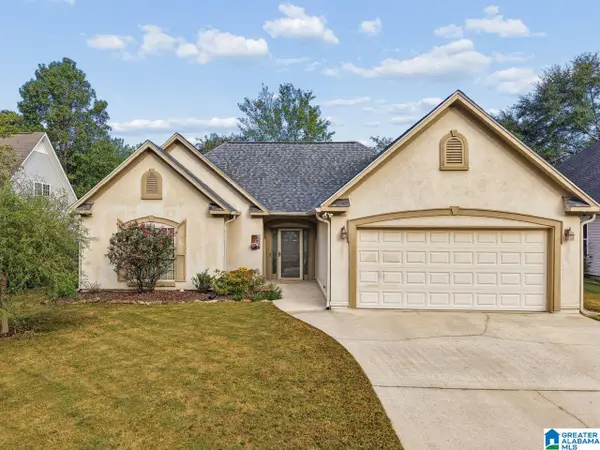 $279,000Active3 beds 2 baths1,544 sq. ft.
928 JACKSON CIRCLE, Helena, AL 35080
MLS# 21468202Listed by: KELLER WILLIAMS REALTY VESTAVIA - New
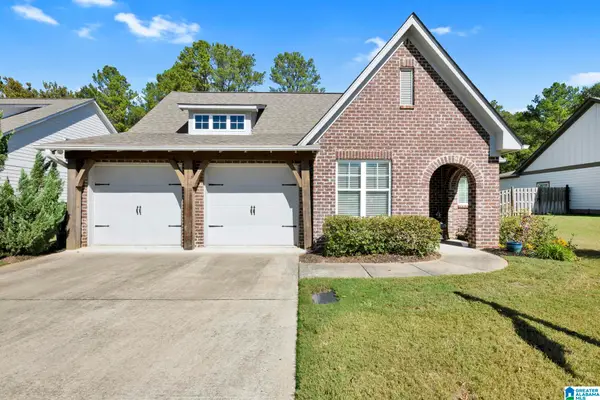 $410,000Active3 beds 2 baths1,791 sq. ft.
732 HELENA STATION DRIVE, Helena, AL 35080
MLS# 21467979Listed by: EXPERT REALTY, INC 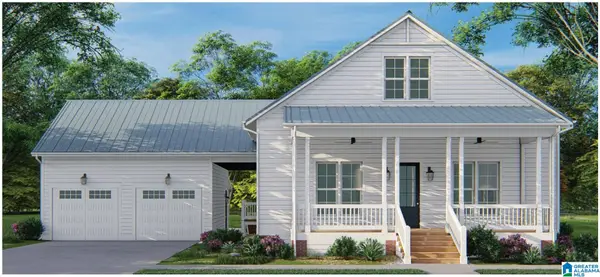 $579,900Pending4 beds 4 baths3,238 sq. ft.
1020 WILTSHIRE LANE, Helena, AL 35080
MLS# 21467695Listed by: INGRAM & ASSOCIATES, LLC


Protect your home and budget from life's surprises with an Assurant Home Warranty, backed by a partner that supports you through every step of homeownership. Explore Plans.
© 2023 - 2026 ERA Franchise Systems LLC. All rights reserved. ERA Franchise Systems LLC fully supports the principles of the Fair Housing Act and the Equal Opportunity Act. ERA, ERA Real Estate powered, and their respective logos are registered service marks of ERA Franchise Systems LLC. Each office is independently owned and operated.