
2693 HAWTHORNE LAKE ROAD, Helena, AL 35022
Local realty services provided by:ERA Waldrop Real Estate
2693 HAWTHORNE LAKE ROAD,Helena, AL 35022
$469,000
- 4 Beds
- 3 Baths
- - sq. ft.
- Single family
- Sold
Listed by: denise hogan
Office: keller williams metro south
MLS#:21464104
Source:AL_BAMLS
Sorry, we are unable to map this address
Price summary
- Price:$469,000
About this home
Come to home to relax sitting in your sunroom viewing the lake. This 3 sided brick home sits on a corner lot. The master suite boast of a jetted tub, separate shower and 2 walk-in closets. There is a split bedroom plan with 2 other bedrooms on mail level. A 4th bedroom, bath and bonus in the basement. A large laundry room on main level. Enjoy your living room with fireplace on those coming cool days. Kitchen has eating in area to sip that morning coffee looking out at the lake. Kitchen also has a pantry. Beautiful dinning room for all those special events shared with family and friends. Also, enjoy out door patio and gazebo with family and friends. This is one home you will want to see. HVAC 2020 - Roof 2025
Contact an agent
Home facts
- Year built:2001
- Listing ID #:21464104
- Added:48 day(s) ago
- Updated:October 23, 2026 at 06:37 AM
Rooms and interior
- Bedrooms:4
- Total bathrooms:3
- Full bathrooms:3
- Flooring:Carpet, Hardwood, Hardwood Laminate
- Dining Description:Dining Room
- Bathrooms Description:Jetted Tub, Linen Closet, Separate Shower, Separate Vanities, Tub/Shower Combo
- Kitchen Description:Dishwasher Built-In, Eating Area, Laminate Counter, Pantry, Refrigerator, Stove-Gas
- Bedroom Description:Split Bedrooms, Walk-In Closets
- Basement Description:Both finished and unfinished, Concrete Block, Daylight Basement, Full Basement
Heating and cooling
- Cooling:Central, Electric, Heat Pump
- Heating:Central, Gas Heat, Heat Pump, Piggyback System
Structure and exterior
- Year built:2001
- Construction Materials:3 Sides Brick, Siding-Vinyl
- Exterior Features:Covered Patio, Lighting System, Open Deck
- Foundation Description:Basement
- Levels:1 Story
Schools
- High school:MCADORY
- Middle school:MCADORY
- Elementary school:MCCALLA ELEMENTARY
Utilities
- Water:Public Water
- Sewer:Septic
Finances and disclosures
- Price:$469,000
Features and amenities
- Appliances:Dishwasher Built-In, Refrigerator, Stove - Gas
- Laundry features:Dryer-Electric, Laundry in Middle Level, Washer Hookup
- Amenities:Bay Window, Boats-Motorized Allowed, Cathedral/Vaulted, Fishing, Pull-Down Attic, Recess Lighting, Street Lights, Trey Ceilings, Walking Paths
Parking
- Parking description:Attached, Basement Parking
- Garage spaces:2
New listings near 2693 HAWTHORNE LAKE ROAD
- New
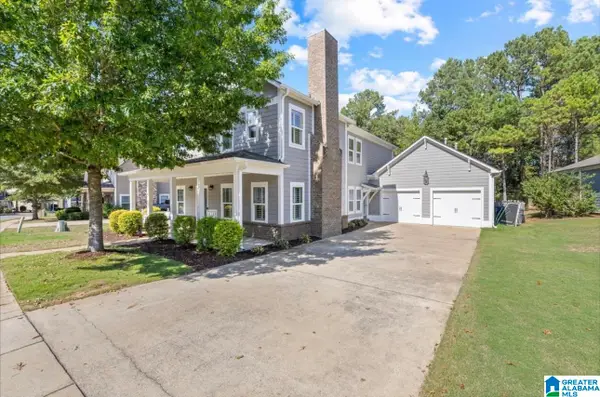 $519,000Active5 beds 4 baths2,945 sq. ft.
647 ROSEBURY ROAD, Helena, AL 35080
MLS# 21468434Listed by: NEWCASTLE HOMES, INC. - New
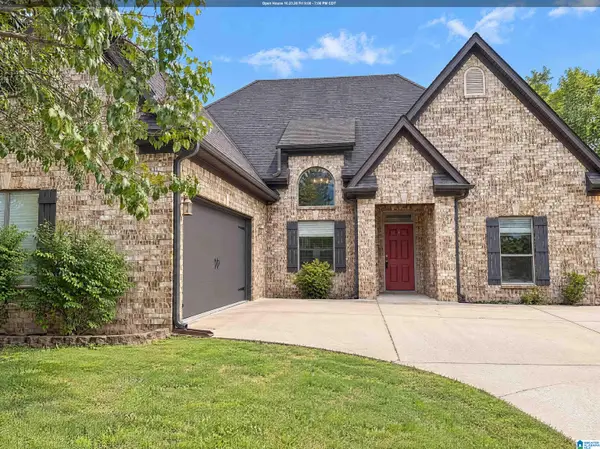 $346,000Active3 beds 2 baths1,992 sq. ft.
4203 OLD CAHABA PARKWAY, Helena, AL 35080
MLS# 21468396Listed by: OPENDOOR BROKERAGE LLC - New
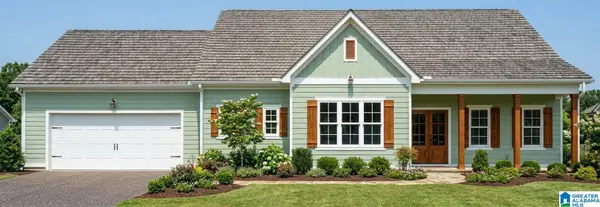 $439,900Active3 beds 2 baths1,875 sq. ft.
100 ROYAL GALA DRIVE, Helena, AL 35022
MLS# 21468364Listed by: EMBRIDGE REALTY, LLC - New
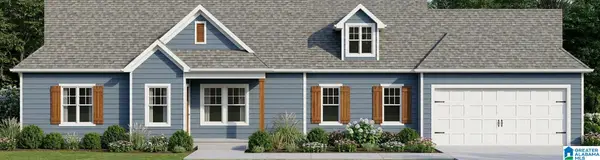 $459,900Active3 beds 2 baths1,700 sq. ft.
156 JONAGOLD ROAD, Helena, AL 35022
MLS# 21468365Listed by: EMBRIDGE REALTY, LLC - New
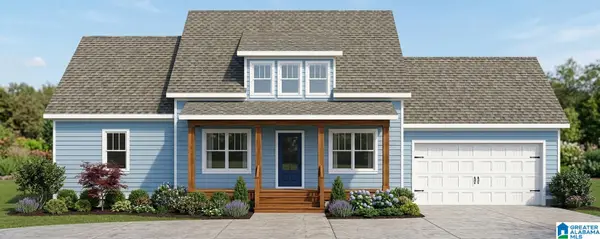 $539,900Active3 beds 3 baths2,591 sq. ft.
160 JONAGOLD ROAD, Helena, AL 35022
MLS# 21468367Listed by: EMBRIDGE REALTY, LLC - New
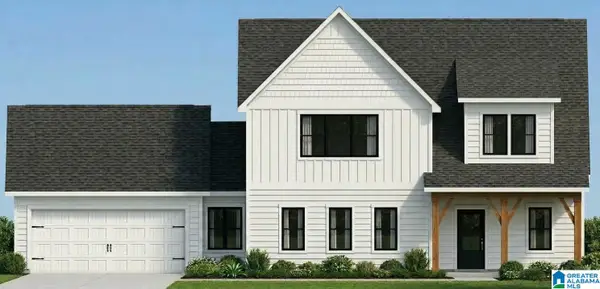 $529,900Active3 beds 3 baths2,544 sq. ft.
164 JONAGOLD ROAD, Helena, AL 35022
MLS# 21468368Listed by: EMBRIDGE REALTY, LLC - New
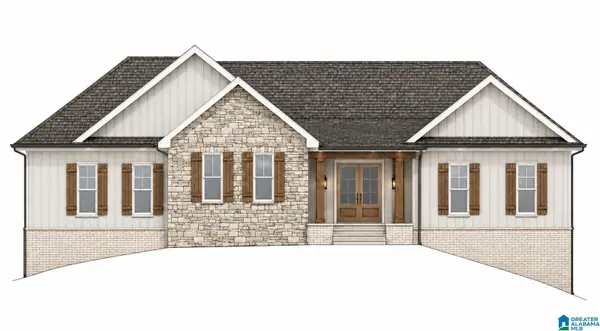 $749,900Active4 beds 4 baths3,566 sq. ft.
207 3RD STREET, Helena, AL 35080
MLS# 21468271Listed by: ARC REALTY - HOOVER - New
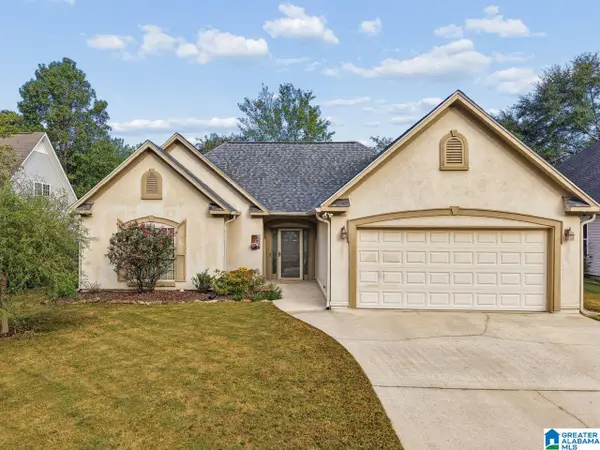 $279,000Active3 beds 2 baths1,544 sq. ft.
928 JACKSON CIRCLE, Helena, AL 35080
MLS# 21468202Listed by: KELLER WILLIAMS REALTY VESTAVIA - New
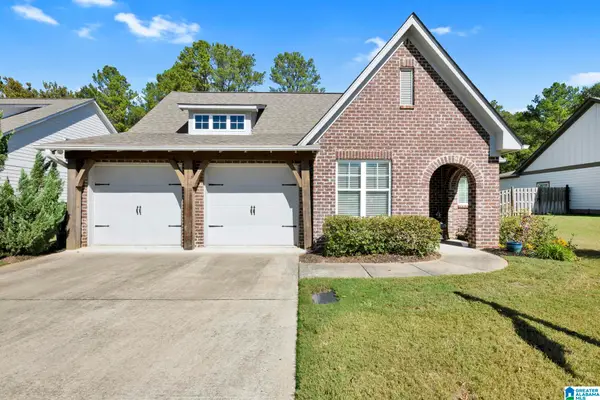 $410,000Active3 beds 2 baths1,791 sq. ft.
732 HELENA STATION DRIVE, Helena, AL 35080
MLS# 21467979Listed by: EXPERT REALTY, INC 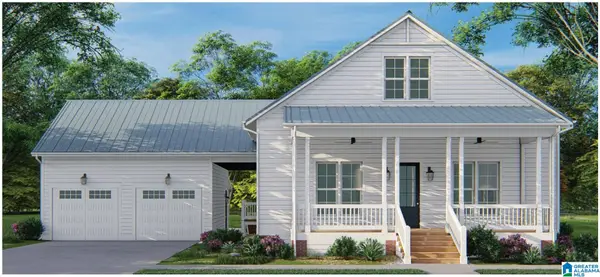 $579,900Pending4 beds 4 baths3,238 sq. ft.
1020 WILTSHIRE LANE, Helena, AL 35080
MLS# 21467695Listed by: INGRAM & ASSOCIATES, LLC


Protect your home and budget from life's surprises with an Assurant Home Warranty, backed by a partner that supports you through every step of homeownership. Explore Plans.
© 2023 - 2026 ERA Franchise Systems LLC. All rights reserved. ERA Franchise Systems LLC fully supports the principles of the Fair Housing Act and the Equal Opportunity Act. ERA, ERA Real Estate powered, and their respective logos are registered service marks of ERA Franchise Systems LLC. Each office is independently owned and operated.