
425 WISHFORD CIRCLE, Helena, AL 35080
Local realty services provided by:ERA Waldrop Real Estate
Listed by: melanie siow, wes mobley
Office: realtysouth-otm-acton rd
MLS#:21462036
Source:AL_BAMLS
Price summary
- Price:$517,900
- Price per sq. ft.:$193.46
About this home
The best memories are made when everyone can be together, and this Hillsboro home was built for exactly that. From the soaring vaulted great room to the open kitchen where conversations naturally happen around the oversized island, every space encourages connection while still giving everyone room to spread out. Located in the sought-after Barrimore section of Hillsboro, this 5-bedroom, 4-bath home features luxury vinyl plank flooring, granite countertops, a gas range, stainless steel appliances, soft-close cabinetry, and a walk-in pantry. The main-level primary suite offers a relaxing escape, while a second bedroom and full bath make the perfect guest suite or home office. Upstairs, the loft creates a flexible second living area surrounded by three additional bedrooms, including one with its own private bath. Outside, enjoy a covered patio overlooking an established lawn and landscaping. Zoned for award-winning Helena schools and close to walking trails, parks, and community events.
Contact an agent
Home facts
- Year built:2024
- Listing ID #:21462036
- Added:40 day(s) ago
- Updated:September 23, 2026 at 02:42 PM
Rooms and interior
- Bedrooms:5
- Total bathrooms:4
- Full bathrooms:4
- Flooring:Carpet, Hardwood Laminate, Tile Floor
- Dining Description:Dining Room
- Bathrooms Description:Double Shower, Garden Tub, Linen Closet, Separate Shower, Separate Vanities
- Kitchen Description:Breakfast Bar, Eating Area, Island, Microwave Built-In, Pantry, Refrigerator, Self-Cleaning, Some Stainless Appliances, Stone Counter, Stove-Gas
- Bedroom Description:Split Bedrooms, Walk-In Closets
- Living area:2,677 sq. ft.
Heating and cooling
- Cooling:Central, Dual Systems, Electric, Heat Pump
- Heating:Central, Dual Systems, Electric, Heat Pump
Structure and exterior
- Year built:2024
- Building area:2,677 sq. ft.
- Lot area:0.17 Acres
- Lot Features:Some Trees, Subdivision
- Construction Materials:Siding-Hardiplank
- Exterior Features:Covered Patio, Fenced Yard, Porch
- Foundation Description:Slab
- Levels:1.5 Stories
Schools
- High school:HELENA
- Middle school:HELENA
- Elementary school:HELENA
Utilities
- Water:Public Water
- Sewer:Sewer Connected
Finances and disclosures
- Price:$517,900
- Price per sq. ft.:$193.46
Features and amenities
- Appliances:Microwave Built-In, Refrigerator, Some Stainless Appliances, Stove - Gas
- Laundry features:Dryer-Electric, Laundry in Middle Level, Washer Hookup
- Amenities:Cathedral/Vaulted, Clubhouse, Crown Molding, French Doors, Recess Lighting, Sidewalks, Smooth Ceilings, Walk-In Attic, Walking Paths
- Pool features:Community, Perimeter Fencing, Pool
Parking
- Parking description:Attached, Parking (MLVL)
- Garage spaces:2
New listings near 425 WISHFORD CIRCLE
- New
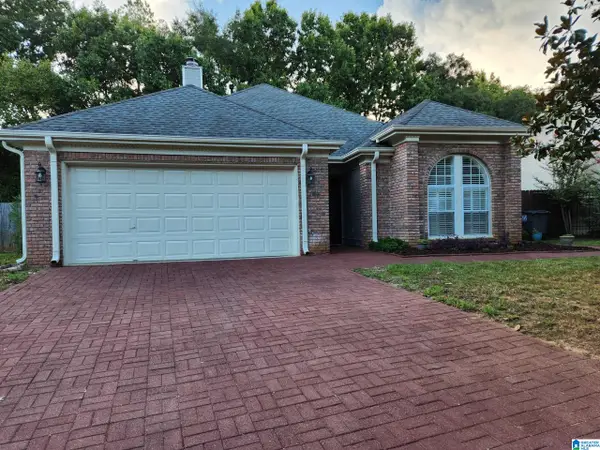 $279,900Active2 beds 2 baths1,684 sq. ft.
1914 OMAHA DRIVE, Helena, AL 35080
MLS# 21465642Listed by: LISTED SIMPLY - New
 $315,000Active4 beds 5 baths3,990 sq. ft.
1905 SEATTLE SLEW DRIVE, Helena, AL 35080
MLS# 21465556Listed by: WEAVER LAND & REALTY - New
 $299,999Active3 beds 2 baths1,881 sq. ft.
1134 AMBERLEY WOODS DRIVE, Helena, AL 35080
MLS# 21465519Listed by: KELLER WILLIAMS METRO SOUTH - New
 $237,900Active3 beds 3 baths1,680 sq. ft.
630 PARKSIDE CIRCLE, Helena, AL 35080
MLS# 21465420Listed by: REALTY CORE - Open Sat, 10am to 12pmNew
 $375,000Active3 beds 2 baths2,211 sq. ft.
4182 OLD CAHABA PARKWAY, Helena, AL 35080
MLS# 21465398Listed by: KELLER WILLIAMS METRO SOUTH - New
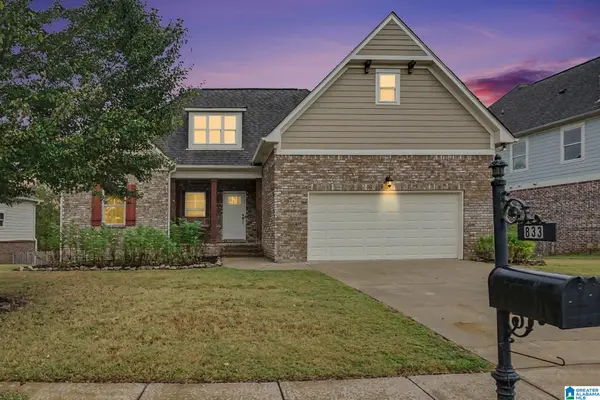 $425,000Active3 beds 3 baths3,079 sq. ft.
833 MADISON LANE, Helena, AL 35080
MLS# 21465002Listed by: REAL BROKER LLC - New
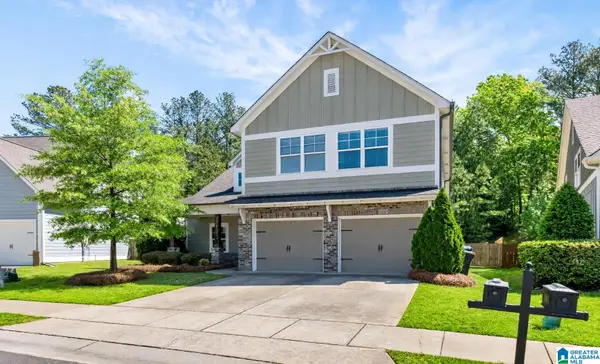 $459,000Active4 beds 4 baths2,900 sq. ft.
317 APPLEFORD ROAD, Helena, AL 35080
MLS# 21464850Listed by: KELLER WILLIAMS REALTY VESTAVIA - New
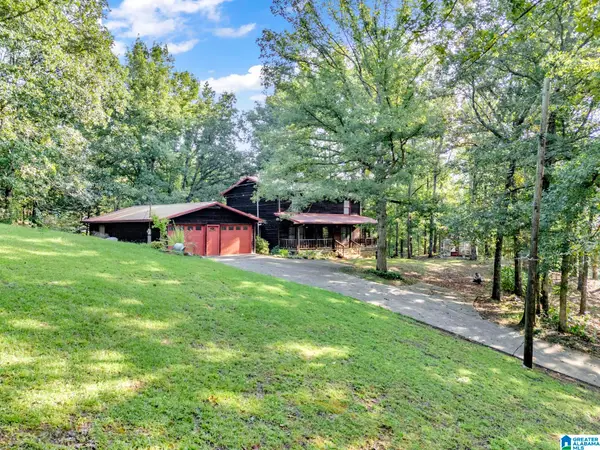 $499,900Active4 beds 4 baths2,644 sq. ft.
2505 HIGHWAY 93, Helena, AL 35080
MLS# 21464848Listed by: REALTYSOUTH-NORTHERN OFFICE 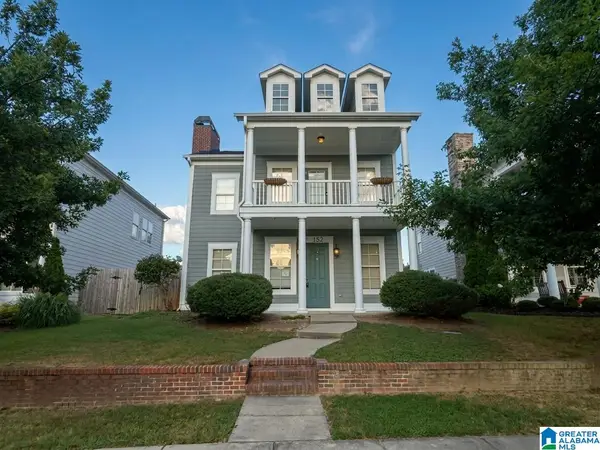 $430,000Active4 beds 3 baths2,760 sq. ft.
152 APPLEFORD ROAD, Helena, AL 35080
MLS# 21463210Listed by: NEW IMAGE REALTY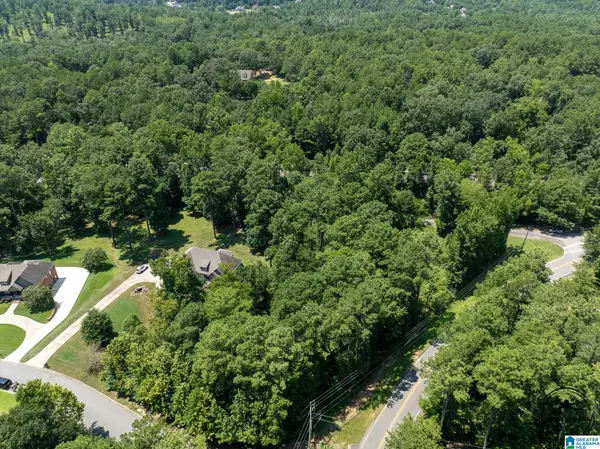 $29,900Active1.13 Acres
243 ANNA CREEK DRIVE, Helena, AL 35080
MLS# 21464595Listed by: BEYCOME BROKERAGE REALTY


Protect your home and budget from life's surprises with an Assurant Home Warranty, backed by a partner that supports you through every step of homeownership. Explore Plans.
© 2023 - 2026 ERA Franchise Systems LLC. All rights reserved. ERA Franchise Systems LLC fully supports the principles of the Fair Housing Act and the Equal Opportunity Act. ERA, ERA Real Estate powered, and their respective logos are registered service marks of ERA Franchise Systems LLC. Each office is independently owned and operated.